Welcome home to 1400 Madrid Falls Drive, an exceptional home in the highly sought-after Trinity Falls master-planned community! Designed for everyday living and entertaining, this spacious two-story home offers luxury, flexibility, and thoughtful upgrades with a 3.25% assumable VA loan available!!! The gourmet kitchen features granite countertops, a large center island, white cabinetry, stainless steel appliances, a 5-burner gas cooktop, double ovens, and a walk-in pantry. The open-concept layout flows into the dramatic living room, where soaring two-story ceilings and a floor-to-ceiling fireplace create a warm gathering space. The private primary suite located on the main level features French doors leading to the covered patio, a spa-inspired bath with dual vanities, a soaking tub, separate shower, and an oversized walk-in closet with direct access to the laundry room. One of the home's standout features is the oversized private office, offering flexibility as a workspace, home gym, playroom, or creative studio. A separate downstairs flex room provides even more versatility and can serve as a second office or hobby room.
Upstairs, you'll find generously sized secondary bedrooms, an expansive game room, and a dedicated media room with 7.1 surround sound Klipsch speakers and pre-wired for a projector—perfect for movie nights, game days, and entertaining family and friends. Beyond its beautiful design, this home offers peace of mind with a whole-home surge protector and an electrical panel professionally wired for a backup generator that the current seller is including with the sale! Step outside to enjoy the quaint side patio with a designated gas line for your grill. The spacious backyard is ideal for relaxing, entertaining, or even adding your dream pool. Residents of Trinity Falls enjoy resort-style amenities including pools, clubhouses, fitness centers, scenic trails, lakes, parks, pickleball courts, disc golf, dog parks, and year-round community events.
Pending
$618,500
1400 Madrid Falls Dr, McKinney, TX 75071
4beds
3,862sqft
Single Family Residence
Built in 2015
7,535 Square Feet Lot
$610,600 Zestimate®
$160/sqft
$131/mo HOA
What's special
Floor-to-ceiling fireplaceStainless steel appliancesWhole-home surge protectorGranite countertopsOversized private officeSoaring two-story ceilingsSoaking tub
- 31 days
- 429
- 20
Likely to sell faster than
Zillow last checked:
Listing updated:
Listed by:
Jessica Tenhet 0751379 214-298-7929,
Coldwell Banker Apex, REALTORS 972-772-9300
Source: NTREIS,MLS#: 21343027
Facts & features
Interior
Bedrooms & bathrooms
- Bedrooms: 4
- Bathrooms: 5
- Full bathrooms: 3
- 1/2 bathrooms: 2
Primary bedroom
- Features: Sitting Area in Primary, Walk-In Closet(s)
- Level: First
- Dimensions: 21 x 14
Bedroom
- Features: Walk-In Closet(s)
- Level: Second
- Dimensions: 13 x 11
Bedroom
- Features: Ceiling Fan(s), En Suite Bathroom
- Level: Second
- Dimensions: 14 x 12
Bedroom
- Features: Ceiling Fan(s), Walk-In Closet(s)
- Level: Second
- Dimensions: 13 x 12
Primary bathroom
- Features: Built-in Features, Double Vanity, En Suite Bathroom, Garden Tub/Roman Tub, Linen Closet
- Level: First
- Dimensions: 13 x 8
Bonus room
- Level: First
- Dimensions: 10 x 12
Dining room
- Level: First
- Dimensions: 13 x 11
Other
- Features: Built-in Features, Dual Sinks, Jack and Jill Bath, Linen Closet
- Level: Second
- Dimensions: 10 x 9
Game room
- Features: Ceiling Fan(s)
- Level: Second
- Dimensions: 18 x 15
Half bath
- Level: First
- Dimensions: 9 x 5
Half bath
- Level: Second
- Dimensions: 6 x 6
Kitchen
- Features: Eat-in Kitchen, Granite Counters, Kitchen Island, Pantry, Stone Counters
- Level: First
- Dimensions: 16 x 12
Living room
- Features: Ceiling Fan(s), Fireplace
- Level: First
- Dimensions: 16 x 14
Media room
- Level: Second
- Dimensions: 17 x 13
Office
- Level: First
- Dimensions: 16 x 12
Heating
- Central, Natural Gas
Cooling
- Central Air, Ceiling Fan(s), Electric
Appliances
- Included: Convection Oven, Double Oven, Dishwasher, Electric Oven, Gas Cooktop, Disposal, Microwave, Refrigerator, Vented Exhaust Fan
- Laundry: Electric Dryer Hookup, Laundry in Utility Room
Features
- Chandelier, Decorative/Designer Lighting Fixtures, Eat-in Kitchen, Granite Counters, Kitchen Island, Open Floorplan, Pantry, Smart Home, Cable TV, Vaulted Ceiling(s), Walk-In Closet(s), Wired for Sound
- Flooring: Carpet, Ceramic Tile
- Has basement: No
- Number of fireplaces: 1
- Fireplace features: Gas Log, Gas Starter, Living Room, Stone
Interior area
- Total interior livable area: 3,862 sqft
Video & virtual tour
Property
Parking
- Total spaces: 2
- Parking features: Driveway, Garage Faces Front, Garage, Garage Door Opener, On Street
- Attached garage spaces: 2
Features
- Levels: Two
- Stories: 2
- Patio & porch: Rear Porch, Front Porch, Patio, Side Porch
- Exterior features: Lighting, Private Yard, Rain Gutters
- Pool features: None, Community
- Fencing: Gate,Wood
Lot
- Size: 7,535 Square Feet
- Features: Landscaped, Subdivision, Sprinkler System
Details
- Parcel number: R1074500C01601
- Other equipment: Generator
Construction
Type & style
- Home type: SingleFamily
- Architectural style: Detached
- Property subtype: Single Family Residence
- Attached to another structure: Yes
Materials
- Brick, Rock, Stone
- Foundation: Slab
- Roof: Composition
Condition
- Resale
- Year built: 2015
Utilities & green energy
- Sewer: Public Sewer
- Water: Public
- Utilities for property: Electricity Available, Natural Gas Available, Sewer Available, Separate Meters, Underground Utilities, Water Available, Cable Available
Community & HOA
Community
- Features: Clubhouse, Fitness Center, Fishing, Lake, Other, Playground, Pool, Trails/Paths, Curbs, Sidewalks
- Security: Prewired, Security System, Carbon Monoxide Detector(s), Fire Alarm, Smoke Detector(s)
- Subdivision: Trinity Falls Planning Unit 1 Ph 2b
HOA
- Has HOA: Yes
- Services included: All Facilities
- HOA fee: $393 quarterly
- HOA name: Trinity Falls Hoa
- HOA phone: 972-548-5008
Location
- Region: Mckinney
Financial & listing details
- Price per square foot: $160/sqft
- Tax assessed value: $684,495
- Annual tax amount: $8,167
- Date on market: 7/29/2026
- Cumulative days on market: 21 days
- Listing terms: Assumable,Cash,Conventional,FHA,VA Loan
Estimated market value
$610,600
$580,000 - $641,000
$4,423/mo
Price history
| Date | Event | Price |
|---|---|---|
| 8/24/2026 | Pending sale | $618,500$160/sqft |
Source: NTREIS #21343027 Report a problem | ||
| 8/14/2026 | Contingent | $618,500$160/sqft |
Source: NTREIS #21343027 Report a problem | ||
| 7/29/2026 | Listed for sale | $618,500-2.6%$160/sqft |
Source: NTREIS #21343027 Report a problem | ||
| 6/25/2026 | Listing removed | $634,900$164/sqft |
Source: NTREIS #21285631 Report a problem | ||
| 5/29/2026 | Listed for sale | $634,900-1.6%$164/sqft |
Source: NTREIS #21285631 Report a problem | ||
| 5/28/2026 | Listing removed | $644,900$167/sqft |
Source: NTREIS #21252346 Report a problem | ||
| 5/11/2026 | Price change | $644,900-2.3%$167/sqft |
Source: NTREIS #21252346 Report a problem | ||
| 4/15/2026 | Price change | $659,900-2.2%$171/sqft |
Source: NTREIS #21216683 Report a problem | ||
| 3/31/2026 | Listed for sale | $674,900+58.8%$175/sqft |
Source: NTREIS #21216683 Report a problem | ||
| 6/16/2020 | Sold | -- |
Source: eXp Realty #163259428 Report a problem | ||
| 5/18/2020 | Pending sale | $424,900$110/sqft |
Source: EXP REALTY #14322059 Report a problem | ||
| 4/15/2020 | Listed for sale | $424,900+1.2%$110/sqft |
Source: EXP REALTY #14322059 Report a problem | ||
| 2/23/2019 | Listing removed | $2,600$1/sqft |
Source: EXP REALTY #14025165 Report a problem | ||
| 2/22/2019 | Listing removed | $420,000$109/sqft |
Source: EXP REALTY #13962578 Report a problem | ||
| 2/17/2019 | Listed for rent | $2,600-16.1%$1/sqft |
Source: EXP REALTY #14025165 Report a problem | ||
| 1/10/2019 | Price change | $420,000-2.3%$109/sqft |
Source: EXP REALTY #13962578 Report a problem | ||
| 10/28/2018 | Listed for sale | $429,900$111/sqft |
Source: eXp Realty, LLC #13962578 Report a problem | ||
| 10/26/2018 | Listing removed | $3,100$1/sqft |
Source: Specialized Property Mngmnt #13943932 Report a problem | ||
| 10/24/2018 | Price change | $3,100+6.9%$1/sqft |
Source: Specialized Property Mngmnt #13943932 Report a problem | ||
| 10/12/2018 | Price change | $2,900-6.5%$1/sqft |
Source: Specialized Property Management Report a problem | ||
| 9/24/2018 | Price change | $3,100-3.1%$1/sqft |
Source: Specialized 247 Report a problem | ||
| 9/9/2018 | Price change | $3,200+8.5%$1/sqft |
Source: Specialized Property Management Report a problem | ||
| 8/24/2018 | Price change | $2,950-4.8%$1/sqft |
Source: RE/MAX Town & Country #13912524 Report a problem | ||
| 8/13/2018 | Listed for rent | $3,100$1/sqft |
Source: RE/MAX Town & Country #13912524 Report a problem | ||
| 3/25/2016 | Sold | -- |
Source: Agent Provided Report a problem | ||
Public tax history
| Year | Property taxes | Tax assessment |
|---|---|---|
| 2025 | $6,460 +3.3% | $611,848 +10% |
| 2024 | $6,256 +12.2% | $556,225 +10% |
| 2023 | $5,574 -14.7% | $505,659 +10% |
| 2022 | $6,534 +1.9% | $459,690 +10% |
| 2021 | $6,412 -6.4% | $417,900 -0.5% |
| 2020 | $6,847 -2.9% | $420,126 +1% |
| 2019 | $7,048 +0.2% | $416,000 +0.1% |
| 2018 | $7,034 +103.5% | $415,500 -3.9% |
| 2017 | $3,456 | $432,198 +138.8% |
| 2016 | $3,456 | $181,004 |
Find assessor info on the county website
Monthly payment
Est. payment
Payment breakdown
Explore the cost of this home by adjusting the details. Changes won't be saved.Climate risks
Neighborhood: Trinity Falls
Nearby schools
Schools provided by the listing agent
- Elementary: Ruth and Harold Frazier
- Middle: Johnson
- High: McKinney North
- District: McKinney ISD
Source: NTREIS. This data may not be complete. We recommend contacting the local school district to confirm school assignments for this home.


Similar homes
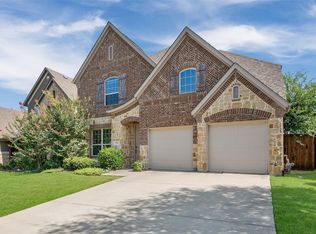
- $449,0004 bd3 ba2.9k sqft925 Spring Falls Dr, McKinney, TX 75071For Sale
 MLS ID #21342043, Denise Milliken. NTREIS
 - $635,0004 bd4 ba3.3k sqft2728 Country Church Rd, McKinney, TX 75071For Sale
 MLS ID #21287885, Shawna King. NTREIS
 - $565,0004 bd3 ba3.2k sqft2405 Chapel Oaks Dr, McKinney, TX 75071For Sale
 MLS ID #21336264, Kelli Burke. NTREIS
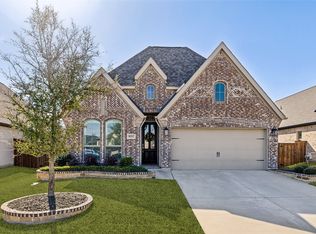
 - $497,9004 bd3 ba2.1k sqft8212 San Bernard Trl, McKinney, TX 75071For Sale
 MLS ID #21208962, Deborah Diviney. NTREIS
