New price and the sellers are offering a $5,000 credit to the buyer! which may be applied toward closing costs or used to buy down the interest rate.
Welcome to this beautifully well-maintained single story home in the award-winning Trinity Falls master-planned community. Offering 2,146 square feet of thoughtfully designed living space, this 3-bedroom, 2-bathroom home also features a dedicated office with a built-in desk and custom cabinetry perfect for working from home.
The open-concept floor plan and split-bedroom layout provide both comfort and privacy. The spacious living, dining, and kitchen areas flow seamlessly together, creating an ideal space for entertaining and everyday living.
The private primary suite offers a relaxing retreat with a charming bay window that fills the room with natural light. The ensuite bathroom features dual sinks, a soaking tub, a separate walk-in shower, and a custom walk-in closet designed for optimal organization.
Secondary bedrooms are well appointed, with one featuring a stylish custom accent wall that adds character and charm.
Enjoy the incredible lifestyle Trinity Falls has to offer with miles of scenic hike and bike trails, multiple parks, playgrounds, fishing lakes, resort-style pools, a dog park, clubhouse, and fitness center. Conveniently located just minutes from Historic Downtown McKinney with boutique shopping, dining, seasonal festivals, and the popular farmers market. Easy access to US-380 and Highway 75 and zoned to highly regarded McKinney ISD.
A perfect combination of thoughtful design, custom features, and exceptional community amenities this home is a must-see.
For sale
Price cut: $13K (6/26)
$455,000
7421 San Jacinto Trl, McKinney, TX 75071
3beds
2,146sqft
:
Get pre-qualified$3,325/mo
Single Family Residence
Built in 2015
6,577 Square Feet Lot
$-- Zestimate®
$212/sqft
$125/mo HOA
What's special
Open-concept floor planSoaking tubSeparate walk-in shower
- 143 days |
- 292 |
- 33 |
Zillow last checked:
Listing updated:
Listed by:
Yoshie Miyahara 0659429 214-766-0270,
EXP REALTY 888-519-7431
Source: NTREIS,MLS#: 21200068
Facts & features
Interior
Bedrooms & bathrooms
- Bedrooms: 3
- Bathrooms: 2
- Full bathrooms: 2
Primary bedroom
- Features: Ceiling Fan(s), Dual Sinks, En Suite Bathroom, Garden Tub/Roman Tub, Separate Shower, Walk-In Closet(s)
- Level: First
- Dimensions: 15 x 16
Bedroom
- Features: Ceiling Fan(s)
- Level: First
- Dimensions: 10 x 11
Bedroom
- Level: First
- Dimensions: 10 x 10
Dining room
- Level: First
- Dimensions: 14 x 10
Living room
- Features: Fireplace
- Level: First
- Dimensions: 15 x 15
Office
- Features: Built-in Features
- Level: First
- Dimensions: 13 x 9
Heating
- Central
Cooling
- Central Air, Electric
Appliances
- Included: Dishwasher, Disposal
Features
- Eat-in Kitchen, Granite Counters, Kitchen Island, Open Floorplan, Pantry, Natural Woodwork, Walk-In Closet(s)
- Has basement: No
- Number of fireplaces: 1
- Fireplace features: Gas Log
Interior area
- Total interior livable area: 2,146 sqft
Video & virtual tour
Property
Parking
- Total spaces: 2
- Parking features: Direct Access, Door-Single, Garage Faces Front
- Attached garage spaces: 2
Features
- Levels: One
- Stories: 1
- Pool features: None
Lot
- Size: 6,577 Square Feet
Details
- Parcel number: R1064000R00901
Construction
Type & style
- Home type: SingleFamily
- Architectural style: Detached
- Property subtype: Single Family Residence
Materials
- Brick, Other
Condition
- Year built: 2015
Utilities & green energy
- Utilities for property: Electricity Connected, Natural Gas Available, Municipal Utilities, Separate Meters, Water Available
Community & HOA
Community
- Subdivision: Trinity Falls Planning Unit 1 Ph 1b
HOA
- Has HOA: Yes
- Services included: All Facilities, Maintenance Grounds
- HOA fee: $375 quarterly
- HOA name: Ccmc
- HOA phone: 480-921-7500
Location
- Region: Mckinney
Financial & listing details
- Price per square foot: $212/sqft
- Tax assessed value: $506,828
- Annual tax amount: $6,142
- Date on market: 3/14/2026
- Cumulative days on market: 144 days
- Exclusions: Backyard furniture, firepit, flower vases, porch swing, and refrigerator.
Estimated market value
Not available
Estimated sales range
Not available
Not available
Price history
| Date | Event | Price |
|---|---|---|
| 6/26/2026 | Price change | $455,000-2.8%$212/sqft |
Source: NTREIS #21200068 Report a problem | ||
| 5/5/2026 | Price change | $468,000-1.5%$218/sqft |
Source: NTREIS #21200068 Report a problem | ||
| 3/14/2026 | Listed for sale | $475,000$221/sqft |
Source: NTREIS #21200068 Report a problem | ||
Public tax history
| Year | Property taxes | Tax assessment |
|---|---|---|
| 2025 | $2,238 -49.4% | $460,088 +10% |
| 2024 | $4,427 +13.1% | $418,262 +10% |
| 2023 | $3,913 -18.2% | $380,238 +10% |
| 2022 | $4,784 +1% | $345,671 +10% |
| 2021 | $4,735 +4.3% | $314,246 +10% |
| 2020 | $4,540 -6.3% | $285,678 -5% |
| 2019 | $4,846 -6.3% | $300,830 -0.5% |
| 2018 | $5,170 -33.9% | $302,322 +1.5% |
| 2017 | $7,821 | $297,817 +6.8% |
| 2016 | $7,821 | $278,911 +404.4% |
| 2015 | -- | $55,300 |
Find assessor info on the county website
Monthly payment
Est. payment
Payment breakdown
Explore the cost of this home by adjusting the details. Changes won't be saved.Climate risks
Neighborhood: Trinity Falls
Nearby schools
GreatSchools rating
- 8/10Ruth and Harold Frazier Elementary SchoolGrades: K-5Distance: 0.9 mi
- 8/10Scott Morgan Johnson Middle SchoolGrades: 6-8Distance: 3.1 mi
- 8/10McKinney North High SchoolGrades: 9-12Distance: 3.4 mi
Schools provided by the listing agent
- Elementary: Ruth and Harold Frazier
- Middle: Johnson
- High: McKinney North
- District: McKinney ISD
Source: NTREIS. This data may not be complete. We recommend contacting the local school district to confirm school assignments for this home.
- $546,8004 bd2 ba3.3k sqft7425 San Jacinto Trl, McKinney, TX 75071Off Market
- $131,1314 bd3 ba2.2k sqft7417 San Jacinto Trl, McKinney, TX 75071Off Market

- $453,2004 bd3 ba2.2k sqft7417 San Jacinto Trl, McKinney, TX 75071Off Market
- $472,2004 bd3 ba2.5k sqft7429 San Jacinto Trl, McKinney, TX 75071Off Market
- $379,0003 bd2 ba1.6k sqft7413 San Jacinto Trl, McKinney, TX 75071Off Market
- $591,3004 bd3 ba3.6k sqft7416 Sabine Dr, McKinney, TX 75071Off Market
- $--3 bd3 ba2.4k sqft7420 Sabine Dr, McKinney, TX 75071Sold
- $488,9003 bd2 ba2.4k sqft7420 Sabine Dr, McKinney, TX 75071Off Market
A local agent can set up tours, give advice and negotiate with sellers.
Similar homes
- $450,0003 bd2 ba2.1k sqft7432 San Jacinto Trl, McKinney, TX 75071For Sale
 MLS ID #21214174, Deborah Diviney. NTREIS
 - $500,0004 bd3 ba2.9k sqft925 Spring Falls Dr, McKinney, TX 75071For Sale
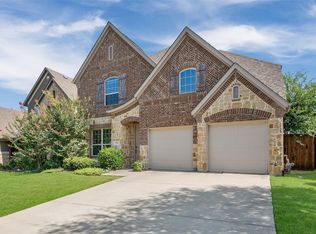 MLS ID #21342043, Denise Milliken. NTREIS
 - $469,0003 bd3 ba2.3k sqft713 Rous Fls, McKinney, TX 75071For Sale
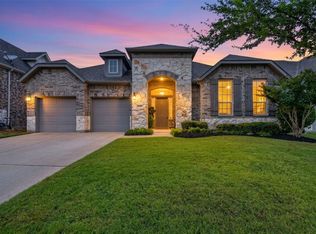 MLS ID #21332333, Taffney Wilson. NTREIS
 - $400,0003 bd2 ba1.8k sqft7504 Guadalupe Way, McKinney, TX 75071For Sale
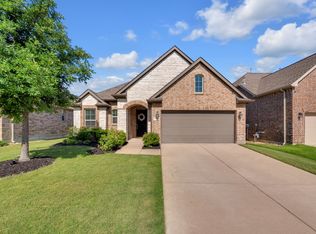 MLS ID #21270746, Anastasia Riley. NTREIS
 - $519,9003 bd3 ba2.3k sqft7804 Lewisville Ln, McKinney, TX 75071For SaleMLS ID #21190950, Kelly Lunardon. NTREIS
- $497,9004 bd3 ba2.1k sqft8212 San Bernard Trl, McKinney, TX 75071For SaleMLS ID #21208962, Deborah Diviney. NTREIS
- $450,0002 bd2 ba1.8k sqft9201 Twilight Trl, McKinney, TX 75071For SaleMLS ID #21281392, Felicia Odom. NTREIS
- $449,0003 bd2 ba1.8k sqft5305 Girard St, McKinney, TX 75071For SaleMLS ID #21247448, Jack McLemore. NTREIS
- $420,0004 bd2 ba2k sqft7033 Black Ash Ln, McKinney, TX 75071For SaleMLS ID #21313737, Christie Cannon. NTREIS
- $425,0003 bd3 ba2k sqft200 Black Bear Dr, McKinney, TX 75071For SaleMLS ID #21299875, Mishlei Le-Taveras. NTREIS
- $624,9503 bd3 ba2.7k sqft4405 Wolf Ct, McKinney, TX 75071For SaleMLS ID #21343151, Richard Moushel. NTREIS
- $449,0003 bd2 ba2.2k sqft3257 Sky Ln, Celina, TX 75009For SaleMLS ID #21267000, Lillian Hassan. NTREIS
- $449,9005 bd3 ba2.9k sqft2303 Knox Way, Melissa, TX 75454For SaleMLS ID #21232788, Carol King Ringo. NTREIS
- $399,9004 bd3 ba2.2k sqft1305 Meadowbrook Dr, McKinney, TX 75069For SaleMLS ID #21338579, Angel Mickle. NTREIS
- $489,0003 bd2 ba2.5k sqft7301 Summer Glen Dr, McKinney, TX 75072For SaleMLS ID #21222431, Marissa Seim. NTREIS
- $550,0003 bd3 ba2.5k sqft5145 Kentwood Dr, McKinney, TX 75070For SaleMLS ID #21341879, Julie Short. NTREIS
- $469,9003 bd2 ba2k sqft705 Challenger Dr, McKinney, TX 75072For SaleMLS ID #21308984, Jennifer Hansen. NTREIS
- $575,0003 bd2 ba2.8k sqft504 Peterhouse Dr, McKinney, TX 75071For SaleMLS ID #21284845, Charise Alberty. NTREIS
- $430,0003 bd2 ba2.2k sqft4312 Juniper Ln, Melissa, TX 75454For SaleMLS ID #21239047, Cheryl McDaniel. NTREIS
- $475,0003 bd3 ba2.5k sqft817 Deer Ridge Trl, McKinney, TX 75072For SaleMLS ID #21303239, Susan Ferguson. NTREIS
