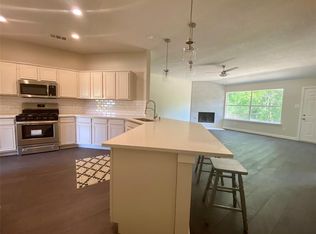
Located in the sought-after Eldorado Ridge neighborhood, this home with an open floor plan with BRAND NEW PAINT throughout the house offers numerous updates, functional living spaces, and an oversized backyard that backs to mature trees and wooded green space for added privacy. Enjoy peaceful mornings under the covered patio while listening to the birds sing in this serene outdoor setting.When you step in, you are greeted with the 2 story openness with beautiful wood- laminated floorings.The living room with a gorgeous fireplace with lots of windows and natural brightness that overlook the beautiful backyard. The half bath has been completely remodeled downstairs with modern touches with gold and silver accents. The kitchen features Granite countertops, stylish backsplash, stainless steel appliances, ample cabinetry, generous counter space. The spacious living and dining areas with chair rails provide a great flow and character for everyday living and entertaining. The primary suite offers a beautifully updated spa-like bath, with a sliding barn door, generous closet space, white stone countertop, and a jetted tub. Secondary bedrooms offer flexibility for guests, office space, or additional living needs. The full bath upstairs has a modern backlit mirror ideal for makeup application and along with brushed nickel accents for a polished finish. Step outside to the oversized backyard backing to mature trees and wooded green space, creating added privacy and a peaceful setting. Conveniently located near shopping, Historic Downtown McKinney, dining, parks, and everyday amenities, with easy access to Hwy 5, Hwy 121, and Hwy 75, this home offers an excellent location in the heart of McKinney.
For sale
Price cut: $30.1K (7/23)
$399,900
1305 Meadowbrook Dr, McKinney, TX 75069
4beds
2,256sqft
:
Get pre-qualified$2,812/mo
Single Family Residence
Built in 1991
0.26 Acres Lot
$-- Zestimate®
$177/sqft
$-- HOA
What's special
- 14 days |
- 1,607 |
- 225 |
Likely to sell faster than
Zillow last checked:
Listing updated:
Listed by:
Angel Mickle 0601307 214-493-9103,
Keller Williams Realty Allen 972-747-5100,
Chris Mickle 0550950 214-207-3179,
Keller Williams Realty Allen
Source: NTREIS,MLS#: 21338579
Facts & features
Interior
Bedrooms & bathrooms
- Bedrooms: 4
- Bathrooms: 3
- Full bathrooms: 3
Primary bedroom
- Features: Ceiling Fan(s), En Suite Bathroom
- Level: Second
- Dimensions: 12 x 17
Bedroom
- Features: Ceiling Fan(s)
- Level: Second
- Dimensions: 12 x 13
Bedroom
- Features: Ceiling Fan(s)
- Level: Second
- Dimensions: 10 x 11
Bedroom
- Features: Ceiling Fan(s)
- Level: Second
- Dimensions: 10 x 10
Primary bathroom
- Features: Double Vanity, Jetted Tub, Stone Counters, Separate Shower
- Level: Second
- Dimensions: 15 x 5
Dining room
- Level: First
- Dimensions: 11 x 12
Other
- Level: First
- Dimensions: 8 x 5
Other
- Features: Stone Counters
- Level: Second
- Dimensions: 9 x 5
Kitchen
- Level: First
- Dimensions: 11 x 14
Living room
- Features: Ceiling Fan(s)
- Level: First
- Dimensions: 15 x 15
Living room
- Features: Ceiling Fan(s), Fireplace
- Level: First
- Dimensions: 19 x 20
Utility room
- Level: First
- Dimensions: 5 x 5
Heating
- Central, Natural Gas
Cooling
- Central Air, Ceiling Fan(s)
Appliances
- Included: Dishwasher, Electric Cooktop, Disposal, Gas Oven, Microwave
Features
- High Speed Internet, Pantry, Cable TV, Walk-In Closet(s)
- Flooring: Tile
- Has basement: No
- Number of fireplaces: 1
- Fireplace features: Gas
Interior area
- Total interior livable area: 2,256 sqft
Video & virtual tour
Property
Parking
- Total spaces: 4
- Parking features: Garage Faces Front, Garage
- Attached garage spaces: 2
- Carport spaces: 2
Features
- Levels: Two
- Stories: 2
- Exterior features: Fire Pit
- Pool features: None
- Fencing: Back Yard,Fenced,Wood
Lot
- Size: 0.26 Acres
- Features: Backs to Greenbelt/Park
Details
- Parcel number: R197300A05101
Construction
Type & style
- Home type: SingleFamily
- Architectural style: Traditional,Detached
- Property subtype: Single Family Residence
Materials
- Brick
- Foundation: Slab
- Roof: Composition,Shingle
Condition
- Year built: 1991
Utilities & green energy
- Sewer: Public Sewer
- Water: Public
- Utilities for property: Sewer Available, Water Available, Cable Available
Community & HOA
Community
- Security: Smoke Detector(s)
- Subdivision: Eldorado Ridge
HOA
- Has HOA: No
Location
- Region: Mckinney
Financial & listing details
- Price per square foot: $177/sqft
- Tax assessed value: $448,000
- Annual tax amount: $7,827
- Date on market: 7/23/2026
- Cumulative days on market: 55 days
- Listing terms: Cash,Conventional,FHA,VA Loan
Estimated market value
Not available
Estimated sales range
Not available
Not available
Price history
| Date | Event | Price |
|---|---|---|
| 7/23/2026 | Price change | $399,900-7%$177/sqft |
Source: NTREIS #21338579 Report a problem | ||
| 6/23/2026 | Listed for sale | $430,000$191/sqft |
Source: NTREIS #21266697 Report a problem | ||
| 6/22/2026 | Contingent | $430,000$191/sqft |
Source: NTREIS #21266697 Report a problem | ||
| 6/4/2026 | Price change | $430,000-4.4%$191/sqft |
Source: NTREIS #21266697 Report a problem | ||
| 5/14/2026 | Listed for sale | $450,000$199/sqft |
Source: NTREIS #21266697 Report a problem | ||
| 4/15/2024 | Sold | -- |
Source: NTREIS #20539206 Report a problem | ||
| 3/22/2024 | Pending sale | $450,000$199/sqft |
Source: NTREIS #20539206 Report a problem | ||
| 3/17/2024 | Contingent | $450,000$199/sqft |
Source: NTREIS #20539206 Report a problem | ||
| 2/23/2024 | Listed for sale | $450,000+56.3%$199/sqft |
Source: NTREIS #20539206 Report a problem | ||
| 9/18/2020 | Sold | -- |
Source: Ebby Halliday solds #14401477_75069 Report a problem | ||
| 9/1/2020 | Pending sale | $288,000$128/sqft |
Source: Frisco Office #14401477 Report a problem | ||
| 8/20/2020 | Listed for sale | $288,000$128/sqft |
Source: Ebby Halliday, REALTORS-Frisco #14401477 Report a problem | ||
Public tax history
| Year | Property taxes | Tax assessment |
|---|---|---|
| 2025 | $2,277 -65.7% | $448,000 +0.8% |
| 2024 | $6,642 -5.2% | $444,433 -3.7% |
| 2023 | $7,006 -2.9% | $461,619 +28.2% |
| 2022 | $7,218 +12.8% | $360,170 +19.5% |
| 2021 | $6,402 +8.7% | $301,443 +7.3% |
| 2020 | $5,891 +9.1% | $281,063 +9.5% |
| 2019 | $5,400 +5.5% | $256,651 +10% |
| 2018 | $5,121 +17.4% | $233,319 -2.5% |
| 2017 | $4,361 | $239,303 +16.1% |
| 2016 | $4,361 +14% | $206,104 +13.6% |
| 2015 | $3,826 | $181,465 +12.6% |
| 2014 | $3,826 | $161,221 +11.3% |
| 2013 | -- | $144,872 -0.3% |
| 2012 | -- | $145,250 -0.9% |
| 2011 | -- | $146,520 -0.9% |
| 2010 | -- | $147,791 -1.3% |
| 2009 | -- | $149,795 -0.2% |
| 2008 | -- | $150,124 -4.5% |
| 2007 | -- | $157,142 +8.4% |
| 2006 | -- | $144,923 -2.3% |
| 2005 | -- | $148,382 -1.6% |
| 2004 | -- | $150,783 +0.6% |
| 2003 | -- | $149,850 +1.5% |
| 2002 | -- | $147,632 +10% |
| 2001 | -- | $134,211 +2% |
| 2000 | -- | $131,577 |
Find assessor info on the county website
Monthly payment
Est. payment
Payment breakdown
Explore the cost of this home by adjusting the details. Changes won't be saved.Climate risks
Neighborhood: Eldorado Ridge
Nearby schools
GreatSchools rating
- 5/10Albert & Iola Lee Davis Malvern Elementary SchoolGrades: K-5Distance: 0.3 mi
- 9/10Faubion Middle SchoolGrades: 6-8Distance: 2.1 mi
- 7/10McKinney High SchoolGrades: 9-12Distance: 0.9 mi
Schools provided by the listing agent
- Elementary: Malvern
- Middle: Faubion
- High: Mckinney
- District: McKinney ISD
Source: NTREIS. This data may not be complete. We recommend contacting the local school district to confirm school assignments for this home.
- $337,300-- bd-- ba1.5k sqft1303 Meadowbrook Dr, McKinney, TX 75069Off Market
- $401,2003 bd2 ba1.9k sqft1307 Meadowbrook Dr, McKinney, TX 75069Off Market
- $433,5004 bd3 ba2.4k sqft1309 Meadowbrook Dr, McKinney, TX 75069Off Market

- $--4 bd3 ba2.5k sqft1301 Meadowbrook Dr, McKinney, TX 75069Sold

- $405,5004 bd3 ba2.3k sqft1311 Meadowbrook Dr, McKinney, TX 75069Off Market
- $340,3003 bd2 ba1.8k sqft1405 Belaire Dr, McKinney, TX 75069Off Market
- $--3 bd2 ba1.8k sqft1400 Courtland Ln, McKinney, TX 75069Sold
- $360,6003 bd2 ba1.8k sqft1400 Belaire Dr, McKinney, TX 75069Off Market
A local agent can set up tours, give advice and negotiate with sellers.
Similar homes
- $395,0003 bd2 ba1.8k sqft1514 Sandy Rdg, McKinney, TX 75069For Sale
 MLS ID #21340766, Morgan Beauregard. NTREIS
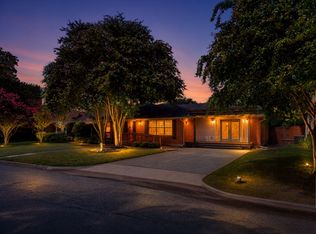
 - $415,0003 bd2 ba1.8k sqft909 Finch Ave, McKinney, TX 75069For Sale
 MLS ID #21346131, John Windle III. NTREIS
 - $375,0002 bd1 ba1.7k sqft107 Truett St, McKinney, TX 75069For Sale
 MLS ID #21302118, Valarie Kerby. NTREIS
 - $460,0003 bd2 ba2.5k sqft2208 Grayson Rd, McKinney, TX 75072For Sale
 MLS ID #21308562, Cynthia Li. NTREIS
 - $440,0003 bd2 ba2.2k sqft5124 Forest Lawn Dr, McKinney, TX 75071For SaleMLS ID #21267546, Holly Milstead. NTREIS
- $390,0003 bd2 ba2k sqft2505 Parkside Dr, Garland, TX 75040For SaleMLS ID #21344058, Michelle Brown. NTREIS
- $430,0003 bd2 ba1.6k sqft4426 San Fernando Ln, McKinney, TX 75070For SaleMLS ID #21187147, Audrey Gillett. NTREIS
- $449,0004 bd2 ba2.3k sqft6514 Autumnwood Dr, Frisco, TX 75035For SaleMLS ID #21344444, Judy Andujar. NTREIS
- $450,0004 bd2 ba2.6k sqft3705 Hickory Bend Trl, McKinney, TX 75071For SaleMLS ID #21236134, Meredith Anderson. NTREIS
- $400,0004 bd3 ba2.8k sqft2617 Cowboy Trl, Little Elm, TX 75068For SaleMLS ID #21309511, Chris Garcia. NTREIS
- $437,5004 bd2 ba2.2k sqft7305 Silverthorn Dr, Rowlett, TX 75089For SaleMLS ID #21241475, Peggy Hill. NTREIS
- $525,0004 bd3 ba2.5k sqft5405 N Briar Ridge Cir, McKinney, TX 75072For SaleMLS ID #21299198, Vanessa Buchalski. NTREIS
- $429,0003 bd2 ba1.8k sqft1305 Heather Brook Dr, Allen, TX 75002For SaleMLS ID #21328615, Vidya Sagar Kanakameti. NTREIS
- $525,0003 bd3 ba2.6k sqft5212 Stone Brooke Xing, McKinney, TX 75070For SaleMLS ID #21340431, Robert Miller. NTREIS
- $499,0004 bd3 ba2.4k sqft1302 Hansberry Dr, Allen, TX 75002For SaleMLS ID #21328153, Jack McLemore. NTREIS
- $435,0003 bd2 ba1.9k sqft4078 Sydney Dr, Frisco, TX 75033For SaleMLS ID #21346948, Adriana Higgins. NTREIS
- $385,0003 bd2 ba1.8k sqft419 N Winding Oaks Dr, Wylie, TX 75098For SaleMLS ID #21336579, Tim Angel. NTREIS
- $475,0004 bd3 ba2.7k sqft805 Fall Dr, Allen, TX 75002For SaleMLS ID #21278660, Rita Curtin. NTREIS
- $450,0003 bd2 ba1.7k sqft8420 Christie Dr, Frisco, TX 75033For SaleMLS ID #21340045, Roni Henderson. NTREIS
- $515,0004 bd3 ba2.4k sqft7912 White Stallion Trl, McKinney, TX 75070For SaleMLS ID #21268625, Missie Craig. NTREIS
