**NEW PRICE — $385,000!** Nearly 2,850 square feet, 4 bedrooms, 3 full baths, a dedicated home office, oversized game room, large backyard, and approximately $32,000 PAID-OFF SOLAR PANEL SYSTEM deliver an impressive combination of SPACE, FLEXIBILITY, and VALUE at this new price. The thoughtful two-story layout keeps the spacious primary suite near three secondary bedrooms upstairs, while the oversized game room creates a natural gathering space for movie nights, playtime, homework, gaming, or a second living area. Downstairs, an office-flex room and full bath provide added flexibility for guests, extended family, or anyone wanting a more private space away from the main sleeping areas. The open-concept kitchen features granite countertops, stainless steel appliances, subway tile backsplash, abundant cabinetry, and a large breakfast bar overlooking the family room with fireplace. The dedicated home office provides additional flexibility for working from home, studying, or managing a busy household. The spacious primary suite includes a sitting area, dual vanities, garden tub, separate shower, and large walk-in closet. Outside, enjoy an oversized backyard and large covered patio with plenty of room for entertaining, pets, play, or relaxing. Even more value comes from the approximately $32,000 PAID-OFF SOLAR PANEL SYSTEM with no solar loan to assume, plus a whole-home water softener and Alexa-connected smart-home features. Located approximately a 4-minute walk from Little Elm Elementary with convenient access to neighborhood parks, community pool, playground, Lake Lewisville, PGA Frisco, Universal Kids Resort, shopping, dining, and major commuter routes. Seller are ready to make a move and have priced the home accordingly. **Priced at $385,000 and ready for its next owner — schedule your private showing and come see how much space, flexibility, and value this home has to offer.**
For sale
$385,000
2617 Cowboy Trl, Little Elm, TX 75068
4beds
2,849sqft
Single Family Residence
Built in 2001
6,882 Square Feet Lot
$369,800 Zestimate®
$135/sqft
$54/mo HOA
What's special
Dedicated home officeLarge backyardLarge covered patioStainless steel appliancesGranite countertopsFamily room with fireplaceLarge walk-in closet
- 26 days
- 3,254
- 344
Likely to sell faster than
Zillow last checked:
Listing updated:
Listed by:
Chris Garcia 0696239 469-912-0669,
LPT Realty, LLC 877-366-2213
Source: NTREIS,MLS#: 21359604
Facts & features
Interior
Bedrooms & bathrooms
- Bedrooms: 4
- Bathrooms: 3
- Full bathrooms: 3
Primary bedroom
- Features: Ceiling Fan(s), Dual Sinks, Double Vanity, En Suite Bathroom, Garden Tub/Roman Tub, Separate Shower, Walk-In Closet(s)
- Level: Second
- Dimensions: 14 x 14
Bedroom
- Features: Ceiling Fan(s), Split Bedrooms
- Level: Second
- Dimensions: 12 x 12
Bedroom
- Features: Ceiling Fan(s), Split Bedrooms
- Level: Second
- Dimensions: 13 x 12
Bedroom
- Features: Ceiling Fan(s), Split Bedrooms
- Level: Second
- Dimensions: 12 x 11
Primary bathroom
- Features: Dual Sinks, En Suite Bathroom, Garden Tub/Roman Tub, Solid Surface Counters, Separate Shower
- Level: Second
- Dimensions: 1 x 1
Dining room
- Level: First
- Dimensions: 11 x 10
Other
- Level: Second
- Dimensions: 1 x 1
Other
- Level: First
- Dimensions: 1 x 1
Game room
- Level: Second
- Dimensions: 18 x 14
Kitchen
- Level: First
- Dimensions: 11 x 8
Living room
- Features: Ceiling Fan(s), Fireplace
- Level: First
- Dimensions: 17 x 15
Office
- Level: First
- Dimensions: 1 x 1
Utility room
- Features: Utility Room
- Level: First
- Dimensions: 6 x 6
Heating
- Central
Cooling
- Central Air, Ceiling Fan(s), Electric
Appliances
- Included: Dishwasher, Gas Range, Microwave, Water Softener
- Laundry: Washer Hookup, Dryer Hookup, ElectricDryer Hookup, Laundry in Utility Room
Features
- Decorative/Designer Lighting Fixtures, Eat-in Kitchen, High Speed Internet, Open Floorplan, Pantry, Smart Home, Cable TV, Walk-In Closet(s)
- Flooring: Carpet, Vinyl
- Windows: Window Coverings
- Has basement: No
- Number of fireplaces: 1
- Fireplace features: Wood Burning
Interior area
- Total interior livable area: 2,849 sqft
Video & virtual tour
Property
Parking
- Total spaces: 2
- Parking features: Door-Multi, Driveway, Garage Faces Front, Garage
- Attached garage spaces: 2
Features
- Levels: Two
- Stories: 2
- Patio & porch: Covered
- Exterior features: Lighting, Rain Gutters
- Pool features: None, Community
- Fencing: Wood
Lot
- Size: 6,882 Square Feet
- Features: Back Yard, Interior Lot, Lawn, Landscaped, Subdivision, Few Trees
Details
- Parcel number: R235402
Construction
Type & style
- Home type: SingleFamily
- Architectural style: Traditional,Detached
- Property subtype: Single Family Residence
- Attached to another structure: Yes
Materials
- Brick
- Foundation: Slab
- Roof: Shingle
Condition
- Resale
- Year built: 2001
Utilities & green energy
- Electric: Photovoltaics Seller Owned
- Sewer: Public Sewer
- Water: Public
- Utilities for property: Sewer Available, Water Available, Cable Available
Community & HOA
Community
- Features: Playground, Pool
- Security: Security System, Carbon Monoxide Detector(s), Smoke Detector(s)
- Subdivision: Stardust Ranch Ph 1
HOA
- Has HOA: Yes
- Services included: All Facilities, Maintenance Grounds
- HOA fee: $325 semi-annually
- HOA name: Goodwin & Company Dallas
- HOA phone: 214-445-2713
Location
- Region: Little Elm
Financial & listing details
- Price per square foot: $135/sqft
- Tax assessed value: $453,012
- Annual tax amount: $8,884
- Date on market: 8/14/2026
- Cumulative days on market: 112 days
- Listing terms: Cash,Conventional,FHA,VA Loan
Estimated market value
$369,800
$351,000 - $388,000
$2,666/mo
Price history
| Date | Event | Price |
|---|---|---|
| 8/14/2026 | Listed for sale | $385,000-3.8%$135/sqft |
Source: NTREIS #21359604 Report a problem | ||
| 8/13/2026 | Listing removed | $400,000$140/sqft |
Source: NTREIS #21309511 Report a problem | ||
| 8/5/2026 | Price change | $400,000+0%$140/sqft |
Source: NTREIS #21309511 Report a problem | ||
| 7/29/2026 | Price change | $399,990-5.9%$140/sqft |
Source: NTREIS #21309511 Report a problem | ||
| 7/14/2026 | Price change | $424,900-2.3%$149/sqft |
Source: NTREIS #21309511 Report a problem | ||
| 6/25/2026 | Listed for sale | $434,990-3.3%$153/sqft |
Source: NTREIS #21309511 Report a problem | ||
| 5/28/2026 | Listing removed | $450,000$158/sqft |
Source: NTREIS #21229037 Report a problem | ||
| 5/4/2026 | Price change | $450,000-4.3%$158/sqft |
Source: NTREIS #21229037 Report a problem | ||
| 4/20/2026 | Listed for sale | $470,000-8.7%$165/sqft |
Source: NTREIS #21229037 Report a problem | ||
| 4/26/2022 | Sold | -- |
Source: NTREIS #20006190 Report a problem | ||
| 3/27/2022 | Pending sale | $515,000$181/sqft |
Source: NTREIS #20006190 Report a problem | ||
| 3/9/2022 | Listed for sale | $515,000+83.9%$181/sqft |
Source: NTREIS #20006190 Report a problem | ||
| 7/21/2017 | Sold | -- |
Source: Agent Provided Report a problem | ||
| 6/9/2017 | Pending sale | $280,000$98/sqft |
Source: Rivera Realty #13569188 Report a problem | ||
| 4/15/2017 | Listed for sale | $280,000+64.8%$98/sqft |
Source: Rivera Realty #13569188 Report a problem | ||
| 8/18/2012 | Listing removed | $169,900$60/sqft |
Source: Ebby Halliday Realtors #11772192 Report a problem | ||
| 5/17/2012 | Price change | $169,900-2.9%$60/sqft |
Source: Ebby Halliday Realtors #11772192 Report a problem | ||
| 11/1/2011 | Price change | $174,900-2.8%$61/sqft |
Source: RE/MAX DFW ASSOCIATES VI #11669619 Report a problem | ||
| 10/8/2011 | Listed for sale | $179,900$63/sqft |
Source: RE/MAX DFW ASSOCIATES VI #11669619 Report a problem | ||
Public tax history
| Year | Property taxes | Tax assessment |
|---|---|---|
| 2025 | $7,159 -3.6% | $453,012 +3.2% |
| 2024 | $7,426 -10.8% | $438,937 -7.8% |
| 2023 | $8,322 -13.1% | $476,325 +12.4% |
| 2022 | $9,577 +38% | $423,676 +40.9% |
| 2021 | $6,937 -2.6% | $300,663 |
| 2020 | $7,121 +2.1% | $300,663 +4% |
| 2019 | $6,975 -4.1% | $289,000 0% |
| 2018 | $7,272 +18.8% | $289,106 +5.9% |
| 2017 | $6,122 | $273,045 +9.3% |
| 2016 | $6,122 +20.2% | $249,862 +10.6% |
| 2015 | $5,091 | $225,951 +9.9% |
| 2014 | $5,091 | $205,527 +15.3% |
| 2013 | $5,091 | $178,222 +14% |
| 2012 | -- | $156,319 -3.7% |
| 2011 | -- | $162,292 +2.8% |
| 2010 | -- | $157,796 -1.7% |
| 2009 | -- | $160,523 -15.3% |
| 2007 | $4,629 -2.9% | $189,583 -1.2% |
| 2006 | $4,769 +10.5% | $191,857 +1.7% |
| 2005 | $4,316 | $188,686 -3.4% |
| 2004 | -- | $195,244 +0.7% |
| 2003 | -- | $193,862 +4% |
| 2002 | -- | $186,456 |
Find assessor info on the county website
Monthly payment
Est. payment
Payment breakdown
Explore the cost of this home by adjusting the details. Changes won't be saved.Climate risks
Neighborhood: Stardust Ranch
Nearby schools
Schools provided by the listing agent
- Elementary: Cesar Chavez
- Middle: Lakeside,Colin Powell,Prestwick K-8 Stem
- High: Little Elm
- District: Little Elm ISD
Source: NTREIS. This data may not be complete. We recommend contacting the local school district to confirm school assignments for this home.
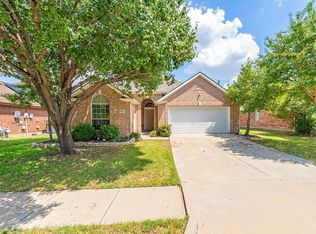

Similar homes
- $395,0003 bd2 ba2k sqft560 Winnetka Dr, Oak Point, TX 75068For Sale
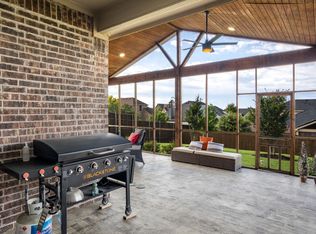 MLS ID #21171239, Ashley Massey. NTREIS
 - $410,0003 bd2 ba2.3k sqft2428 Ranchview Dr, Little Elm, TX 75068For Sale
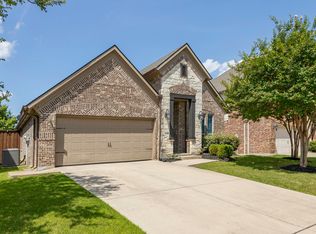 MLS ID #21341267, Amanda Thomas. NTREIS
 - $460,0004 bd3 ba2.2k sqft2651 Lake Ridge Dr, Little Elm, TX 75068For Sale
 MLS ID #21362464, Iryna Mitchell. NTREIS
 - $499,0004 bd2 ba2.7k sqft2294 Peaceful Pointe Dr, Little Elm, TX 75068For Sale
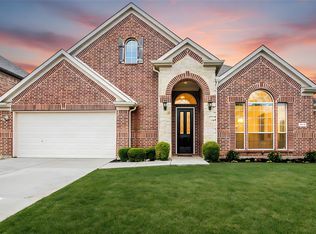 MLS ID #21345585, Amy Herzog. NTREIS
