Experience elevated living in Valencia on the Lake, where a distinctive floor plan, designer details and resort style amenities create an exceptional lifestyle near Lake Lewisville. This beautifully maintained home features three spacious bedrooms, each with a private ensuite bath, offering outstanding flexibility for guests, multigenerational living or evolving lifestyle needs. The light filled open concept interior is enhanced by soaring ceilings, elegant 8 foot doors, designer wallpaper, custom wall treatments and upgraded lighting. The gourmet kitchen anchors the main living space with an oversized island, abundant cabinetry, generous prep space and seamless flow into the expansive family room. A private office with a built in Murphy bed easily transitions from workspace to guest accommodations. Valuable improvements include a 2025 downstairs HVAC system and furnace, 2023 upstairs AC coil, 2024 Class 3 impact resistant roof and gutters, permanent Gemstone exterior lighting, and new smoke and carbon monoxide detectors installed in 2026. An oversized 2.5 car garage provides additional storage and functionality. Residents of Valencia on the Lake enjoy two resort style pools, fitness center, tennis, basketball, pickleball and sand volleyball courts, playgrounds, dog park, event spaces, scenic trails and beautiful Lake Lewisville views. Conveniently located near H E B, Costco, shopping, dining, entertainment and the Dallas North Tollway. A rare ensuite layout, meaningful updates and an amenity rich lakeside community make this home a standout.
For sale
Price cut: $10K (7/29)
$555,000
1408 Torrent Dr, Little Elm, TX 75068
3beds
3,010sqft
Single Family Residence
Built in 2016
7,361 Square Feet Lot
$-- Zestimate®
$184/sqft
$65/mo HOA
What's special
Custom wall treatmentsSoaring ceilingsOversized islandGourmet kitchenAbundant cabinetryDesigner wallpaperUpgraded lighting
- 75 days
- 404
- 9
Zillow last checked:
Listing updated:
Listed by:
Fancy Nancy Messiha 0597224 909-268-5238,
eXp Realty LLC 888-519-7431
Source: NTREIS,MLS#: 21298553
Facts & features
Interior
Bedrooms & bathrooms
- Bedrooms: 3
- Bathrooms: 4
- Full bathrooms: 3
- 1/2 bathrooms: 1
Primary bedroom
- Features: Ceiling Fan(s), Dual Sinks, Double Vanity, Garden Tub/Roman Tub, Linen Closet, Sitting Area in Primary, Separate Shower, Walk-In Closet(s)
- Level: First
- Dimensions: 0 x 0
Bedroom
- Features: Ceiling Fan(s), En Suite Bathroom, Split Bedrooms, Walk-In Closet(s)
- Level: Second
- Dimensions: 0 x 0
Bedroom
- Features: Ceiling Fan(s), En Suite Bathroom, Split Bedrooms, Walk-In Closet(s)
- Level: Second
- Dimensions: 0 x 0
Living room
- Level: First
- Dimensions: 0 x 0
Heating
- Central, Natural Gas, Zoned
Cooling
- Central Air, Ceiling Fan(s), Electric, Zoned
Appliances
- Included: Some Gas Appliances, Convection Oven, Dishwasher, Electric Cooktop, Disposal, Microwave, Plumbed For Gas
- Laundry: Laundry in Utility Room
Features
- Decorative/Designer Lighting Fixtures, Eat-in Kitchen, High Speed Internet, In-Law Floorplan, Kitchen Island, Open Floorplan, Pantry, Paneling/Wainscoting, Smart Home, Cable TV, Vaulted Ceiling(s), Walk-In Closet(s), Wired for Sound
- Flooring: Carpet, Ceramic Tile, Wood
- Windows: Bay Window(s), Shutters
- Has basement: No
- Number of fireplaces: 1
- Fireplace features: Decorative, Gas Log, Gas Starter, Living Room, Stone, Wood Burning
Interior area
- Total interior livable area: 3,010 sqft
Video & virtual tour
Property
Parking
- Total spaces: 2
- Parking features: Garage, Garage Door Opener, Oversized, Garage Faces Side
- Attached garage spaces: 2
Features
- Levels: Two
- Stories: 2
- Patio & porch: Covered
- Exterior features: Rain Gutters
- Pool features: None, Community
- Fencing: Stone
Lot
- Size: 7,361 Square Feet
- Dimensions: 65 x 125
- Features: Back Yard, Interior Lot, Lawn, Landscaped, Subdivision, Few Trees
Details
- Parcel number: R662516
Construction
Type & style
- Home type: SingleFamily
- Architectural style: Traditional,Detached
- Property subtype: Single Family Residence
Materials
- Brick, Rock, Stone, Wood Siding
- Foundation: Combination
- Roof: Composition
Condition
- Resale
- Year built: 2016
Utilities & green energy
- Sewer: Public Sewer
- Water: Public
- Utilities for property: Sewer Available, Underground Utilities, Water Available, Cable Available
Community & HOA
Community
- Features: Clubhouse, Fenced Yard, Pool, Trails/Paths, Sidewalks
- Security: Security System Owned, Security System, Fire Alarm, Smoke Detector(s)
- Subdivision: Valencia On The Lake Ph 1
HOA
- Has HOA: Yes
- Services included: All Facilities, Association Management, Maintenance Grounds, Maintenance Structure
- HOA fee: $775 annually
- HOA name: Essex Management Co
- HOA phone: 972-428-2030
Location
- Region: Little Elm
Financial & listing details
- Price per square foot: $184/sqft
- Tax assessed value: $564,970
- Annual tax amount: $10,926
- Date on market: 6/26/2026
- Cumulative days on market: 75 days
- Listing terms: Cash,Conventional,FHA,Lease Back
Estimated market value
Not available
Estimated sales range
Not available
Not available
Price history
| Date | Event | Price |
|---|---|---|
| 7/29/2026 | Price change | $555,000-1.8%$184/sqft |
Source: NTREIS #21298553 Report a problem | ||
| 6/26/2026 | Listed for sale | $565,000+48.9%$188/sqft |
Source: NTREIS #21298553 Report a problem | ||
| 3/23/2018 | Sold | -- |
Source: Agent Provided Report a problem | ||
| 2/11/2018 | Pending sale | $379,500$126/sqft |
Source: Sherry Cabrera Realtors #13737817 Report a problem | ||
| 2/1/2018 | Listed for sale | $379,500$126/sqft |
Source: Sherry Cabrera Realtors #13737817 Report a problem | ||
Public tax history
| Year | Property taxes | Tax assessment |
|---|---|---|
| 2025 | $10,493 +5.8% | $562,391 +10% |
| 2024 | $9,917 +7.4% | $511,265 +10% |
| 2023 | $9,232 -9.9% | $464,786 +10% |
| 2022 | $10,251 +3.9% | $422,533 +10% |
| 2021 | $9,863 +6.2% | $384,121 +8.5% |
| 2020 | $9,288 -2% | $353,945 +0.2% |
| 2019 | $9,476 -3.5% | $353,210 -1% |
| 2018 | $9,820 +105.5% | $356,856 +4.3% |
| 2017 | $4,778 | $342,279 +363.7% |
| 2016 | -- | $73,810 |
Find assessor info on the county website
Monthly payment
Est. payment
Payment breakdown
Explore the cost of this home by adjusting the details. Changes won't be saved.Climate risks
Neighborhood: 75068
Nearby schools
Schools provided by the listing agent
- Elementary: Bell
- Middle: Navo
- High: Ray Braswell
- District: Denton ISD
Source: NTREIS. This data may not be complete. We recommend contacting the local school district to confirm school assignments for this home.


Similar homes
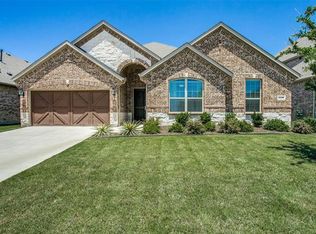
- $462,4005 bd3 ba2.8k sqft13624 Cortes De Pallas Dr, Little Elm, TX 75068For Sale
 MLS ID #21363209, Joshua Nogowski. NTREIS
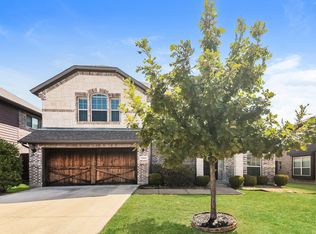
 - $540,0003 bd3 ba2.7k sqft809 Dusty Trl, Little Elm, TX 76227For Sale
 MLS ID #21355508, Shibu Jose. NTREIS
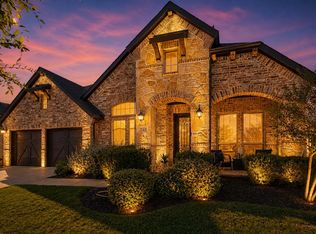
 - $559,0005 bd5 ba3.5k sqft748 Fireside Dr, Aubrey, TX 76227For Sale
 MLS ID #21244589, Hannah Wallace. NTREIS
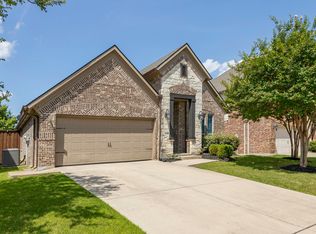
 - $410,0003 bd2 ba2.3k sqft2428 Ranchview Dr, Little Elm, TX 75068For Sale
 MLS ID #21341267, Amanda Thomas. NTREIS
