Welcome home to this beautifully designed single-story residence in the highly sought-after Prosper ISD, where space, comfort, and convenience come together. Situated on an oversized 80-foot lot with an 8-foot privacy fence, this thoughtfully designed floor plan offers four spacious bedrooms and open living spaces that are perfect for both entertaining and everyday life. At the center of the home, the kitchen features granite countertops, stainless steel appliances, a gas cooktop, a large island with seating, and a sunny dining area that flows effortlessly into the expansive living room. A spacious utility room provides extra storage and room for an additional refrigerator, adding everyday functionality. Step outside to enjoy a generously sized backyard with plenty of space to relax, play, or create your dream outdoor retreat. Residents enjoy exceptional neighborhood amenities, including a resort-style pool, pickleball and basketball courts, parks, walking trails, and stocked fishing ponds. Conveniently located near shopping, dining, and top-rated schools, this home offers an incredible opportunity to enjoy the best of Prosper living.
For sale
Price cut: $8K (8/20)
$509,990
2721 Driftwood Creek Trl, Prosper, TX 75078
4beds
2,564sqft
Single Family Residence
Built in 2016
10,628 Square Feet Lot
$497,000 Zestimate®
$199/sqft
$65/mo HOA
What's special
Stainless steel appliancesSunny dining areaFour spacious bedroomsBeautifully designed single-story residenceGas cooktopLarge island with seating
- 39 days |
- 414 |
- 23 |
Zillow last checked:
Listing updated:
Listed by:
Ryan Rite 0649224 214-837-1444,
Orchard Brokerage 844-515-9880
Source: NTREIS,MLS#: 21320304
Facts & features
Interior
Bedrooms & bathrooms
- Bedrooms: 4
- Bathrooms: 3
- Full bathrooms: 2
- 1/2 bathrooms: 1
Primary bedroom
- Level: First
- Dimensions: 13 x 16
Bedroom
- Level: First
- Dimensions: 13 x 12
Bedroom
- Level: First
- Dimensions: 9 x 11
Bedroom
- Level: First
- Dimensions: 13 x 14
Dining room
- Level: First
- Dimensions: 11 x 12
Kitchen
- Level: First
- Dimensions: 12 x 18
Living room
- Features: Fireplace
- Level: First
- Dimensions: 15 x 16
Office
- Level: First
- Dimensions: 9 x 12
Heating
- Central, Natural Gas
Cooling
- Central Air, Ceiling Fan(s), Electric
Appliances
- Included: Double Oven, Dishwasher, Gas Cooktop, Disposal, Microwave
- Laundry: Washer Hookup, Dryer Hookup, Laundry in Utility Room
Features
- Eat-in Kitchen, High Speed Internet, Kitchen Island, Open Floorplan, Cable TV, Walk-In Closet(s)
- Flooring: Carpet, Ceramic Tile, Engineered Hardwood
- Has basement: No
- Number of fireplaces: 1
- Fireplace features: Gas Log
Interior area
- Total interior livable area: 2,564 sqft
Property
Parking
- Total spaces: 2
- Parking features: Driveway, Garage
- Attached garage spaces: 2
Features
- Levels: One
- Stories: 1
- Pool features: None
- Fencing: Back Yard,Wood
Lot
- Size: 10,628 Square Feet
Details
- Parcel number: R1087600G01401
Construction
Type & style
- Home type: SingleFamily
- Architectural style: Traditional,Detached
- Property subtype: Single Family Residence
Materials
- Brick
- Foundation: Slab
- Roof: Composition
Condition
- Resale
- Year built: 2016
Utilities & green energy
- Sewer: Public Sewer
- Water: Public
- Utilities for property: Sewer Available, Water Available, Cable Available
Community & HOA
Community
- Subdivision: Creeks Of Legacy Ph 1b
HOA
- Has HOA: Yes
- Services included: All Facilities, Association Management
- HOA fee: $780 annually
- HOA name: Goodwin & Company
- HOA phone: 855-945-2765
Location
- Region: Prosper
Financial & listing details
- Price per square foot: $199/sqft
- Tax assessed value: $578,940
- Annual tax amount: $11,701
- Date on market: 7/16/2026
- Cumulative days on market: 40 days
- Listing terms: Cash,Conventional,FHA,VA Loan
Estimated market value
$497,000
$472,000 - $522,000
$2,992/mo
Price history
| Date | Event | Price |
|---|---|---|
| 8/20/2026 | Price change | $509,990-1.5%$199/sqft |
Source: NTREIS #21320304 Report a problem | ||
| 7/30/2026 | Price change | $517,990-0.4%$202/sqft |
Source: NTREIS #21320304 Report a problem | ||
| 7/16/2026 | Listed for sale | $519,990-1.9%$203/sqft |
Source: NTREIS #21320304 Report a problem | ||
| 5/30/2026 | Listing removed | $530,000$207/sqft |
Source: NTREIS #21217407 Report a problem | ||
| 3/25/2026 | Listed for sale | $530,000$207/sqft |
Source: NTREIS #21217407 Report a problem | ||
Public tax history
| Year | Property taxes | Tax assessment |
|---|---|---|
| 2025 | $10,748 -7.3% | $578,940 -0.6% |
| 2024 | $11,599 -2.5% | $582,645 -0.9% |
| 2023 | $11,894 -12.8% | $587,903 +10% |
| 2022 | $13,643 +33.9% | $534,457 +43.2% |
| 2021 | $10,187 +7.8% | $373,145 +10% |
| 2020 | $9,451 -5.1% | $339,228 -2.8% |
| 2019 | $9,963 -1% | $349,117 +3.6% |
| 2018 | $10,061 +431.4% | $336,945 -1.4% |
| 2017 | $1,893 | $341,625 +370% |
| 2016 | $1,893 | $72,680 |
Find assessor info on the county website
Monthly payment
Est. payment
Payment breakdown
Explore the cost of this home by adjusting the details. Changes won't be saved.Climate risks
Neighborhood: 75078
Nearby schools
GreatSchools rating
- NAVirgie Witt Smothermon Elementary SchoolGrades: K-5Distance: 1.1 mi
- NAMoseley Middle SchoolGrades: 6-8Distance: 2.3 mi
- 7/10Prosper High SchoolGrades: 9-12Distance: 1.7 mi
Schools provided by the listing agent
- Elementary: Virgie Witt Smothermon
- Middle: Moseley
- High: Prosper
- District: Prosper ISD
Source: NTREIS. This data may not be complete. We recommend contacting the local school district to confirm school assignments for this home.
- $481,5003 bd2 ba2.5k sqft2717 Driftwood Creek Trl, Prosper, TX 75078Off Market
- $471,8003 bd2 ba2.3k sqft2801 Driftwood Creek Trl, Prosper, TX 75078Off Market
- $535,2004 bd3 ba3k sqft2724 Hackberry Creek Trl, Celina, TX 75078Off Market
- $--4 bd3 ba2.7k sqft2713 Driftwood Creek Trl, Prosper, TX 75078Sold
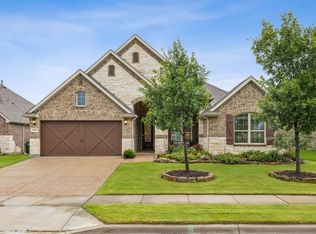
- $502,1004 bd3 ba2.7k sqft2720 Hackberry Creek Trl, Prosper, TX 75078Off Market
- $--5 bd4 ba3.6k sqft2718 Hackberry Creek Trl, Celina, TX 75078Sold
- $594,4005 bd4 ba3.5k sqft2720 Driftwood Creek Trl, Celina, TX 75078Off Market
- $594,5005 bd4 ba3.5k sqft2720 Driftwood, Celina, TX 75009Off Market
A local agent can set up tours, give advice and negotiate with sellers.
Similar homes
- $574,9004 bd3 ba2.6k sqft4309 Switchgrass St, Celina, TX 75009For Sale
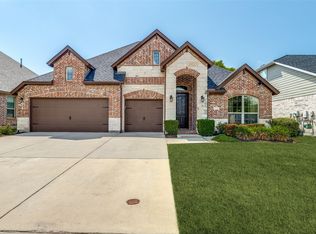 MLS ID #21355436, Tom White. NTREIS
 - $540,0003 bd2 ba2.1k sqft9655 Corinth Ln, Frisco, TX 75035For Sale
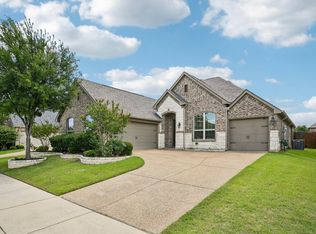 MLS ID #21364300, Sundar Sethuraman. NTREIS
 - $654,9004 bd4 ba3k sqft1541 Havenbrook Ln, Prosper, TX 75078For Sale
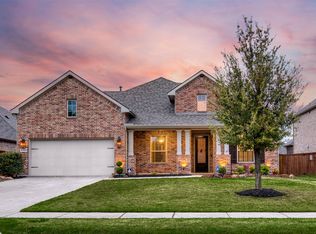 MLS ID #21332883, Kenneth Clark. NTREIS
 - $519,9904 bd4 ba3.2k sqft6015 Liverpool St, Celina, TX 75009For Sale
 MLS ID #21079020, Jared Smith. NTREIS
 - $505,0004 bd3 ba2.9k sqft2913 Dockside Dr, Little Elm, TX 75068For SaleMLS ID #21298787, Shubhra Bhattacharya. NTREIS
- $499,9004 bd4 ba3.6k sqft1609 Quentin Dr, Aubrey, TX 76227For SaleMLS ID #21348551, Ruth Ann Robbins. NTREIS
- $685,9504 bd4 ba3.2k sqft1501 Kirkwood Ln, Prosper, TX 75078For SaleMLS ID #21229924, Rachael Hill. NTREIS
- $495,5004 bd3 ba3k sqft1300 Lake Grove Dr, Little Elm, TX 75068For SaleMLS ID #21328698, Fred Ragsdale. NTREIS
- $700,0005 bd4 ba2.9k sqft1522 Snowdrop Dr, Prosper, TX 75078For SaleMLS ID #21292055, Matthew Mccollum. NTREIS
- $520,0003 bd3 ba2.7k sqft717 Rio Concho Trl, McKinney, TX 75071For SaleMLS ID #21343092, Renee Beaver. NTREIS
- $524,0004 bd3 ba2.4k sqft3516 Lindale Dr, McKinney, TX 75072For SaleMLS ID #21341890, Jennifer Potter. NTREIS
- $485,0004 bd3 ba2.6k sqft2452 Elm Valley Dr, Little Elm, TX 75068For SaleMLS ID #21287780, Daniel Harker. NTREIS
- $539,9005 bd3 ba2.9k sqft5320 Grovewood Dr, McKinney, TX 75071For SaleMLS ID #21256480, Maureen Tedesco. NTREIS
- $750,0004 bd3 ba3.5k sqft1331 Cedar Springs Dr, Prosper, TX 75078For SaleMLS ID #21298521, Ashley Hardcastle. NTREIS
- $439,0004 bd3 ba2.2k sqft1446 White Water Way, Aubrey, TX 76227For SaleMLS ID #21277318, Leslie Barrick. NTREIS
- $520,0004 bd3 ba2.1k sqft338 Wyndale Dr, Lewisville, TX 75056For SaleMLS ID #21348346, Julieanne Jones. NTREIS
- $499,9004 bd3 ba2.7k sqft4321 Bayport Dr, Frisco, TX 75036For SaleMLS ID #21293918, Christy Hwang. NTREIS
- $484,5004 bd2 ba2.7k sqft2636 Deer Hollow Dr, Little Elm, TX 75068For SaleMLS ID #21267281, Shelly Kalmus. NTREIS
- $469,0003 bd3 ba2.1k sqft12312 Hitch Rack Way, McKinney, TX 75071For SaleMLS ID #21188444, Brian Shuey. NTREIS
- $525,0004 bd2 ba2.4k sqft5601 Belle Chasse Ln, Frisco, TX 75035For SaleMLS ID #21346176, Howard Cheung. NTREIS
