Welcome to 338 Wyndale Dr, an inviting single-story residential home offering 4 spacious bedrooms, 3 full bathrooms, and 2,170 square feet of comfortable, versatile living space in Lewisville, Texas. Perfectly tailored for first-time homebuyers and retirees seeking the ease of stair-free living, this single-level floor plan delivers accessibility, effortless daily flow, and an open feel that immediately welcomes you home. Managed with care in an established community with HOA amenities, this property combines quiet residential comfort with absolute convenience. What makes this home special is its rare 4-bedroom, 3-bath single-story footprint, providing ample space for family, multi-generational living, a dedicated home office, or guest quarters without compromising on comfort. Generous living areas filled with natural light seamlessly connect the kitchen and main spaces, creating an ideal layout for both everyday relaxation and entertaining. The single-level design offers long-term accessibility and low-maintenance appeal, ensuring peace of mind for years to come. Positioned in a highly accessible Lewisville neighborhood, this location puts you right near top-rated local schools, scenic neighborhood parks, expansive walking trails, and premier shopping and dining destinations. Commuters and frequent travelers will love the easy access to major regional highways, linking you swiftly to DFW International Airport, area lakes, and the broader Dallas-Fort Worth metroplex. Combining single-story convenience, generous square footage, and a prime location, 338 Wyndale Dr is a standout opportunity in today's Lewisville market.
For sale
$520,000
338 Wyndale Dr, Lewisville, TX 75056
4beds
2,170sqft
Single Family Residence
Built in 2015
5,488 Square Feet Lot
$-- Zestimate®
$240/sqft
$42/mo HOA
What's special
Single-level floor planExpansive walking trailsScenic neighborhood parks
- 16 days
- 1,188
- 64
Likely to sell faster than
Zillow last checked:
Listing updated:
Listed by:
Julieanne Jones 0600601 972-954-4791,
Redfin Corporation 972-954-4791
Source: NTREIS,MLS#: 21348346
Facts & features
Interior
Bedrooms & bathrooms
- Bedrooms: 4
- Bathrooms: 3
- Full bathrooms: 3
Primary bedroom
- Features: Ceiling Fan(s), En Suite Bathroom, Walk-In Closet(s)
- Level: First
- Dimensions: 15 x 15
Bedroom
- Features: Ceiling Fan(s)
- Level: First
- Dimensions: 13 x 11
Bedroom
- Features: Ceiling Fan(s)
- Level: First
- Dimensions: 13 x 11
Bedroom
- Features: Ceiling Fan(s)
- Level: First
- Dimensions: 13 x 11
Primary bathroom
- Features: Built-in Features, Dual Sinks, Double Vanity, En Suite Bathroom, Granite Counters, Garden Tub/Roman Tub, Stone Counters, Solid Surface Counters, Separate Shower
- Level: First
- Dimensions: 13 x 12
Breakfast room nook
- Level: First
- Dimensions: 14 x 10
Dining room
- Level: First
- Dimensions: 13 x 11
Other
- Features: Built-in Features, Solid Surface Counters
- Level: First
- Dimensions: 9 x 5
Other
- Features: Built-in Features, Solid Surface Counters
- Level: First
- Dimensions: 9 x 5
Kitchen
- Features: Built-in Features, Galley Kitchen, Kitchen Island, Pantry, Stone Counters, Walk-In Pantry
- Level: First
- Dimensions: 15 x 10
Laundry
- Features: Built-in Features
- Level: First
- Dimensions: 9 x 9
Living room
- Features: Ceiling Fan(s), Fireplace
- Level: First
- Dimensions: 19 x 15
Heating
- Central, Electric, Fireplace(s)
Cooling
- Central Air, Ceiling Fan(s), Electric
Appliances
- Included: Convection Oven, Double Oven, Dishwasher, Electric Oven, Gas Cooktop, Disposal, Microwave
- Laundry: Dryer Hookup, ElectricDryer Hookup, Laundry in Utility Room, Other
Features
- Decorative/Designer Lighting Fixtures, Granite Counters, High Speed Internet, Kitchen Island, Other, Pantry
- Flooring: Ceramic Tile, Tile, Wood
- Windows: Window Coverings
- Has basement: No
- Number of fireplaces: 1
- Fireplace features: Living Room
Interior area
- Total interior livable area: 2,170 sqft
Video & virtual tour
Property
Parking
- Total spaces: 2
- Parking features: Driveway, Garage Faces Front, Garage, Garage Door Opener, Private, Secured, Storage
- Attached garage spaces: 2
Features
- Levels: One
- Stories: 1
- Patio & porch: Covered, Patio
- Exterior features: Rain Gutters
- Pool features: None
- Fencing: Back Yard,Privacy,Wood
Lot
- Size: 5,488 Square Feet
- Features: Back Yard, Interior Lot, Lawn, Landscaped, Level, Subdivision, Few Trees
- Residential vegetation: Cleared, Grassed, Partially Wooded
Details
- Parcel number: R632777
Construction
Type & style
- Home type: SingleFamily
- Architectural style: Traditional,Detached
- Property subtype: Single Family Residence
Materials
- Brick
- Foundation: Slab
- Roof: Composition
Condition
- Resale
- Year built: 2015
Utilities & green energy
- Sewer: Public Sewer
- Water: Public
- Utilities for property: Cable Available, Electricity Connected, Natural Gas Available, Sewer Available, Separate Meters, Water Available
Community & HOA
Community
- Features: Playground, Park
- Security: Smoke Detector(s)
- Subdivision: Wyndale Meadows Add Ph
HOA
- Has HOA: Yes
- Services included: All Facilities, Association Management
- HOA fee: $42 monthly
- HOA name: Ask Agent
- HOA phone: 000-000-0000
Location
- Region: Lewisville
Financial & listing details
- Price per square foot: $240/sqft
- Tax assessed value: $592,316
- Annual tax amount: $9,022
- Date on market: 8/14/2026
- Cumulative days on market: 16 days
- Listing terms: Cash,Conventional,FHA,VA Loan
- Exclusions: None.
Estimated market value
Not available
Estimated sales range
Not available
Not available
Price history
| Date | Event | Price |
|---|---|---|
| 8/14/2026 | Listed for sale | $520,000+30%$240/sqft |
Source: NTREIS #21348346 Report a problem | ||
| 6/20/2019 | Sold | -- |
Source: Agent Provided Report a problem | ||
| 5/29/2019 | Pending sale | $399,900$184/sqft |
Source: JP & Associates Castle Hills #13991738 Report a problem | ||
| 4/4/2019 | Price change | $399,900-2.5%$184/sqft |
Source: JP & Associates Castle Hills #13991738 Report a problem | ||
| 3/7/2019 | Price change | $410,000-2.4%$189/sqft |
Source: JP & Associates Castle Hills #13991738 Report a problem | ||
| 1/4/2019 | Listed for sale | $420,000$194/sqft |
Source: JP & Associates Castle Hills #13991738 Report a problem | ||
| 8/28/2015 | Sold | -- |
Source: Agent Provided Report a problem | ||
Public tax history
| Year | Property taxes | Tax assessment |
|---|---|---|
| 2025 | $7,446 +4.9% | $523,673 +10% |
| 2024 | $7,098 +11.2% | $476,066 +10% |
| 2023 | $6,384 -8.3% | $432,787 +10% |
| 2022 | $6,961 +2.9% | $393,443 +10% |
| 2021 | $6,761 +1.8% | $357,675 +3.2% |
| 2020 | $6,639 -5.8% | $346,662 -5.8% |
| 2019 | $7,048 -0.7% | $368,000 +2.2% |
| 2018 | $7,097 +3.4% | $360,000 +3.4% |
| 2017 | $6,863 | $348,000 +1.5% |
| 2016 | $6,863 | $343,000 +996.4% |
| 2015 | -- | $31,285 |
Find assessor info on the county website
Monthly payment
Est. payment
Payment breakdown
Explore the cost of this home by adjusting the details. Changes won't be saved.Climate risks
Neighborhood: 75056
Nearby schools
Schools provided by the listing agent
- Elementary: Independence
- Middle: Killian
- High: Hebron
- District: Lewisville ISD
Source: NTREIS. This data may not be complete. We recommend contacting the local school district to confirm school assignments for this home.

Similar homes
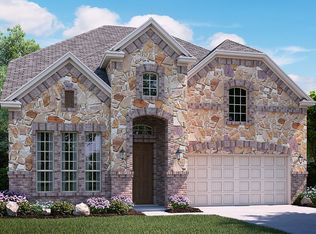
- $590,0004 bd3 ba3.1k sqft2825 Treasure Cove Dr, Lewisville, TX 75056For Sale
 MLS ID #21261491, Bryan Fitzpatrick. NTREIS
 - $440,0004 bd2 ba2k sqft3812 Acacia Trl, The Colony, TX 75056For Sale
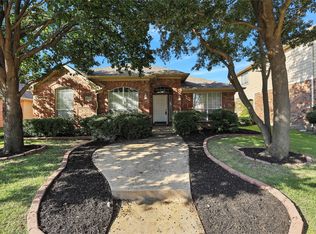 MLS ID #21317551, Michael Italia. NTREIS
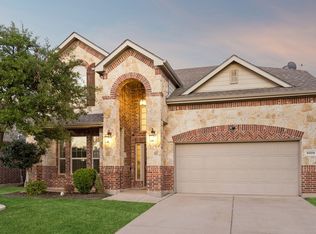
 - $529,9003 bd2 ba2.1k sqft4570 Duval Dr, Frisco, TX 75034For Sale
 MLS ID #21344860, Molly George. NTREIS
 - $524,9004 bd4 ba3k sqft5009 Bluewater Dr, Frisco, TX 75036For Sale
 MLS ID #21219417, Alex Maloney. NTREIS
