Welcome to The Trails of Frisco. Rarely does a home check every box quite like this one.
This FOUR bedroom home is nestled at the end of a private cul-de-sac and situated on an oversized lot that dwarfs many others in the neighborhood, this beautifully updated, single-story home offers the space, privacy, and lifestyle today's buyers are searching for. From the moment you arrive, the mature trees and welcoming curb appeal create a sense of tranquility. Inside, recent renovations have transformed the home with updated flooring, refreshed kitchen and baths, designer-inspired finishes, and a bright, airy feel throughout. Lifetime transferable foundation work by Structured was recently completed for peace of mind for its next owner. The flexible floor plan combines comfortable everyday living with spaces designed for entertaining family and friends.
The backyard is truly a standout feature—larger than most you'll find in the community and offering a level of privacy that's increasingly hard to come by. Whether enjoying morning coffee beneath the trees, hosting weekend barbecues, or simply relaxing in your own outdoor sanctuary, this property provides the space to do it all. And the location couldn't be more convenient. Imagine walking the kids to the highly acclaimed Fisher elementary, then spending afternoons at the HOA pool, tennis courts, and community green space just across Old Orchard.
Large lot. Single story. Four bedrooms. Extensive updates. Cul-de-sac privacy. Premier neighborhood amenities. This is the one you have been waiting for.
For sale
$475,000
9461 Wichita Trl, Frisco, TX 75033
4beds
1,753sqft
Single Family Residence
Built in 1999
9,321 Square Feet Lot
$469,100 Zestimate®
$271/sqft
$120/mo HOA
What's special
Single storyLarge lotWelcoming curb appealExtensive updatesOutdoor sanctuaryUpdated flooringFlexible floor plan
- 121 days
- 338
- 24
Zillow last checked:
Listing updated:
Listed by:
Graham Brizendine 0562096 817-739-2995,
Graham Brizendine 817-739-2995
Source: NTREIS,MLS#: 21290921
Facts & features
Interior
Bedrooms & bathrooms
- Bedrooms: 4
- Bathrooms: 2
- Full bathrooms: 2
Primary bedroom
- Features: En Suite Bathroom, Walk-In Closet(s)
- Level: First
- Dimensions: 16 x 14
Bedroom
- Features: Walk-In Closet(s)
- Level: First
- Dimensions: 11 x 10
Bedroom
- Features: Walk-In Closet(s)
- Level: First
- Dimensions: 11 x 10
Bedroom
- Features: Walk-In Closet(s)
- Level: First
- Dimensions: 12 x 10
Primary bathroom
- Features: Built-in Features, Dual Sinks, Granite Counters, Garden Tub/Roman Tub, Hollywood Bath, Separate Shower
- Level: First
- Dimensions: 10 x 10
Other
- Features: Built-in Features, Dual Sinks, Granite Counters
- Level: First
- Dimensions: 10 x 6
Kitchen
- Features: Breakfast Bar, Built-in Features, Granite Counters, Walk-In Pantry
- Level: First
- Dimensions: 16 x 12
Living room
- Features: Ceiling Fan(s), Fireplace
- Level: First
- Dimensions: 18 x 17
Utility room
- Level: First
- Dimensions: 6 x 5
Heating
- Central, Natural Gas
Cooling
- Central Air, Electric
Appliances
- Included: Some Gas Appliances, Dishwasher, Electric Range, Disposal, Gas Water Heater, Plumbed For Gas
- Laundry: Washer Hookup, Electric Dryer Hookup, Laundry in Utility Room
Features
- Eat-in Kitchen, Granite Counters, High Speed Internet, Kitchen Island, Open Floorplan, Vaulted Ceiling(s), Walk-In Closet(s)
- Flooring: Carpet, Luxury Vinyl Plank, Tile
- Has basement: No
- Number of fireplaces: 1
- Fireplace features: Living Room
Interior area
- Total interior livable area: 1,753 sqft
Video & virtual tour
Property
Parking
- Total spaces: 2
- Parking features: Alley Access, Garage, Garage Door Opener, Inside Entrance, Garage Faces Rear
- Attached garage spaces: 2
Features
- Levels: One
- Stories: 1
- Exterior features: Private Yard
- Pool features: None, Community
- Fencing: Brick,Wood
Lot
- Size: 9,321 Square Feet
- Features: Cul-De-Sac
Details
- Parcel number: R204623
Construction
Type & style
- Home type: SingleFamily
- Architectural style: Traditional,Detached
- Property subtype: Single Family Residence
- Attached to another structure: Yes
Materials
- Brick
- Foundation: Pillar/Post/Pier
- Roof: Composition
Condition
- Resale
- Year built: 1999
Utilities & green energy
- Sewer: Public Sewer
- Water: Public
- Utilities for property: Natural Gas Available, Sewer Available, Separate Meters, Water Available
Community & HOA
Community
- Features: Clubhouse, Fenced Yard, Playground, Park, Pool, Tennis Court(s), Trails/Paths, Curbs, Sidewalks
- Security: Carbon Monoxide Detector(s), Smoke Detector(s)
- Subdivision: The Trails Ph 1 Sec A
HOA
- Has HOA: Yes
- Services included: All Facilities, Association Management
- HOA fee: $1,443 annually
- HOA name: The Trails Hoa
- HOA phone: 214-563-2344
Location
- Region: Frisco
Financial & listing details
- Price per square foot: $271/sqft
- Tax assessed value: $468,524
- Annual tax amount: $7,641
- Date on market: 6/4/2026
- Cumulative days on market: 121 days
- Listing terms: Cash,Conventional,FHA
Estimated market value
$469,100
$446,000 - $493,000
$2,596/mo
Price history
| Date | Event | Price |
|---|---|---|
| 6/28/2026 | Price change | $475,000-4%$271/sqft |
Source: NTREIS #21290921 Report a problem | ||
| 6/4/2026 | Listed for sale | $495,000+147.5%$282/sqft |
Source: NTREIS #21290921 Report a problem | ||
| 5/7/2013 | Sold | -- |
Source: Agent Provided Report a problem | ||
| 3/2/2013 | Listed for sale | $199,990$114/sqft |
Source: RE/MAX Dallas Suburbs #11909850 Report a problem | ||
Public tax history
| Year | Property taxes | Tax assessment |
|---|---|---|
| 2025 | $871 -6.4% | $468,524 -5.5% |
| 2024 | $931 +1.9% | $495,613 +2.8% |
| 2023 | $914 +11.3% | $482,324 +27.8% |
| 2022 | $821 +12.8% | $377,359 +20.8% |
| 2021 | $728 +9.8% | $312,262 +6% |
| 2020 | $663 +1.7% | $294,668 +1.8% |
| 2019 | $652 +0% | $289,496 +0.1% |
| 2018 | $652 -88.2% | $289,214 +3.9% |
| 2017 | $5,544 | $278,274 +8.3% |
| 2016 | $5,544 +21% | $256,850 +9.8% |
| 2015 | $4,582 | $234,005 +12% |
| 2014 | $4,582 | $208,991 +3.8% |
| 2013 | $4,582 | $201,367 +4.2% |
| 2012 | -- | $193,301 +0.8% |
| 2011 | -- | $191,761 +0.6% |
| 2010 | -- | $190,704 -0.1% |
| 2009 | -- | $190,874 +8% |
| 2007 | $410 +3.2% | $176,765 +9.7% |
| 2006 | $397 -9% | $161,089 -6% |
| 2005 | $437 | $171,329 +1.5% |
| 2004 | -- | $168,846 -3.5% |
| 2003 | -- | $174,880 +3% |
| 2002 | -- | $169,740 +6.6% |
| 2001 | -- | $159,246 |
Find assessor info on the county website
Monthly payment
Est. payment
Payment breakdown
Explore the cost of this home by adjusting the details. Changes won't be saved.Climate risks
Neighborhood: The Trails
Nearby schools
Schools provided by the listing agent
- Elementary: Fisher
- Middle: Cobb
- High: Wakeland
- District: Frisco ISD
Source: NTREIS. This data may not be complete. We recommend contacting the local school district to confirm school assignments for this home.


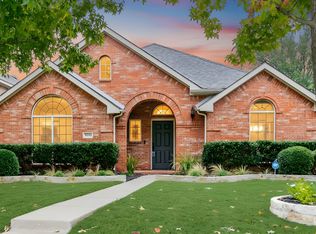
Similar homes
- $395,0003 bd2 ba1.5k sqft9133 Wichita Trl, Frisco, TX 75033For Sale
 MLS ID #21359531, Debi Leavitt. NTREIS
 - $450,0004 bd2 ba2.4k sqft10700 Briar Brook Ln, Frisco, TX 75033For Sale
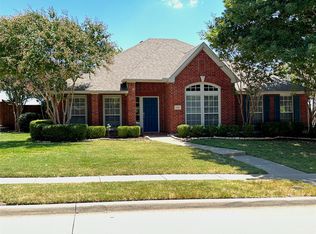 MLS ID #21396881, Steve Sit. NTREIS
 - $479,0004 bd3 ba2.3k sqft11319 Still Hollow Dr, Frisco, TX 75035For Sale
 MLS ID #21399240, Laurie McGuire. NTREIS
 - $589,9994 bd3 ba2.4k sqft2134 Sandy Creek Dr, Frisco, TX 75033For Sale
 MLS ID #21344977, Stacey Leslie. NTREIS
