Be the talk of the town with this beautifully landscaped, meticulously maintained one story home in desirable Stewart Creek Estates! From the mature trees and exceptional curb appeal to the bright, open interior, this home offers the perfect blend of comfort and style. Designed with an inviting floor plan, this home features 2 spacious bedrooms plus a versatile study with French doors that can easily serve as a third bedroom or nursery. The impressive primary suite includes a dedicated makeup vanity, private bath, while soaring ceilings with skylight offer abundant natural light. Entertain with ease in the spacious family room featuring a gas fireplace and built in entertainment center, all open to the breakfast area and island kitchen. Home chefs will love preparing meals on the gas cooktop with, complemented by quarts countertops, a stainless-steel sink with updated stainless appliances and under cabinet lighting. The elegant formal dining room is perfect for hosting holidays and special occasions. Thoughtful updates provide peace of mind, including a new HVAC system (2026), water heater (2023), LVP flooring in both bathrooms (2026), re-stained fence (2026) and solar screen on every window for added energy efficiency. Located just a short walk to Ruff Range Dog Park and beautiful Grand Park. All schools A ranked by Niche.com Shopping, dining and top-rated Frisco amenities, this home offers exceptional value in one of Frisco's most sought-after neighborhoods. Come experience the perfect combination of charm, functionality and modern updates!
For sale
$476,000
4582 Rock Creek Ln, Frisco, TX 75034
2beds
1,967sqft
:
Get pre-qualified$3,342/mo
Single Family Residence
Built in 2004
5,662 Square Feet Lot
$460,300 Zestimate®
$242/sqft
$30/mo HOA
What's special
Gas fireplaceRe-stained fenceUpdated stainless appliancesElegant formal dining roomAbundant natural lightBright open interiorSpacious family room
- 17 days |
- 392 |
- 11 |
Likely to sell faster than
Zillow last checked:
Listing updated:
Listed by:
Leslie DeLany 0642183 972-382-8882,
Keller Williams Prosper Celina 972-382-8882
Source: NTREIS,MLS#: 21335758
Facts & features
Interior
Bedrooms & bathrooms
- Bedrooms: 2
- Bathrooms: 2
- Full bathrooms: 2
Primary bedroom
- Features: Ceiling Fan(s), Dual Sinks, Double Vanity, En Suite Bathroom, Garden Tub/Roman Tub, Separate Shower, Walk-In Closet(s)
- Level: First
- Dimensions: 17 x 15
Bedroom
- Features: Ceiling Fan(s)
- Level: First
- Dimensions: 10 x 10
Primary bathroom
- Features: Built-in Features, Double Vanity, En Suite Bathroom, Garden Tub/Roman Tub, Separate Shower
- Level: First
- Dimensions: 8 x 10
Dining room
- Level: First
- Dimensions: 13 x 10
Other
- Features: Built-in Features
- Level: First
- Dimensions: 5 x 6
Kitchen
- Features: Built-in Features, Galley Kitchen, Kitchen Island, Pantry, Stone Counters
- Level: First
- Dimensions: 13 x 10
Living room
- Features: Built-in Features, Ceiling Fan(s), Fireplace
- Level: First
- Dimensions: 17 x 16
Office
- Level: First
- Dimensions: 13 x 11
Utility room
- Features: Built-in Features
- Level: First
- Dimensions: 6 x 5
Heating
- Central, Fireplace(s)
Cooling
- Central Air, Ceiling Fan(s)
Appliances
- Included: Dishwasher, Electric Oven, Electric Water Heater, Disposal, Microwave
- Laundry: Electric Dryer Hookup, Laundry in Utility Room
Features
- High Speed Internet, Open Floorplan, Pantry, Cable TV
- Flooring: Ceramic Tile, Luxury Vinyl Plank
- Windows: Skylight(s)
- Has basement: No
- Number of fireplaces: 1
- Fireplace features: Gas, Gas Log, Gas Starter, Living Room
Interior area
- Total interior livable area: 1,967 sqft
Video & virtual tour
Property
Parking
- Total spaces: 2
- Parking features: Alley Access, Door-Multi, Driveway, Garage, Garage Door Opener, Garage Faces Rear
- Attached garage spaces: 2
Features
- Levels: One
- Stories: 1
- Pool features: None
- Fencing: Wood
Lot
- Size: 5,662 Square Feet
- Features: Interior Lot
Details
- Parcel number: R232945
Construction
Type & style
- Home type: SingleFamily
- Architectural style: Traditional,Detached
- Property subtype: Single Family Residence
Materials
- Roof: Composition
Condition
- Year built: 2004
Utilities & green energy
- Sewer: Public Sewer
- Water: Public
- Utilities for property: Natural Gas Available, Sewer Available, Water Available, Cable Available
Community & HOA
Community
- Features: Curbs, Sidewalks
- Security: Carbon Monoxide Detector(s)
- Subdivision: Stewart Creek Estates
HOA
- Has HOA: Yes
- Services included: All Facilities
- HOA fee: $360 annually
- HOA name: Stewart Creek Hoa
- HOA phone: 855-289-6007
Location
- Region: Frisco
Financial & listing details
- Price per square foot: $242/sqft
- Tax assessed value: $505,494
- Annual tax amount: $546
- Date on market: 7/24/2026
- Cumulative days on market: 17 days
- Listing terms: Cash,Conventional,FHA,VA Loan
Estimated market value
$460,300
$437,000 - $483,000
$2,448/mo
Price history
| Date | Event | Price |
|---|---|---|
| 7/24/2026 | Listed for sale | $476,000+53.6%$242/sqft |
Source: NTREIS #21335758 Report a problem | ||
| 6/5/2018 | Sold | -- |
Source: Agent Provided Report a problem | ||
| 5/8/2018 | Pending sale | $309,900$158/sqft |
Source: Keller Williams Realty Preston Road #13782001 Report a problem | ||
| 4/26/2018 | Price change | $309,900-3.1%$158/sqft |
Source: Keller Williams Realty Preston Road #13782001 Report a problem | ||
| 4/16/2018 | Price change | $319,900-1.5%$163/sqft |
Source: Keller Williams Realty Preston Road #13782001 Report a problem | ||
| 4/2/2018 | Listed for sale | $324,900$165/sqft |
Source: Keller Williams Realty DPR #13782001 Report a problem | ||
Public tax history
| Year | Property taxes | Tax assessment |
|---|---|---|
| 2025 | $546 | $487,314 +10% |
| 2024 | $546 | $443,013 +10% |
| 2023 | $546 | $402,739 +10% |
| 2022 | $546 | $366,126 +10% |
| 2021 | $546 | $332,842 +10% |
| 2020 | $546 -1.5% | $302,584 +0.5% |
| 2019 | $554 -18.6% | $300,942 -1.4% |
| 2018 | $681 -87.1% | $305,229 +6.1% |
| 2017 | $5,282 | $287,784 +10% |
| 2016 | $5,282 +16.8% | $261,622 +10% |
| 2015 | $4,521 | $237,838 +10% |
| 2014 | $4,521 | $216,216 +3.2% |
| 2013 | $4,521 | $209,578 +1.2% |
| 2012 | -- | $207,030 -6.2% |
| 2011 | -- | $220,794 +0.1% |
| 2010 | -- | $220,656 +0.7% |
| 2009 | -- | $219,203 +14.2% |
| 2007 | -- | $191,920 -1.3% |
| 2006 | $479 -1.8% | $194,385 +1.6% |
| 2005 | $488 | $191,404 +418.7% |
| 2003 | -- | $36,900 +46.4% |
| 2002 | -- | $25,200 |
Find assessor info on the county website
Monthly payment
Est. payment
Payment breakdown
Explore the cost of this home by adjusting the details. Changes won't be saved.Climate risks
Neighborhood: 75034
Nearby schools
GreatSchools rating
- 10/10Allen Elementary SchoolGrades: PK-5Distance: 0.9 mi
- 9/10Hunt Middle SchoolGrades: 6-8Distance: 2.9 mi
- 7/10Frisco High SchoolGrades: 9-12Distance: 2.3 mi
Schools provided by the listing agent
- Elementary: Allen
- Middle: Hunt
- High: Frisco
- District: Frisco ISD
Source: NTREIS. This data may not be complete. We recommend contacting the local school district to confirm school assignments for this home.
- $568,0003 bd2 ba2.4k sqft4564 Rock Creek Ln, Frisco, TX 75034Off Market
- $581,5003 bd3 ba2.7k sqft4600 Rock Creek Ln, Frisco, TX 75034Off Market

- $485,1003 bd2 ba2.1k sqft4618 Rock Creek Ln, Frisco, TX 75034Off Market
- $552,1004 bd2 ba2.9k sqft4546 Rock Creek Ln, Frisco, TX 75034Off Market

- $492,8003 bd-- ba2.1k sqft4525 Duval Dr, Frisco, TX 75034Off Market
- $596,6005 bd3 ba3.1k sqft4543 Duval Dr, Frisco, TX 75034Off Market
- $452,8003 bd2 ba1.9k sqft4509 Duval Dr, Frisco, TX 75034Off Market
- $481,300-- bd2 ba2.2k sqft4591 Rock Creek Ln, Frisco, TX 75034Off Market
A local agent can set up tours, give advice and negotiate with sellers.
Similar homes
- $525,0003 bd3 ba2.1k sqft4671 Childress Trl, Frisco, TX 75034For Sale
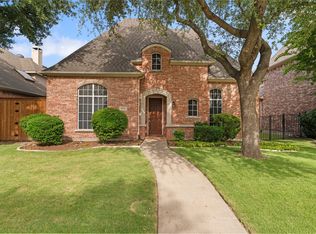 MLS ID #21330947, Ken Phuong. NTREIS
 - $470,0003 bd2 ba2.3k sqft8629 Marion Dr, Frisco, TX 75034For Sale
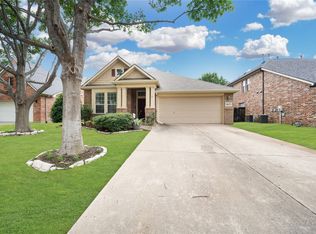 MLS ID #21278982, Christie Cannon. NTREIS
 - $475,0004 bd2 ba1.7k sqft9461 Wichita Trl, Frisco, TX 75033For Sale
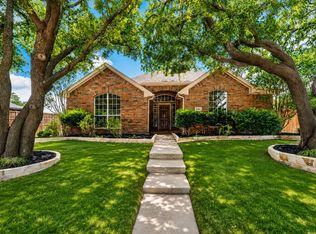 MLS ID #21290921, Graham Brizendine. NTREIS
 - $525,0004 bd2 ba2.4k sqft5601 Belle Chasse Ln, Frisco, TX 75035For Sale
 MLS ID #21346176, Howard Cheung. NTREIS
 - $510,0003 bd3 ba2k sqft10269 Boyton Canyon Rd, Frisco, TX 75035For SaleMLS ID #21324726, Jan Richey. NTREIS
- $470,0003 bd2 ba2k sqft13348 Mondovi Dr, Frisco, TX 75033For SaleMLS ID #21258255, Will Harris. NTREIS
- $595,0005 bd3 ba2.7k sqft10198 Wheat Ridge Dr, Frisco, TX 75033For SaleMLS ID #21347238, Jack Duvall. NTREIS
- $445,0003 bd2 ba1.7k sqft7833 Crampton Ln, Frisco, TX 75035For SaleMLS ID #21301969, Heather Tinglov. NTREIS
- $490,0004 bd2 ba2k sqft13248 Cottage Grove Dr, Frisco, TX 75033For SaleMLS ID #21308421, Will Harris. NTREIS
- $592,4994 bd3 ba2.7k sqft610 Enfield Dr, Frisco, TX 75034For SaleMLS ID #21338222, Brandon Carrington. NTREIS
- $459,9004 bd2 ba2.4k sqft10700 Briar Brook Ln, Frisco, TX 75033For SaleMLS ID #21301111, Steve Sit. NTREIS
- $579,0003 bd2 ba2.1k sqft8272 Haltered Horse Ln, Frisco, TX 75036For SaleMLS ID #21341461, Simon Yoon. NTREIS
- $389,9002 bd3 ba1.8k sqft6833 Cortona Ln, Frisco, TX 75034For SaleMLS ID #21265379, Michelle Evans. NTREIS
- $469,0003 bd2 ba2k sqft15004 Appaloosa Dr, Frisco, TX 75035For SaleMLS ID #21293360, Frances Chappell. NTREIS
- $420,0003 bd2 ba2k sqft9362 Homestead Ln, Frisco, TX 75033For SaleMLS ID #21196633, Nina Bhanot. NTREIS
- $525,0005 bd3 ba2.8k sqft13244 Box Elder Ln, Frisco, TX 75035For SaleMLS ID #21346413, Steve Lee. NTREIS
- $618,0004 bd3 ba2.4k sqft2134 Sandy Creek Dr, Frisco, TX 75033For SaleMLS ID #21344977, Stacey Leslie. NTREIS
- $425,0003 bd2 ba1.5k sqft3610 Rodale Way, Dallas, TX 75287For SaleMLS ID #21353304, Min Kim. NTREIS
- $422,8003 bd2 ba2.1k sqft12315 Red Hawk Dr, Frisco, TX 75033Off Market
- $488,5004 bd2 ba2.7k sqft2636 Deer Hollow Dr, Little Elm, TX 75068For SaleMLS ID #21267281, Shelly Kalmus. NTREIS
