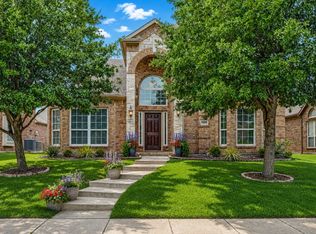
Welcome to this beautifully maintained home in highly sought-after Trails of Frisco, where timeless style, functional living, and exceptional community amenities come together. From the charming stone walkway, upgraded custom front door, and lush landscaping to the thoughtfully designed interior, every detail has been carefully considered. A bright, open entry with crown molding welcomes you inside and flows into the elegant formal dining room, creating the perfect space for entertaining. The spacious family room is filled with natural light from oversized windows and anchored by a stunning stone fireplace with raised hearth. The well-appointed kitchen offers abundant cabinetry, expansive countertops, stainless steel appliances, a large center island, and convenient serving area ideal for hosting gatherings. A conveniently located half bath features a pedestal sink and framed mirror. The private primary suite is a relaxing retreat with a tray ceiling, and beautiful natural light, while the ensuite bath boasts an oversized dual-sink vanity, generous storage, and a spacious shower. Secondary bedrooms are generously sized with ample closet space, and the secondary bath features double sinks, an oversized vanity, and a shower tub combination. Step outside to an oversized backyard with plenty of room to run, play, or create your dream outdoor living space. Enjoy the covered patio, a paved sitting area perfect for a fire pit or outdoor seating, lush real grass, and an 8-foot privacy fence. The freshly epoxied garage adds both durability and a polished finish. Residents of The Trails enjoy an outstanding lifestyle with access to two resort-style community pools, neighborhood parks and playgrounds, tennis courts, a basketball court, scenic walking trails, and a championship golf course. Conveniently located near top-rated Frisco ISD schools, shopping, dining, and entertainment, this home offers the perfect blend of comfort, convenience, and an unmatched community lifestyle.
For sale
Price cut: $18K (8/14)
$599,999
2134 Sandy Creek Dr, Frisco, TX 75033
4beds
2,472sqft
Single Family Residence
Built in 2006
8,881 Square Feet Lot
$-- Zestimate®
$243/sqft
$120/mo HOA
What's special
Elegant formal dining roomStainless steel appliancesCovered patioLarge center islandLush landscapingLush real grassCharming stone walkway
- 40 days
- 548
- 29
Zillow last checked:
Listing updated:
Listed by:
Stacey Leslie 0627984 469-588-5335,
EXP REALTY 888-519-7431,
Hailee Torres 0668501 801-815-0994,
EXP REALTY
Source: NTREIS,MLS#: 21344977
Facts & features
Interior
Bedrooms & bathrooms
- Bedrooms: 4
- Bathrooms: 3
- Full bathrooms: 2
- 1/2 bathrooms: 1
Primary bedroom
- Features: Ceiling Fan(s), Dual Sinks, En Suite Bathroom, Garden Tub/Roman Tub, Separate Shower, Walk-In Closet(s)
- Level: First
- Dimensions: 18 x 15
Bedroom
- Features: Ceiling Fan(s), Walk-In Closet(s)
- Level: First
- Dimensions: 12 x 11
Bedroom
- Features: Ceiling Fan(s), Walk-In Closet(s)
- Level: First
- Dimensions: 11 x 12
Bedroom
- Features: Ceiling Fan(s), Walk-In Closet(s)
- Level: First
- Dimensions: 13 x 11
Breakfast room nook
- Features: Eat-in Kitchen
- Level: First
- Dimensions: 10 x 10
Dining room
- Features: Built-in Features
- Level: First
- Dimensions: 13 x 11
Kitchen
- Features: Butler's Pantry, Eat-in Kitchen, Granite Counters, Kitchen Island, Pantry, Stone Counters, Walk-In Pantry
- Level: First
- Dimensions: 16 x 11
Living room
- Features: Ceiling Fan(s), Fireplace
- Level: First
- Dimensions: 18 x 16
Heating
- Central, Fireplace(s)
Cooling
- Central Air, ENERGY STAR Qualified Equipment
Appliances
- Included: Dryer, Dishwasher, Electric Cooktop, Electric Oven, Electric Range, Electric Water Heater, Disposal, Ice Maker, Microwave, Refrigerator, Washer, Wine Cooler
- Laundry: Washer Hookup, Dryer Hookup, Laundry in Utility Room, Other
Features
- Built-in Features, Dry Bar, Decorative/Designer Lighting Fixtures, Double Vanity, Eat-in Kitchen, Granite Counters, High Speed Internet, Kitchen Island, Open Floorplan, Pantry, Cable TV, Vaulted Ceiling(s), Wired for Data, Natural Woodwork, Walk-In Closet(s), Wired for Sound
- Flooring: Carpet, Tile
- Windows: Window Coverings
- Has basement: No
- Number of fireplaces: 1
- Fireplace features: Gas, Glass Doors, Great Room, Masonry, Raised Hearth, Stone
Interior area
- Total interior livable area: 2,472 sqft
Video & virtual tour
Property
Parking
- Total spaces: 2
- Parking features: Covered, Door-Multi, Driveway, Epoxy Flooring, Garage Faces Front, Garage, Garage Door Opener, Inside Entrance, Kitchen Level, Lighted, Private
- Attached garage spaces: 2
Features
- Levels: One
- Stories: 1
- Patio & porch: Covered
- Exterior features: Private Yard, Rain Gutters
- Pool features: None, Community
- Fencing: Fenced,Perimeter,Privacy,Wood
Lot
- Size: 8,881 Square Feet
- Features: Interior Lot, Landscaped, Subdivision, Sprinkler System, Few Trees
Details
- Parcel number: 264930
Construction
Type & style
- Home type: SingleFamily
- Architectural style: Traditional,Detached
- Property subtype: Single Family Residence
Materials
- Brick, Rock, Stone
- Foundation: Slab
- Roof: Composition
Condition
- Resale
- Year built: 2006
Utilities & green energy
- Sewer: Public Sewer
- Water: Public
- Utilities for property: Electricity Connected, Natural Gas Available, Sewer Available, Separate Meters, Water Available, Cable Available
Community & HOA
Community
- Features: Golf, Other, Playground, Park, Pool, Sidewalks, Tennis Court(s), Trails/Paths, Curbs
- Security: Security System, Smoke Detector(s)
- Subdivision: The Trails
HOA
- Has HOA: Yes
- Services included: All Facilities, Association Management
- HOA fee: $1,443 annually
- HOA name: Associa Principal Mgmt Of Ntx
- HOA phone: 214-368-4030
Location
- Region: Frisco
Financial & listing details
- Price per square foot: $243/sqft
- Tax assessed value: $587,462
- Annual tax amount: $939
- Date on market: 7/30/2026
- Cumulative days on market: 41 days
- Listing terms: Cash,Conventional,FHA,Other,VA Loan
Estimated market value
Not available
Estimated sales range
Not available
Not available
Price history
| Date | Event | Price |
|---|---|---|
| 8/14/2026 | Price change | $599,999-2.9%$243/sqft |
Source: NTREIS #21344977 Report a problem | ||
| 7/30/2026 | Listed for sale | $618,000+102%$250/sqft |
Source: NTREIS #21344977 Report a problem | ||
| 3/24/2021 | Listing removed | -- |
Source: Owner Report a problem | ||
| 2/2/2012 | Listing removed | $305,990$124/sqft |
Source: Owner Report a problem | ||
| 1/18/2012 | Listed for sale | $305,990-1.3%$124/sqft |
Source: Owner Report a problem | ||
| 11/22/2011 | Listing removed | $309,900$125/sqft |
Source: RE/MAX DFW ASSOCIATES VI #11636185 Report a problem | ||
| 9/15/2011 | Price change | $309,900-3.2%$125/sqft |
Source: RE/MAX DFW ASSOCIATES VI #11636185 Report a problem | ||
| 7/31/2011 | Listed for sale | $319,990$129/sqft |
Source: RE/MAX DFW Associates #11636185 Report a problem | ||
Public tax history
| Year | Property taxes | Tax assessment |
|---|---|---|
| 2024 | $939 +9.2% | $505,780 +10% |
| 2023 | $860 -4.3% | $459,800 +10% |
| 2022 | $898 +2.8% | $418,000 +7.1% |
| 2021 | $874 +9.4% | $390,446 +8.5% |
| 2020 | $799 +2.2% | $360,000 +3.7% |
| 2019 | $782 -5% | $347,000 -4.9% |
| 2018 | $823 -87% | $365,000 +6.7% |
| 2017 | $6,348 | $342,100 +10% |
| 2016 | $6,348 +10.6% | $311,000 +4.1% |
| 2015 | $5,737 | $298,870 +10% |
| 2014 | $5,737 | $271,700 +10% |
| 2013 | $5,737 | $247,000 -11% |
| 2012 | -- | $277,649 +4.2% |
| 2011 | -- | $266,459 +7.1% |
| 2010 | -- | $248,816 +3.2% |
| 2009 | -- | $241,135 -3.5% |
| 2007 | -- | $250,000 +486.2% |
| 2005 | $109 | $42,647 |
Find assessor info on the county website
Monthly payment
Est. payment
Payment breakdown
Explore the cost of this home by adjusting the details. Changes won't be saved.Climate risks
Neighborhood: The Trails
Nearby schools
Schools provided by the listing agent
- Elementary: Fisher
- Middle: Cobb
- High: Wakeland
- District: Frisco ISD
Source: NTREIS. This data may not be complete. We recommend contacting the local school district to confirm school assignments for this home.


Similar homes
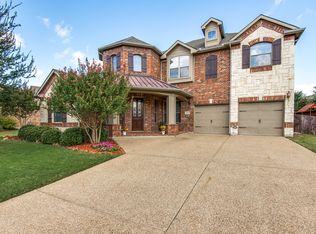
- $649,8804 bd4 ba3.5k sqft960 Remuda Rd, Frisco, TX 75033For Sale
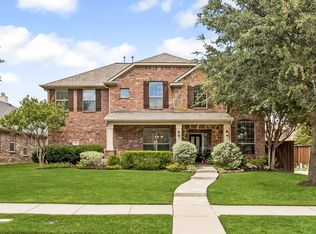 MLS ID #21296814, Mark Bradford. NTREIS
 - $592,4994 bd3 ba2.7k sqft610 Enfield Dr, Frisco, TX 75034For Sale
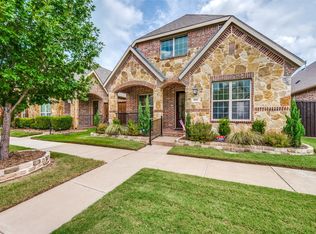 MLS ID #21338222, Brandon Carrington. NTREIS
 - $599,9004 bd3 ba2.6k sqft9878 Avalon Dr, Frisco, TX 75035For Sale
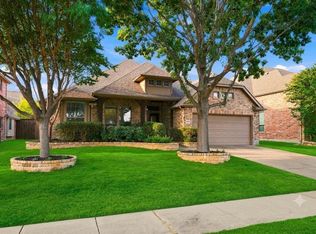 MLS ID #21377329, Bernice Maez. NTREIS
 - $565,5004 bd3 ba2.8k sqft13075 Janet Dr, Frisco, TX 75033For Sale
 MLS ID #21249513, Donna Lindsay. NTREIS
