Price improvement!!! Move-In Ready. Welcome to this beautifully maintained single-story home in the highly desirable Phillips Creek Ranch community. Walk to Top Frisco ISD Schools. Featuring 100% hard-surface flooring with no carpet, a bright open-concept layout, private home office, and a gourmet granite kitchen with stainless steel appliances and abundant storage. Home Features & Updates: Fresh interior paint — July 2026, New water heater — August 2024, No carpet — hard-surface flooring throughout, Private home office, Gourmet kitchen with granite countertops & stainless steel appliances, Covered patio & private board-on-board fenced backyard, HOA includes front lawn care & home security alarm service. Enjoy resort-style pools, fitness center, scenic lakes, walking & biking trails, playgrounds, and beautifully maintained green spaces within Phillips Creek Ranch. Walk to exemplary Frisco ISD elementary and middle schools, with convenient access to PGA Frisco, The Star, and Legacy West. Move-in ready and ideally located—come see why Phillips Creek Ranch is such a sought-after Frisco community!
For sale
Price cut: $10K (8/28)
$569,000
8272 Haltered Horse Ln, Frisco, TX 75036
3beds
2,181sqft
Single Family Residence
Built in 2013
6,751 Square Feet Lot
$556,500 Zestimate®
$261/sqft
$213/mo HOA
What's special
Beautifully maintained single-story homeFresh interior paintStainless steel appliancesPrivate home officeGourmet granite kitchenCovered patioAbundant storage
- 46 days
- 962
- 36
Zillow last checked:
Listing updated:
Listed by:
Simon Yoon 0668957 469-585-4426,
RE/MAX DFW Associates 972-312-9000
Source: NTREIS,MLS#: 21341461
Facts & features
Interior
Bedrooms & bathrooms
- Bedrooms: 3
- Bathrooms: 2
- Full bathrooms: 2
Primary bedroom
- Level: First
- Dimensions: 14 x 16
Bedroom
- Level: First
- Dimensions: 10 x 11
Bedroom
- Level: First
- Dimensions: 12 x 10
Kitchen
- Level: First
- Dimensions: 11 x 9
Living room
- Level: First
- Dimensions: 16 x 15
Office
- Level: First
- Dimensions: 12 x 11
Heating
- Central
Cooling
- Electric
Appliances
- Included: Dishwasher, Gas Cooktop, Disposal, Gas Oven, Microwave, Refrigerator
Features
- Decorative/Designer Lighting Fixtures, Cable TV
- Flooring: Tile, Wood
- Has basement: No
- Number of fireplaces: 1
- Fireplace features: Gas Log
Interior area
- Total interior livable area: 2,181 sqft
Video & virtual tour
Property
Parking
- Total spaces: 2
- Parking features: Garage
- Attached garage spaces: 2
Features
- Levels: One
- Stories: 1
- Patio & porch: Covered
- Pool features: None, Community
- Fencing: Wood
Lot
- Size: 6,751 Square Feet
- Features: Landscaped, Few Trees
Details
- Parcel number: R560765
Construction
Type & style
- Home type: SingleFamily
- Architectural style: Traditional,Detached
- Property subtype: Single Family Residence
- Attached to another structure: Yes
Materials
- Brick
- Foundation: Slab
- Roof: Composition
Condition
- Resale
- Year built: 2013
Utilities & green energy
- Sewer: Public Sewer
- Water: Public
- Utilities for property: Natural Gas Available, Sewer Available, Separate Meters, Underground Utilities, Water Available, Cable Available
Community & HOA
Community
- Features: Curbs, Lake, Playground, Pool, Trails/Paths
- Security: Security System, Carbon Monoxide Detector(s), Smoke Detector(s)
- Subdivision: Phillips Creek Ranch Ph 2
HOA
- Has HOA: Yes
- Amenities included: Maintenance Front Yard
- Services included: All Facilities, Maintenance Grounds
- HOA fee: $213 monthly
- HOA name: Insight Association Mgmt.
- HOA phone: 214-494-6050
Location
- Region: Frisco
Financial & listing details
- Price per square foot: $261/sqft
- Date on market: 7/25/2026
- Cumulative days on market: 45 days
- Listing terms: Cash,Conventional,FHA,VA Loan
Estimated market value
$556,500
$529,000 - $584,000
$3,474/mo
Price history
| Date | Event | Price |
|---|---|---|
| 8/28/2026 | Price change | $569,000-1.7%$261/sqft |
Source: NTREIS #21341461 Report a problem | ||
| 8/18/2026 | Price change | $3,200-4.5%$1/sqft |
Source: Zillow Rentals Report a problem | ||
| 8/11/2026 | Listed for rent | $3,350$2/sqft |
Source: Zillow Rentals Report a problem | ||
| 8/7/2026 | Price change | $579,000-2.7%$265/sqft |
Source: NTREIS #21341461 Report a problem | ||
| 7/25/2026 | Listed for sale | $595,000$273/sqft |
Source: NTREIS #21341461 Report a problem | ||
| 7/9/2024 | Listing removed | -- |
Source: Zillow Rentals Report a problem | ||
| 6/21/2024 | Listed for rent | $3,350$2/sqft |
Source: Zillow Rentals Report a problem | ||
Public tax history
Tax history is unavailable.
Monthly payment
Est. payment
Payment breakdown
Explore the cost of this home by adjusting the details. Changes won't be saved.Climate risks
Neighborhood: Phillips Creek Ranch
Nearby schools
Schools provided by the listing agent
- Elementary: Sparks
- Middle: Pioneer
- High: Reedy
- District: Frisco ISD
Source: NTREIS. This data may not be complete. We recommend contacting the local school district to confirm school assignments for this home.


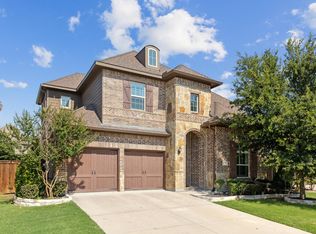
Similar homes
- $599,9994 bd3 ba2.4k sqft2134 Sandy Creek Dr, Frisco, TX 75033For Sale
 MLS ID #21344977, Stacey Leslie. NTREIS
 - $575,0004 bd3 ba2.8k sqft8664 Marion Dr, Frisco, TX 75034For Sale
 MLS ID #21355549, Casi Fricks. NTREIS
 - $625,0003 bd3 ba2.5k sqft1728 Hacienda Heights Ln, Frisco, TX 75034For Sale
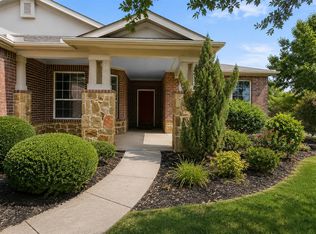 MLS ID #21358201, Stacey Reynolds. NTREIS
 - $470,0003 bd2 ba2.3k sqft8629 Marion Dr, Frisco, TX 75034For Sale
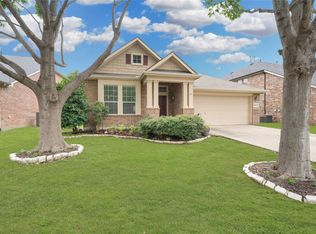 MLS ID #21278982, Christie Cannon. NTREIS
