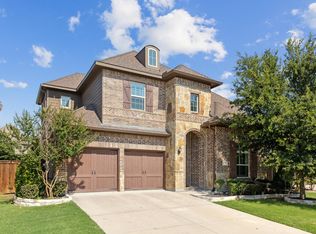
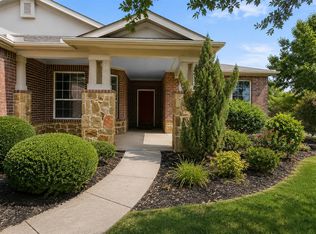
MOTIVATED SELLER! Stunning, move-in-ready home in sought-after Phillips Creek Ranch in Frisco! Great curb appeal features a brick and stone exterior and inviting front porch. Inside, the grand foyer reveals hand-scraped hardwoods leading to an open-concept layout. Main Floor Highlights:
Gourmet chef’s kitchen with expansive granite island, gas cooktop, double ovens, walk-in pantry, and stainless steel appliances flowing into a light-filled living area with a cozy fireplace. Private main-level primary retreat featuring a bay window, dual vanities, makeup station, soaking tub, walk-in shower, and spacious closet. Downstairs study and bedroom (ideal for remote work) plus 2 secondary bedrooms and a full bath. Upstairs & Outdoors:
Massive family game room with a half bath—perfect for entertaining! Covered back porch and extended patio for outdoor living. Upgrades & Amenities: Fresh paint & new carpet (March 2026), New HVAC (April 2026). HOA includes front lawn care, security alarm, clubhouse, 2 pools, gym, playground & walking trails. Walkable to exemplary Frisco ISD elementary & middle schools! Please see transaction desk for full list of updates and upgrades!
Pending
Price cut: $39.1K (8/4)
$599,900
8218 Haltered Horse Ln, Frisco, TX 75034
4beds
2,643sqft
Single Family Residence
Built in 2014
6,708 Square Feet Lot
$596,900 Zestimate®
$227/sqft
$213/mo HOA
What's special
Cozy fireplaceBrick and stone exteriorGrand foyerStainless steel appliancesPrivate main-level primary retreatExpansive granite islandSpacious closet
- 28 days
- 363
- 9
Likely to sell faster than
Zillow last checked:
Listing updated:
Listed by:
Donna Magro 0414993 972-774-9888,
Better Homes & Gardens, Winans 972-774-9888
Source: NTREIS,MLS#: 21357962
Facts & features
Interior
Bedrooms & bathrooms
- Bedrooms: 4
- Bathrooms: 3
- Full bathrooms: 2
- 1/2 bathrooms: 1
Primary bedroom
- Features: Ceiling Fan(s), Linen Closet, Walk-In Closet(s)
- Level: First
- Dimensions: 16 x 14
Bedroom
- Level: First
- Dimensions: 12 x 11
Bedroom
- Features: Ceiling Fan(s)
- Level: First
- Dimensions: 11 x 10
Bedroom
- Features: Ceiling Fan(s)
- Level: First
- Dimensions: 11 x 12
Primary bathroom
- Features: Built-in Features, Dual Sinks, Double Vanity, En Suite Bathroom, Granite Counters, Garden Tub/Roman Tub, Linen Closet, Solid Surface Counters, Separate Shower
- Level: First
- Dimensions: 12 x 8
Breakfast room nook
- Features: Ceiling Fan(s)
- Level: Second
- Dimensions: 12 x 10
Breakfast room nook
- Level: First
- Dimensions: 11 x 9
Dining room
- Level: First
- Dimensions: 13 x 11
Other
- Features: Built-in Features, Dual Sinks
- Level: First
- Dimensions: 9 x 7
Game room
- Features: Ceiling Fan(s)
- Level: Second
- Dimensions: 24 x 16
Half bath
- Level: Second
- Dimensions: 6 x 4
Kitchen
- Features: Breakfast Bar, Eat-in Kitchen, Granite Counters, Kitchen Island, Pantry, Stone Counters
- Level: First
- Dimensions: 1 x 1
Living room
- Features: Ceiling Fan(s), Fireplace
- Level: First
- Dimensions: 17 x 16
Utility room
- Features: Built-in Features
- Level: First
- Dimensions: 6 x 9
Heating
- Central, Electric, Fireplace(s)
Cooling
- Central Air, Ceiling Fan(s), Electric, Roof Turbine(s)
Appliances
- Included: Some Gas Appliances, Built-In Gas Range, Dishwasher, Electric Oven, Gas Cooktop, Disposal, Gas Water Heater, Microwave, Plumbed For Gas, Washer
- Laundry: Washer Hookup, Electric Dryer Hookup, Laundry in Utility Room
Features
- Double Vanity, Eat-in Kitchen, Granite Counters, High Speed Internet, Kitchen Island, Open Floorplan, Pantry, Cable TV, Wired for Data, Walk-In Closet(s), Wired for Sound
- Flooring: Carpet, Ceramic Tile, Hardwood
- Windows: Window Coverings
- Has basement: No
- Number of fireplaces: 1
- Fireplace features: Decorative, Gas, Gas Log
Interior area
- Total interior livable area: 2,643 sqft
Video & virtual tour
Property
Parking
- Total spaces: 2
- Parking features: Garage Faces Front, Garage, Garage Door Opener
- Attached garage spaces: 2
Features
- Levels: Two
- Stories: 2
- Patio & porch: Rear Porch, Front Porch, Patio
- Exterior features: Playground, Private Yard, Rain Gutters
- Pool features: None, Community
- Fencing: Back Yard,Privacy,Wood
Lot
- Size: 6,708 Square Feet
- Features: Interior Lot, Irregular Lot, Landscaped, Subdivision, Sprinkler System, Few Trees
Details
- Parcel number: R560768
Construction
Type & style
- Home type: SingleFamily
- Architectural style: Traditional,Detached
- Property subtype: Single Family Residence
Materials
- Brick
- Foundation: Slab
- Roof: Composition
Condition
- Resale
- Year built: 2014
Utilities & green energy
- Sewer: Public Sewer
- Water: Public
- Utilities for property: Natural Gas Available, Sewer Available, Separate Meters, Water Available, Cable Available
Community & HOA
Community
- Features: Fitness Center, Playground, Park, Pool, Curbs
- Security: Smoke Detector(s)
- Subdivision: Phillips Creek Ranch Ph 2
HOA
- Has HOA: Yes
- Services included: All Facilities, Association Management, Maintenance Grounds
- HOA fee: $213 monthly
- HOA name: Insight Assoc. Mgmt-Pcr Comm.
- HOA phone: 214-494-6002
Location
- Region: Frisco
Financial & listing details
- Price per square foot: $227/sqft
- Tax assessed value: $809,828
- Annual tax amount: $10,496
- Date on market: 8/12/2026
- Cumulative days on market: 127 days
- Listing terms: Cash,Conventional,FHA,VA Loan
- Exclusions: Refrigerator, washer and dryer.
Estimated market value
$596,900
$567,000 - $627,000
$3,501/mo
Price history
| Date | Event | Price |
|---|---|---|
| 8/23/2026 | Pending sale | $599,900$227/sqft |
Source: NTREIS #21357962 Report a problem | ||
| 8/16/2026 | Contingent | $599,900$227/sqft |
Source: NTREIS #21357962 Report a problem | ||
| 8/4/2026 | Price change | $599,900-6.1%$227/sqft |
Source: NTREIS #21246995 Report a problem | ||
| 7/3/2026 | Price change | $639,000-3.2%$242/sqft |
Source: NTREIS #21246995 Report a problem | ||
| 6/20/2026 | Price change | $660,000-2.8%$250/sqft |
Source: NTREIS #21246995 Report a problem | ||
| 6/11/2026 | Price change | $679,000-2.9%$257/sqft |
Source: NTREIS #21246995 Report a problem | ||
| 5/26/2026 | Price change | $699,000-4.1%$264/sqft |
Source: NTREIS #21246995 Report a problem | ||
| 4/28/2026 | Listed for sale | $729,000$276/sqft |
Source: NTREIS #21246995 Report a problem | ||
Public tax history
| Year | Property taxes | Tax assessment |
|---|---|---|
| 2025 | $1,182 +9.1% | $643,609 +10% |
| 2024 | $1,084 +9.2% | $585,099 +10% |
| 2023 | $993 -4.4% | $531,908 +10% |
| 2022 | $1,039 +2.5% | $483,553 +10% |
| 2021 | $1,013 +5.9% | $439,594 +2.2% |
| 2020 | $956 -5% | $430,000 -3.8% |
| 2019 | $1,007 +3.6% | $446,922 +3.8% |
| 2018 | $972 -88.7% | $430,679 +7.7% |
| 2017 | $8,579 | $400,000 -3.5% |
| 2016 | $8,579 | $414,375 +6.4% |
| 2015 | -- | $389,481 +345% |
| 2014 | -- | $87,516 +140.7% |
| 2013 | -- | $36,353 |
Find assessor info on the county website
Monthly payment
Est. payment
Payment breakdown
Explore the cost of this home by adjusting the details. Changes won't be saved.Climate risks
Neighborhood: Phillips Creek Ranch
Nearby schools
Schools provided by the listing agent
- Elementary: Sparks
- Middle: Pioneer
- High: Reedy
- District: Frisco ISD
Source: NTREIS. This data may not be complete. We recommend contacting the local school district to confirm school assignments for this home.

Similar homes
- $625,0003 bd3 ba2.5k sqft1728 Hacienda Heights Ln, Frisco, TX 75034For Sale
 MLS ID #21358201, Stacey Reynolds. NTREIS
 - $650,0004 bd3 ba3k sqft2127 Quail Meadow Ln, Frisco, TX 75034For Sale
 MLS ID #21303035, Carrie Himel. NTREIS
 - $719,0005 bd4 ba3.3k sqft687 Dry Canyon Dr, Frisco, TX 75034For Sale
 MLS ID #21348312, Joseph Goh. NTREIS
 - $632,0004 bd3 ba2.9k sqft851 Yellowcress Dr, Prosper, TX 75078For Sale
 MLS ID #21375526, Amber Broadway. NTREIS
