For buyers waiting for the right home, the search just got a whole lot easier—and in one of Frisco's most sought-after neighborhoods. Beautifully maintained one story and perfectly positioned on a north-facing lot in desirable Winding Creek, this 4-bedroom, 2.5 bath home with a dedicated office combines the floor plan, thoughtful updates, and location today's buyers value most. Soaring ceilings and abundant natural light create an inviting first impression, while the spacious living room with a striking stone fireplace flows seamlessly into the open kitchen featuring granite countertops, stainless steel appliances, a large center island, abundant cabinetry, and a walk-in pantry. Designed for both everyday living and effortless entertaining, the open-concept layout offers the flexibility and functionality today's lifestyle demands. The privately situated primary suite provides a relaxing retreat with dual vanities, a soaking tub, separate shower, and an oversized walk-in closet. Three additional bedrooms provide exceptional versatility for family, guests, hobbies, or working from home. Major improvements, including a roof replaced in 2020, HVAC updates, and a water heater replaced in 2021, provide added confidence and peace of mind. Ideally located within highly acclaimed Frisco ISD and just minutes from parks, scenic walking trails, shopping, dining, and convenient access to major commuter routes. Combining an exceptional floor plan, meaningful updates, and one of Frisco's most desirable locations, this is one of the most compelling opportunities currently available in Frisco.
For sale
$499,000
15841 River Glen Dr, Frisco, TX 75035
4beds
2,339sqft
Single Family Residence
Built in 2011
7,056 Square Feet Lot
$484,500 Zestimate®
$213/sqft
$52/mo HOA
What's special
Striking stone fireplaceBeautifully maintained one storyDedicated officeNorth-facing lotAbundant natural lightStainless steel appliancesGranite countertops
- 28 days |
- 2,168 |
- 147 |
Likely to sell faster than
Zillow last checked:
Listing updated:
Listed by:
Matt Calloway 0594740 214-995-9091,
Calloway Real Estate LLC 214-995-9091
Source: NTREIS,MLS#: 21338010
Facts & features
Interior
Bedrooms & bathrooms
- Bedrooms: 4
- Bathrooms: 3
- Full bathrooms: 2
- 1/2 bathrooms: 1
Primary bedroom
- Features: Closet Cabinetry, Ceiling Fan(s), Dual Sinks, En Suite Bathroom, Garden Tub/Roman Tub, Separate Shower, Walk-In Closet(s)
- Level: First
- Dimensions: 14 x 14
Bedroom
- Features: Ceiling Fan(s)
- Level: First
- Dimensions: 12 x 11
Bedroom
- Features: Ceiling Fan(s)
- Level: First
- Dimensions: 12 x 11
Primary bathroom
- Features: Built-in Features, Closet Cabinetry, Dual Sinks, En Suite Bathroom, Granite Counters, Garden Tub/Roman Tub, Separate Shower
- Level: First
- Dimensions: 12 x 10
Breakfast room nook
- Level: First
- Dimensions: 11 x 11
Dining room
- Level: First
- Dimensions: 11 x 12
Kitchen
- Features: Built-in Features, Granite Counters, Kitchen Island, Pantry
- Level: First
- Dimensions: 11 x 17
Living room
- Features: Ceiling Fan(s), Fireplace
- Level: First
- Dimensions: 16 x 19
Office
- Level: First
- Dimensions: 11 x 11
Utility room
- Features: Built-in Features, Utility Room
- Level: First
- Dimensions: 6 x 9
Heating
- Central, Gas
Cooling
- Central Air, Ceiling Fan(s), Electric
Appliances
- Included: Some Gas Appliances, Dishwasher, Electric Cooktop, Electric Oven, Disposal, Gas Water Heater, Microwave, Plumbed For Gas
- Laundry: Washer Hookup, Electric Dryer Hookup, Laundry in Utility Room
Features
- Decorative/Designer Lighting Fixtures, Double Vanity, High Speed Internet, Open Floorplan, Pantry, Cable TV, Vaulted Ceiling(s), Walk-In Closet(s)
- Flooring: Tile, Wood
- Windows: Window Coverings
- Has basement: No
- Number of fireplaces: 1
- Fireplace features: Gas Starter
Interior area
- Total interior livable area: 2,339 sqft
Video & virtual tour
Property
Parking
- Total spaces: 2
- Parking features: Door-Multi, Garage, Garage Door Opener
- Attached garage spaces: 2
Features
- Levels: One
- Stories: 1
- Patio & porch: Covered
- Exterior features: Rain Gutters
- Pool features: None
- Fencing: Wood
Lot
- Size: 7,056 Square Feet
- Features: Interior Lot, Landscaped
Details
- Parcel number: R966400G04401
Construction
Type & style
- Home type: SingleFamily
- Architectural style: Detached
- Property subtype: Single Family Residence
Materials
- Brick
- Foundation: Slab
- Roof: Composition
Condition
- Year built: 2011
Utilities & green energy
- Sewer: Public Sewer
- Water: Public
- Utilities for property: Electricity Connected, Natural Gas Available, Sewer Available, Separate Meters, Water Available, Cable Available
Green energy
- Energy efficient items: Insulation
Community & HOA
Community
- Features: Sidewalks, Trails/Paths, Curbs
- Subdivision: Winding Creek Estates
HOA
- Has HOA: Yes
- Services included: All Facilities, Association Management
- HOA fee: $625 annually
- HOA name: Cma Management
- HOA phone: 972-943-2828
Location
- Region: Frisco
Financial & listing details
- Price per square foot: $213/sqft
- Tax assessed value: $573,376
- Annual tax amount: $8,989
- Date on market: 7/27/2026
- Listing terms: Cash,Conventional,FHA
Estimated market value
$484,500
$460,000 - $509,000
$2,809/mo
Price history
| Date | Event | Price |
|---|---|---|
| 7/27/2026 | Listed for sale | $499,000-3.1%$213/sqft |
Source: NTREIS #21338010 Report a problem | ||
| 6/26/2026 | Listing removed | $515,000$220/sqft |
Source: NTREIS #21024700 Report a problem | ||
| 5/29/2026 | Price change | $515,000-4.6%$220/sqft |
Source: NTREIS #21024700 Report a problem | ||
| 5/4/2026 | Price change | $540,000-3.6%$231/sqft |
Source: NTREIS #21024700 Report a problem | ||
| 3/11/2026 | Price change | $560,000-3.4%$239/sqft |
Source: NTREIS #21024700 Report a problem | ||
| 2/16/2026 | Price change | $580,000-1.7%$248/sqft |
Source: NTREIS #21024700 Report a problem | ||
| 11/6/2025 | Price change | $590,000-2.5%$252/sqft |
Source: NTREIS #21024700 Report a problem | ||
| 9/15/2025 | Price change | $605,000-1.6%$259/sqft |
Source: NTREIS #21024700 Report a problem | ||
| 8/7/2025 | Listed for sale | $614,950+75.8%$263/sqft |
Source: NTREIS #21024700 Report a problem | ||
| 5/11/2020 | Sold | -- |
Source: Agent Provided Report a problem | ||
| 4/18/2020 | Pending sale | $349,900$150/sqft |
Source: RE/MAX Premier Properties #14277237 Report a problem | ||
| 4/3/2020 | Price change | $349,900-2.8%$150/sqft |
Source: RE/MAX Premier Properties #14277237 Report a problem | ||
| 2/28/2020 | Listed for sale | $360,000+22%$154/sqft |
Source: RE/MAX Premier Properties #14277237 Report a problem | ||
| 8/26/2018 | Listing removed | $2,150$1/sqft |
Source: RE/MAX DFW Associates #13911334 Report a problem | ||
| 8/11/2018 | Listed for rent | $2,150-4.4%$1/sqft |
Source: RE/MAX DFW Associates #13911334 Report a problem | ||
| 9/8/2016 | Listing removed | $2,250$1/sqft |
Source: RE/MAX DFW ASSOCIATES III #13418654 Report a problem | ||
| 12/16/2014 | Listing removed | $2,250$1/sqft |
Source: RE/MAX DFW Associates #13032998 Report a problem | ||
| 11/20/2014 | Listed for rent | $2,250$1/sqft |
Source: RE/MAX DFW Associates #13032998 Report a problem | ||
| 8/16/2014 | Listing removed | $295,000$126/sqft |
Source: Briggs Freeman Sotheby's International Realty #12176876 Report a problem | ||
| 7/22/2014 | Price change | $295,000-3.3%$126/sqft |
Source: Briggs Freeman Sotheby's International Realty #12176876 Report a problem | ||
| 7/11/2014 | Listed for sale | $305,000$130/sqft |
Source: Briggs Freeman Sotheby's International Realty #12176876 Report a problem | ||
| 12/20/2011 | Sold | -- |
Source: Agent Provided Report a problem | ||
Public tax history
| Year | Property taxes | Tax assessment |
|---|---|---|
| 2025 | $6,938 +2.2% | $536,523 +10% |
| 2024 | $6,788 +13.4% | $487,748 +10% |
| 2023 | $5,984 -40.3% | $443,407 -16.2% |
| 2022 | $10,015 +39.2% | $529,025 +44.4% |
| 2021 | $7,194 +6.2% | $366,452 +8.8% |
| 2020 | $6,774 -6.4% | $336,929 -5% |
| 2019 | $7,239 -5.5% | $354,667 -0.6% |
| 2018 | $7,663 +10.5% | $356,640 +5.2% |
| 2017 | $6,934 | $338,908 +7.5% |
| 2016 | $6,934 +14.9% | $315,258 +5.8% |
| 2015 | $6,035 | $298,019 +5.9% |
| 2014 | $6,035 | $281,308 +10.1% |
| 2013 | -- | $255,498 +3.5% |
| 2012 | -- | $246,785 +479.9% |
| 2011 | -- | $42,560 +3.7% |
| 2010 | -- | $41,040 |
| 2009 | -- | $41,040 |
Find assessor info on the county website
Monthly payment
Est. payment
Payment breakdown
Explore the cost of this home by adjusting the details. Changes won't be saved.Climate risks
Neighborhood: 75035
Nearby schools
GreatSchools rating
- 9/10Sonntag Elementary SchoolGrades: PK-5Distance: 0.5 mi
- 10/10Nelson Middle SchoolGrades: 6-8Distance: 1.7 mi
- 9/10Independence High SchoolGrades: 9-12Distance: 1.6 mi
Schools provided by the listing agent
- Elementary: Sonntag
- Middle: Nelson
- High: Independence
- District: Frisco ISD
Source: NTREIS. This data may not be complete. We recommend contacting the local school district to confirm school assignments for this home.

- $631,2004 bd3 ba3.5k sqft15817 River Glen Dr, Frisco, TX 75035Off Market
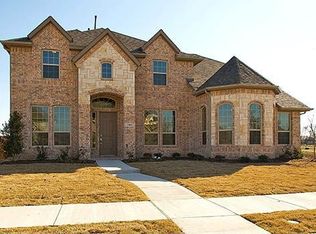
- $620,5004 bd3 ba3.6k sqft15865 River Glen Dr, Frisco, TX 75035Off Market
- $663,8005 bd3 ba3.7k sqft15848 Meadow Spring Dr, Frisco, TX 75035Off Market

- $609,6005 bd4 ba3.3k sqft15889 River Glen Dr, Frisco, TX 75035Off Market
- $--4 bd3 ba3.3k sqft15816 Meadow Spring Dr, Frisco, TX 75035Sold
- $515,9003 bd2 ba2.3k sqft15880 Meadow Spring Dr, Frisco, TX 75035Off Market
- $632,5004 bd3 ba3.5k sqft12848 Walnut Ridge Dr, Frisco, TX 75035Off Market
- $703,3005 bd4 ba4.1k sqft15858 River Glen Dr, Frisco, TX 75035Off Market
A local agent can set up tours, give advice and negotiate with sellers.
A local lender can help you make sure your offer is ready when you are.
Similar homes
- $524,9004 bd2 ba2.2k sqft8100 Purple Martin Way, McKinney, TX 75072For Sale
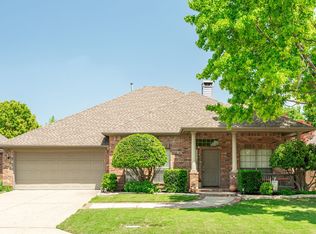 MLS ID #21252638, Maureen Tedesco. NTREIS
 - $579,9005 bd3 ba2.8k sqft13848 Tahoe Ln, Frisco, TX 75035For Sale
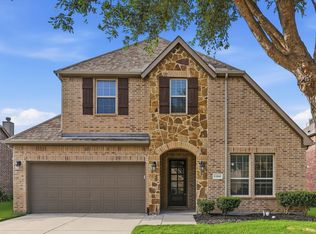 MLS ID #21296790, Justin Varghese. NTREIS
 - $495,0003 bd3 ba2.6k sqft10505 Sexton Dr, McKinney, TX 75072For Sale
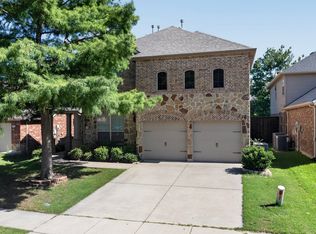 MLS ID #21294705, Douglas Kim. NTREIS
 - $615,0004 bd3 ba2.6k sqft9878 Avalon Dr, Frisco, TX 75035For Sale
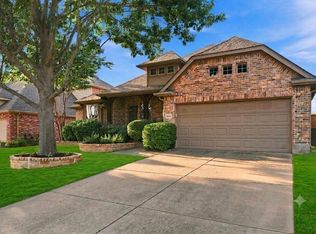 MLS ID #21344940, Bernice Maez. NTREIS
 - $584,0003 bd2 ba1.8k sqft8600 McCutchins Dr, McKinney, TX 75070For SaleMLS ID #21366355, Mary Faddis. NTREIS
- $425,0004 bd2 ba1.6k sqft10708 Jackson Ln, Frisco, TX 75035For SaleMLS ID #21356843, Jan Holmes. NTREIS
- $459,9004 bd2 ba2k sqft405 Cherry Spring Dr, McKinney, TX 75072For SaleMLS ID #21285550, Nafisa Dharamsi. NTREIS
- $490,0004 bd3 ba2.6k sqft2444 Greenbrook Dr, Little Elm, TX 75068For SaleMLS ID #21350783, Lenore Boyd. NTREIS
- $539,9004 bd3 ba2.7k sqft2214 Cherry Hill Ln, McKinney, TX 75072For SaleMLS ID #21288523, Jeannette Sandin. NTREIS
- $479,0004 bd2 ba1.7k sqft9383 Homestead Ln, Frisco, TX 75033For SaleMLS ID #21316590, Erna Grant. NTREIS
- $725,0003 bd3 ba2.9k sqft12837 Sherbrooke Dr, Frisco, TX 75035For SaleMLS ID #21233747, Mark Hunt. NTREIS
- $549,0003 bd3 ba2.4k sqft2017 Triton Dr, McKinney, TX 75071For SaleMLS ID #21343972, Lynn Chandler. NTREIS
- $490,0003 bd2 ba2.2k sqft8665 Marion Dr, Frisco, TX 75034For SaleMLS ID #21251275, Bethany Rowan. NTREIS
- $549,9904 bd3 ba3k sqft4008 Brook Wood Dr, McKinney, TX 75071For SaleMLS ID #21254231, Wendy Hulkowich. NTREIS
- $424,9003 bd3 ba2.4k sqft9620 Straightaway Dr, McKinney, TX 75072For SaleMLS ID #21275374, Nick Good. NTREIS
- $624,9994 bd3 ba2.3k sqft12166 Stacy Cv, Frisco, TX 75033For SaleMLS ID #21282806, Dan Cooper. NTREIS
- $470,0003 bd2 ba2k sqft13348 Mondovi Dr, Frisco, TX 75033For SaleMLS ID #21258255, Will Harris. NTREIS
- $485,0004 bd4 ba2.5k sqft16429 Stillhouse Hollow Ct, Prosper, TX 75078For SaleMLS ID #21335917, Justin Zacharko. NTREIS
- $475,0004 bd3 ba2.5k sqft7420 E Fork Ln, McKinney, TX 75071For SaleMLS ID #21347572, Christine Barrera. NTREIS
- $499,0003 bd3 ba2k sqft624 Club Dr, Allen, TX 75013For SaleMLS ID #21308414, Shelly Seltzer. NTREIS
