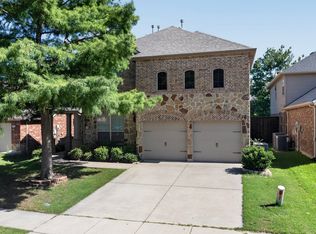
Welcome to 9620 Straightaway Drive, a beautifully maintained home nestled in the sought-after Fairways West at Westridge community in McKinney and zoned to highly acclaimed Frisco ISD. This spacious residence offers an inviting open-concept layout designed for both comfortable everyday living and effortless entertaining. Natural light fills the living areas, creating a warm and welcoming atmosphere throughout.
The kitchen features ample cabinetry, generous counter space, and a seamless flow into the dining and living areas—perfect for gatherings with family and friends. The private primary suite provides a relaxing retreat with a well-appointed ensuite bath and spacious closet. Additional bedrooms offer flexibility for guests, a home office, or growing households.
Enjoy outdoor living with a backyard ideal for relaxing, entertaining, or play. Located in a vibrant master-planned community with access to neighborhood amenities, golf, parks, walking trails, and convenient proximity to shopping, dining, and major commuter routes, this home combines comfort, convenience, and an exceptional lifestyle opportunity.
For sale
Price cut: $25K (7/9)
$424,900
9620 Straightaway Dr, McKinney, TX 75072
3beds
2,426sqft
:
Get pre-qualified$3,069/mo
Single Family Residence
Built in 2010
5,662 Square Feet Lot
$417,000 Zestimate®
$175/sqft
$80/mo HOA
What's special
Additional bedrooms offer flexibilitySpacious closetWell-appointed ensuite bathWarm and welcoming atmosphereGenerous counter spaceKitchen features ample cabinetryPrivate primary suite
- 82 days |
- 661 |
- 43 |
Zillow last checked:
Listing updated:
Listed by:
Nick Good 0549135 469-543-1614,
EXP REALTY 888-519-7431,
Christine Butt 0672213,
eXp Realty LLC
Source: NTREIS,MLS#: 21275374
Facts & features
Interior
Bedrooms & bathrooms
- Bedrooms: 3
- Bathrooms: 3
- Full bathrooms: 2
- 1/2 bathrooms: 1
Primary bedroom
- Level: First
- Dimensions: 15 x 14
Bedroom
- Level: Second
- Dimensions: 13 x 11
Bedroom
- Level: Second
- Dimensions: 12 x 10
Dining room
- Level: First
- Dimensions: 15 x 12
Game room
- Level: Second
Kitchen
- Level: First
- Dimensions: 15 x 10
Living room
- Level: First
- Dimensions: 18 x 17
Media room
- Level: Second
Heating
- Central, Natural Gas, Zoned
Cooling
- Central Air, Electric, Zoned
Appliances
- Included: Some Gas Appliances, Dryer, Dishwasher, Disposal, Gas Range, Microwave, Plumbed For Gas, Refrigerator, Vented Exhaust Fan, Washer
Features
- Decorative/Designer Lighting Fixtures, Cable TV
- Has basement: No
- Number of fireplaces: 1
- Fireplace features: Gas Log, Gas Starter, Wood Burning
Interior area
- Total interior livable area: 2,426 sqft
Video & virtual tour
Property
Parking
- Total spaces: 2
- Parking features: Garage Faces Front
- Attached garage spaces: 2
Features
- Levels: Two
- Stories: 2
- Pool features: None
Lot
- Size: 5,662 Square Feet
Details
- Parcel number: R932700A07501
Construction
Type & style
- Home type: SingleFamily
- Architectural style: Detached
- Property subtype: Single Family Residence
Condition
- Year built: 2010
Utilities & green energy
- Sewer: Public Sewer
- Water: Public
- Utilities for property: Sewer Available, Water Available, Cable Available
Community & HOA
Community
- Features: Curbs, Sidewalks
- Security: Security System, Carbon Monoxide Detector(s), Security Service
- Subdivision: Fairways West At Westridge
HOA
- Has HOA: Yes
- Services included: All Facilities, Association Management, Maintenance Grounds
- HOA fee: $960 annually
- HOA name: Fairways West
- HOA phone: 469-480-8000
Location
- Region: Mckinney
Financial & listing details
- Price per square foot: $175/sqft
- Tax assessed value: $486,051
- Annual tax amount: $8,079
- Date on market: 5/21/2026
- Cumulative days on market: 77 days
- Listing terms: Cash,Conventional,FHA,VA Loan
Estimated market value
$417,000
$396,000 - $438,000
$2,680/mo
Price history
| Date | Event | Price |
|---|---|---|
| 7/9/2026 | Price change | $424,900-5.6%$175/sqft |
Source: eXp Realty #21275374 Report a problem | ||
| 6/13/2026 | Price change | $449,900-6.1%$185/sqft |
Source: NTREIS #21275374 Report a problem | ||
| 5/21/2026 | Listed for sale | $479,000+93.2%$197/sqft |
Source: NTREIS #21275374 Report a problem | ||
| 3/13/2014 | Sold | -- |
Source: Agent Provided Report a problem | ||
| 2/9/2014 | Listed for sale | $247,900$102/sqft |
Source: Ultima Real Estate #12088194 Report a problem | ||
Public tax history
| Year | Property taxes | Tax assessment |
|---|---|---|
| 2025 | $8,079 -4.6% | $486,051 -2.2% |
| 2024 | $8,466 +3% | $497,129 +2% |
| 2023 | $8,217 +0.3% | $487,502 +32.9% |
| 2022 | $8,191 +28.7% | $366,725 +10% |
| 2021 | $6,366 +4.8% | $333,386 +7.4% |
| 2020 | $6,074 -1.5% | $310,344 +0.3% |
| 2019 | $6,165 -0.8% | $309,486 +4.4% |
| 2018 | $6,213 +6.9% | $296,493 -2.4% |
| 2017 | $5,810 | $303,735 +11.4% |
| 2016 | $5,810 +25.2% | $272,713 +12.3% |
| 2015 | $4,639 | $242,802 +7.9% |
| 2014 | $4,639 | $225,051 +17.4% |
| 2013 | -- | $191,658 +1.9% |
| 2012 | -- | $188,104 +214.1% |
| 2011 | -- | $59,878 +177.2% |
| 2010 | -- | $21,600 |
| 2009 | -- | $21,600 -28.9% |
| 2008 | -- | $30,400 -24% |
| 2007 | -- | $40,000 |
Find assessor info on the county website
Monthly payment
Est. payment
Payment breakdown
Explore the cost of this home by adjusting the details. Changes won't be saved.Climate risks
Neighborhood: Westridge
Nearby schools
GreatSchools rating
- 9/10Scott Elementary SchoolGrades: PK-5Distance: 0.9 mi
- 10/10Roach Middle SchoolGrades: 6-8Distance: 1.3 mi
- 8/10Heritage High SchoolGrades: 9-12Distance: 1.6 mi
Schools provided by the listing agent
- Elementary: Scott
- Middle: Roach
- High: Heritage
- District: Frisco ISD
Source: NTREIS. This data may not be complete. We recommend contacting the local school district to confirm school assignments for this home.
- $418,6004 bd3 ba2.4k sqft9700 Straightaway Dr, McKinney, TX 75072Off Market
- $436,1004 bd3 ba2.3k sqft9616 Straightaway Dr, McKinney, TX 75070Off Market
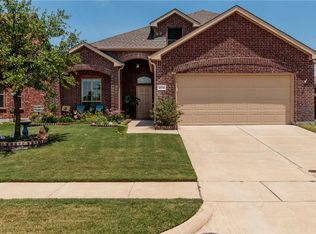
- $399,6004 bd2 ba2k sqft9704 Straightaway Dr, McKinney, TX 75070Off Market
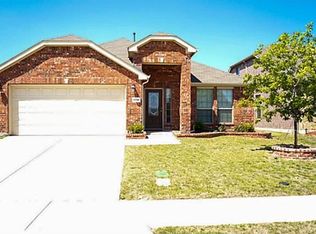
- $387,5003 bd2 ba1.8k sqft9621 Sleepy Hollow Dr, McKinney, TX 75072Off Market
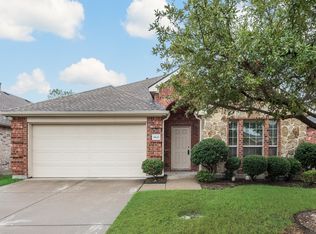
- $420,4003 bd2 ba2k sqft9612 Straightaway Dr, McKinney, TX 75072Off Market
- $407,6004 bd2 ba2k sqft9701 Sleepy Hollow Dr, McKinney, TX 75072Off Market
- $412,7003 bd2 ba2k sqft9617 Sleepy Hollow Dr, McKinney, TX 75072Off Market
- $368,3004 bd2 ba1.6k sqft9705 Sleepy Hollow Dr, McKinney, TX 75070Off Market
A local agent can set up tours, give advice and negotiate with sellers.
Similar homes
- $414,9003 bd2 ba2k sqft608 Byron Nelson Dr, McKinney, TX 75072For Sale
 MLS ID #21314996, Scott Cameron. NTREIS
 - $419,0003 bd3 ba2.2k sqft9308 Jerico Dr, McKinney, TX 75072For Sale
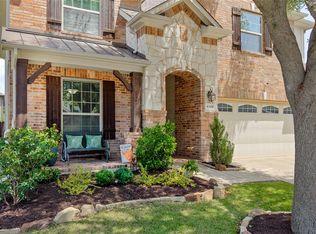 MLS ID #21289152, Linda Baker. NTREIS
 - $495,0003 bd3 ba2.6k sqft10505 Sexton Dr, McKinney, TX 75072For Sale
 MLS ID #21294705, Douglas Kim. NTREIS
 - $605,0004 bd4 ba3k sqft1012 Seclusion Cove Dr, McKinney, TX 75072For Sale
 MLS ID #21341275, Kaley Millender. NTREIS
 - $499,0004 bd3 ba2.4k sqft10024 Kemah Pl, McKinney, TX 75071For SaleMLS ID #21290197, Pallavi Prabhune. NTREIS
- $499,0004 bd3 ba2.3k sqft15841 River Glen Dr, Frisco, TX 75035For SaleMLS ID #21338010, Matt Calloway. NTREIS
- $479,0004 bd4 ba2.9k sqft3504 Foxfield Trl, McKinney, TX 75071For SaleMLS ID #21352324, Brandan Bednarz. NTREIS
- $459,0003 bd2 ba2k sqft2933 Dog Leg Trl, McKinney, TX 75069For SaleMLS ID #21332392, Tami Kimball. NTREIS
- $373,7003 bd2 ba1.7k sqft7004 Cotton Seed Dr, McKinney, TX 75070For SaleMLS ID #21309611, Chaz Cameli. NTREIS
- $430,0003 bd2 ba1.8k sqft1717 Tahoe Trl, Prosper, TX 75078For SaleMLS ID #21240612, Martin Corza. NTREIS
- $550,0004 bd3 ba2.8k sqft13442 Four Willows Dr, Frisco, TX 75035For SaleMLS ID #21351960, Jessica Hughey. NTREIS
- $515,0005 bd4 ba3.3k sqft5117 Blackwood Dr, McKinney, TX 75071For SaleMLS ID #21338799, Anastasia Riley. NTREIS
- $439,9004 bd3 ba2.2k sqft16005 Crosslake Ct, Prosper, TX 75078For SaleMLS ID #21248082, Tiffany Caballero. NTREIS
- $475,0004 bd3 ba2.5k sqft7420 E Fork Ln, McKinney, TX 75071For SaleMLS ID #21347572, Christine Barrera. NTREIS
- $469,0003 bd3 ba2.3k sqft7513 Comal River Trce, McKinney, TX 75071For SaleMLS ID #21276557, Sara Hudler. NTREIS
- $469,9003 bd3 ba2.1k sqft7513 W Fork Ln, McKinney, TX 75071For SaleMLS ID #21333083, Hannah Gigley. NTREIS
- $410,0005 bd3 ba2.9k sqft1021 English Ivy Dr, Prosper, TX 75078For SaleMLS ID #21303952, Kelli Valle. NTREIS
- $549,9003 bd2 ba2.3k sqft8201 Chief Spotted Tail Dr, McKinney, TX 75070For SaleMLS ID #21250538, Kari Schuveiller. NTREIS
- $549,9904 bd3 ba3k sqft4008 Brook Wood Dr, McKinney, TX 75071For SaleMLS ID #21254231, Wendy Hulkowich. NTREIS
- $380,0003 bd3 ba2.4k sqft1517 Martin Creek Dr, Little Elm, TX 75068For SaleMLS ID #21276319, Shannon Beitchman. NTREIS
