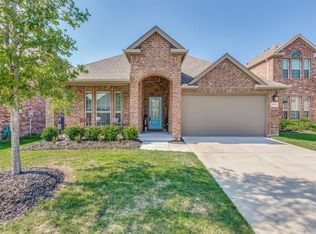
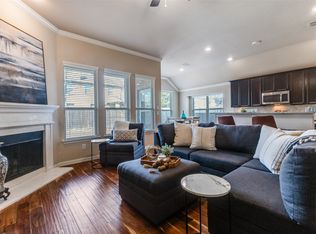
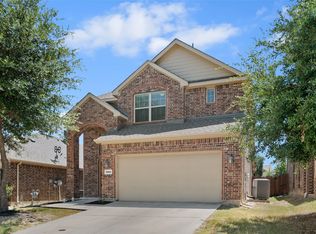
Exceptional McKinney Living with Award-Winning Prosper ISD! Step into a home that perfectly blends elegance, comfort, and everyday functionality. Nestled in one of McKinney’s most desirable communities and zoned to highly acclaimed Prosper ISD, this beautifully designed residence offers the space and flexibility today's buyers are searching for. From the moment you enter, you'll be captivated by the dramatic soaring ceilings, abundant natural light, and inviting open-concept layout that creates a warm and welcoming atmosphere. The spacious family room serves as the heart of the home, featuring a charming fireplace and expansive windows overlooking the backyard. The gourmet kitchen is designed to impress, complete with gas cooking, built-in appliances, generous cabinetry, and plenty of prep space for everything from casual family meals to holiday entertaining. The private first-floor owner's retreat offers a peaceful escape, featuring a spacious sitting area ideal for a reading nook, home workspace, or personal lounge. A versatile formal dining room provides endless possibilities—host elegant gatherings, create a dedicated office, or design the flex space you've always wanted. Upstairs, you'll find three generously sized secondary bedrooms along with a large game room perfect for movie nights, gaming, fitness equipment, or a kids' retreat. Whether you're entertaining guests, working from home, or simply enjoying quiet evenings with family, this home offers the perfect balance of style, space, and convenience. Homes with this combination of location, layout, and Prosper ISD access don't stay available for long. Schedule your private showing today and experience everything this exceptional home has to offer!
For sale
Price cut: $10K (7/29)
$499,000
10024 Kemah Pl, McKinney, TX 75071
4beds
2,477sqft
Single Family Residence
Built in 2017
5,575 Square Feet Lot
$486,600 Zestimate®
$201/sqft
$53/mo HOA
What's special
Charming fireplaceGas cookingBuilt-in appliancesAbundant natural lightSpacious family roomVersatile formal dining roomDramatic soaring ceilings
- 97 days
- 233
- 6
Zillow last checked:
Listing updated:
Listed by:
Pallavi Prabhune 0696927 888-455-6040,
Fathom Realty 888-455-6040
Source: NTREIS,MLS#: 21290197
Facts & features
Interior
Bedrooms & bathrooms
- Bedrooms: 4
- Bathrooms: 3
- Full bathrooms: 2
- 1/2 bathrooms: 1
Primary bedroom
- Features: Ceiling Fan(s), Dual Sinks, Double Vanity, En Suite Bathroom, Garden Tub/Roman Tub, Separate Shower, Walk-In Closet(s)
- Level: First
- Dimensions: 13 x 17
Bedroom
- Features: Ceiling Fan(s), Walk-In Closet(s)
- Level: Second
- Dimensions: 9 x 12
Bedroom
- Features: Ceiling Fan(s), Walk-In Closet(s)
- Level: Second
- Dimensions: 12 x 13
Bedroom
- Features: Ceiling Fan(s), Walk-In Closet(s)
- Level: Second
- Dimensions: 9 x 14
Primary bathroom
- Level: First
- Dimensions: 1 x 1
Breakfast room nook
- Level: First
- Dimensions: 11 x 12
Dining room
- Features: Ceiling Fan(s)
- Level: First
- Dimensions: 12 x 13
Other
- Level: Second
- Dimensions: 1 x 1
Great room
- Features: Ceiling Fan(s)
- Level: Second
- Dimensions: 13 x 17
Half bath
- Level: First
- Dimensions: 1 x 1
Kitchen
- Features: Breakfast Bar, Built-in Features, Eat-in Kitchen, Kitchen Island, Pantry
- Level: First
- Dimensions: 11 x 14
Living room
- Features: Ceiling Fan(s), Fireplace
- Level: First
- Dimensions: 14 x 16
Heating
- Central, Fireplace(s)
Cooling
- Central Air, Ceiling Fan(s)
Appliances
- Included: Some Gas Appliances, Built-In Gas Range, Dishwasher, Electric Oven, Gas Cooktop, Disposal, Microwave, Plumbed For Gas
Features
- Built-in Features, Decorative/Designer Lighting Fixtures, Double Vanity, Eat-in Kitchen, High Speed Internet, Loft, Open Floorplan, Pantry, Smart Home, Cable TV, Vaulted Ceiling(s), Walk-In Closet(s)
- Flooring: Carpet, Ceramic Tile
- Has basement: No
- Number of fireplaces: 1
- Fireplace features: Decorative, Family Room, Gas, Gas Log, Gas Starter
Interior area
- Total interior livable area: 2,477 sqft
Video & virtual tour
Property
Parking
- Total spaces: 2
- Parking features: Door-Single, Driveway, Garage Faces Front, Garage, Garage Door Opener, Kitchen Level
- Attached garage spaces: 2
Features
- Levels: Two
- Stories: 2
- Patio & porch: Covered
- Exterior features: Rain Gutters
- Pool features: None
- Fencing: Wood
Lot
- Size: 5,575 Square Feet
- Features: Interior Lot, Landscaped, Level, Subdivision, Sprinkler System
- Residential vegetation: Grassed
Details
- Parcel number: R112060GG00301
Construction
Type & style
- Home type: SingleFamily
- Architectural style: Traditional,Detached
- Property subtype: Single Family Residence
Materials
- Brick
- Foundation: Slab
- Roof: Composition,Shingle
Condition
- Year built: 2017
Utilities & green energy
- Sewer: Public Sewer
- Water: Public
- Utilities for property: Electricity Available, Electricity Connected, Natural Gas Available, Sewer Available, Separate Meters, Underground Utilities, Water Available, Cable Available
Community & HOA
Community
- Features: Sidewalks
- Security: Smoke Detector(s)
- Subdivision: Highlands At Westridge Ph 5 The
HOA
- Has HOA: Yes
- Services included: Maintenance Grounds
- HOA fee: $315 semi-annually
- HOA name: Highlands At Westridge
- HOA phone: 866-473-2573
Location
- Region: Mckinney
Financial & listing details
- Price per square foot: $201/sqft
- Tax assessed value: $525,000
- Annual tax amount: $10,286
- Date on market: 6/3/2026
- Cumulative days on market: 98 days
- Listing terms: Cash,Conventional
- Exclusions: Refrigerator, Washer and Dryer
Estimated market value
$486,600
$462,000 - $511,000
$2,885/mo
Price history
| Date | Event | Price |
|---|---|---|
| 7/29/2026 | Price change | $499,000-2%$201/sqft |
Source: NTREIS #21290197 Report a problem | ||
| 7/7/2026 | Price change | $509,000-3%$205/sqft |
Source: NTREIS #21290197 Report a problem | ||
| 6/3/2026 | Listed for sale | $525,000+5.2%$212/sqft |
Source: NTREIS #21290197 Report a problem | ||
| 4/21/2026 | Listing removed | $499,000$201/sqft |
Source: NTREIS #21109524 Report a problem | ||
| 3/18/2026 | Price change | $499,000-3.1%$201/sqft |
Source: NTREIS #21109524 Report a problem | ||
| 1/22/2026 | Price change | $515,000-1%$208/sqft |
Source: NTREIS #21109524 Report a problem | ||
| 11/12/2025 | Listed for sale | $520,000-3.7%$210/sqft |
Source: NTREIS #21109524 Report a problem | ||
| 9/10/2025 | Listing removed | $540,000$218/sqft |
Source: NTREIS #21017926 Report a problem | ||
| 8/15/2025 | Price change | $540,000-1.6%$218/sqft |
Source: NTREIS #21017926 Report a problem | ||
| 8/1/2025 | Listed for sale | $549,000+0.5%$222/sqft |
Source: NTREIS #21017926 Report a problem | ||
| 1/3/2025 | Sold | -- |
Source: NTREIS #20765374 Report a problem | ||
| 11/27/2024 | Contingent | $546,000$220/sqft |
Source: NTREIS #20765374 Report a problem | ||
| 11/15/2024 | Price change | $546,000-2%$220/sqft |
Source: NTREIS #20765374 Report a problem | ||
| 11/1/2024 | Listed for sale | $556,999$225/sqft |
Source: NTREIS #20765374 Report a problem | ||
Public tax history
| Year | Property taxes | Tax assessment |
|---|---|---|
| 2025 | $8,080 -21.5% | $525,000 -3% |
| 2024 | $10,286 +2.8% | $541,028 +3.6% |
| 2023 | $10,002 | $522,154 +11% |
| 2022 | -- | $470,216 +32.6% |
| 2021 | $7,827 +3.3% | $354,586 +5.6% |
| 2020 | $7,573 -4.4% | $335,832 -0.8% |
| 2019 | $7,919 +1.7% | $338,416 +6.8% |
| 2018 | $7,788 | $316,941 +519% |
| 2017 | -- | $51,200 |
Find assessor info on the county website
Monthly payment
Est. payment
Payment breakdown
Explore the cost of this home by adjusting the details. Changes won't be saved.Climate risks
Neighborhood: Westridge
Nearby schools
Schools provided by the listing agent
- Elementary: Jim and Betty Hughes
- Middle: Bill Hays
- High: Rock Hill
- District: Prosper ISD
Source: NTREIS. This data may not be complete. We recommend contacting the local school district to confirm school assignments for this home.
Similar homes
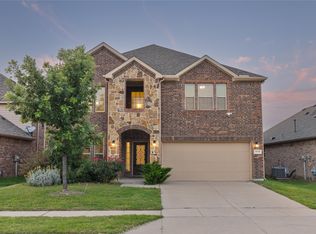
- $429,0004 bd4 ba2.2k sqft9813 Pronghorn Rd, McKinney, TX 75071For Sale
 MLS ID #21371121, Katrena Price. NTREIS
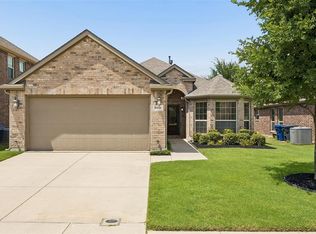
 - $469,0003 bd3 ba2.1k sqft12312 Hitch Rack Way, McKinney, TX 75071For Sale
 MLS ID #21188444, Brian Shuey. NTREIS
 - $424,9003 bd3 ba2.2k sqft9813 Cottontail Ln, McKinney, TX 75071For Sale
 MLS ID #21352286, Derek King. NTREIS
 - $479,0004 bd3 ba2.9k sqft9417 Harrell Dr, McKinney, TX 75072For Sale
 MLS ID #21313624, Shubhra Bhattacharya. NTREIS
