Welcome to this spacious and beautifully designed home offering almost 3,000 square feet of comfortable living space with 5 bedrooms and 3 full bathrooms. From the moment you arrive, you’ll appreciate the inviting drive-up appeal and welcoming entry. Step inside to soaring vaulted ceilings, an open stairwell, and a versatile split living and dining room combination that creates an elegant first impression while offering flexible use of space. The heart of the home features an open-concept layout seamlessly connecting the living room, kitchen, and breakfast area—perfect for everyday living and entertaining. The kitchen is thoughtfully designed with a large island, granite countertops, abundant cabinet and counter space, and an eat-in breakfast area overlooking the backyard. Enjoy peaceful views of the extended covered patio and generously sized yard—ideal for outdoor gatherings and relaxation. A downstairs bedroom and full bath provide the perfect setup for guests or multi-generational living. Upstairs, you’ll find an oversized primary suite, three additional spacious bedrooms, and a large game room offering endless possibilities for fun or relaxation. Located in a vibrant community featuring a resort-style pool, walking trails, playgrounds, green spaces, and a stunning central water feature with fountains, this home offers the perfect blend of comfort, functionality, and lifestyle amenities.
For sale
$490,000
1128 Patch Grove Dr, Frisco, TX 75033
5beds
2,992sqft
Single Family Residence
Built in 2007
8,363 Square Feet Lot
$482,200 Zestimate®
$164/sqft
$50/mo HOA
What's special
Open stairwellWelcoming entryGranite countertopsSoaring vaulted ceilingsInviting drive-up appealThree additional spacious bedroomsLarge island
- 233 days
- 403
- 36
Zillow last checked:
Listing updated:
Listed by:
Kevin Andrews 0662957 469-993-3121,
Local Pro Realty LLC 469-993-3121
Source: NTREIS,MLS#: 21161137
Facts & features
Interior
Bedrooms & bathrooms
- Bedrooms: 5
- Bathrooms: 3
- Full bathrooms: 3
Primary bedroom
- Features: Ceiling Fan(s), Dual Sinks, Double Vanity, En Suite Bathroom, Garden Tub/Roman Tub, Separate Shower, Walk-In Closet(s)
- Level: Second
- Dimensions: 20 x 18
Bedroom
- Level: First
- Dimensions: 11 x 14
Bedroom
- Level: Second
- Dimensions: 11 x 15
Bedroom
- Level: Second
- Dimensions: 11 x 14
Bedroom
- Level: Second
- Dimensions: 10 x 16
Breakfast room nook
- Features: Eat-in Kitchen
- Level: First
- Dimensions: 0 x 0
Dining room
- Level: First
- Dimensions: 12 x 10
Game room
- Features: Ceiling Fan(s)
- Level: Second
- Dimensions: 20 x 25
Kitchen
- Features: Breakfast Bar, Built-in Features, Butler's Pantry, Eat-in Kitchen, Granite Counters, Kitchen Island, Pantry
- Level: First
- Dimensions: 22 x 12
Living room
- Features: Ceiling Fan(s), Fireplace
- Level: First
- Dimensions: 22 x 14
Living room
- Level: First
- Dimensions: 12 x 10
Utility room
- Features: Utility Room
- Level: First
- Dimensions: 9 x 6
Heating
- Natural Gas
Cooling
- Central Air, Ceiling Fan(s), Electric
Appliances
- Included: Dishwasher, Electric Cooktop, Disposal, Gas Water Heater, Microwave, Tankless Water Heater
- Laundry: Laundry in Utility Room
Features
- Eat-in Kitchen, Granite Counters, High Speed Internet, Kitchen Island, Open Floorplan
- Flooring: Carpet, Ceramic Tile, Hardwood
- Windows: Window Coverings
- Has basement: No
- Number of fireplaces: 1
- Fireplace features: Gas, Gas Starter
Interior area
- Total interior livable area: 2,992 sqft
Video & virtual tour
Property
Parking
- Total spaces: 3
- Parking features: Driveway, Garage, Garage Faces Rear, Tandem
- Attached garage spaces: 3
Features
- Levels: Two
- Stories: 2
- Patio & porch: Patio, Covered
- Exterior features: Rain Gutters
- Pool features: None, Community
- Fencing: Wood
Lot
- Size: 8,363 Square Feet
- Features: Back Yard, Corner Lot, Lawn, Subdivision, Sprinkler System
Details
- Parcel number: R299615
Construction
Type & style
- Home type: SingleFamily
- Architectural style: Traditional,Detached
- Property subtype: Single Family Residence
Materials
- Brick
- Foundation: Slab
- Roof: Composition
Condition
- Resale
- Year built: 2007
Utilities & green energy
- Sewer: Public Sewer
- Water: Public
- Utilities for property: Natural Gas Available, Sewer Available, Separate Meters, Water Available
Community & HOA
Community
- Features: Playground, Pool, Trails/Paths, Curbs, Sidewalks
- Subdivision: Grayhawk Sec Ii Ph I
HOA
- Has HOA: Yes
- Services included: All Facilities, Association Management, Maintenance Structure
- HOA fee: $300 semi-annually
- HOA name: Grayhawk Hoa-Sbb
- HOA phone: 972-960-2800
Location
- Region: Frisco
Financial & listing details
- Price per square foot: $164/sqft
- Tax assessed value: $586,875
- Annual tax amount: $8,715
- Date on market: 2/25/2026
- Cumulative days on market: 86 days
- Listing terms: Cash,Conventional,FHA,VA Loan
- Exclusions: Rubber maid and track system in garage.
Estimated market value
$482,200
$458,000 - $506,000
$2,941/mo
Price history
| Date | Event | Price |
|---|---|---|
| 6/22/2026 | Listed for sale | $490,000$164/sqft |
Source: NTREIS #21161137 Report a problem | ||
| 6/12/2026 | Contingent | $490,000$164/sqft |
Source: NTREIS #21161137 Report a problem | ||
| 6/4/2026 | Listed for sale | $490,000$164/sqft |
Source: NTREIS #21161137 Report a problem | ||
| 5/13/2026 | Pending sale | $490,000$164/sqft |
Source: NTREIS #21161137 Report a problem | ||
| 4/13/2026 | Listed for sale | $490,000$164/sqft |
Source: NTREIS #21161137 Report a problem | ||
| 4/10/2026 | Contingent | $490,000$164/sqft |
Source: NTREIS #21161137 Report a problem | ||
| 4/2/2026 | Listed for sale | $490,000$164/sqft |
Source: NTREIS #21161137 Report a problem | ||
| 3/9/2026 | Pending sale | $490,000$164/sqft |
Source: NTREIS #21161137 Report a problem | ||
| 3/2/2026 | Contingent | $490,000$164/sqft |
Source: NTREIS #21161137 Report a problem | ||
| 2/25/2026 | Listed for sale | $490,000+34.2%$164/sqft |
Source: NTREIS #21161137 Report a problem | ||
| 6/8/2019 | Listing removed | $365,000$122/sqft |
Source: Halo Group Realty, LLC #14051950 Report a problem | ||
| 4/9/2019 | Pending sale | $365,000$122/sqft |
Source: Halo Group Realty, LLC #14051950 Report a problem | ||
| 3/29/2019 | Listed for sale | $365,000+11.6%$122/sqft |
Source: Halo Group Realty, LLC #14051950 Report a problem | ||
| 10/5/2016 | Sold | -- |
Source: Agent Provided Report a problem | ||
| 9/16/2016 | Pending sale | $327,000$109/sqft |
Source: JP & Associates Frisco #13412146 Report a problem | ||
| 9/8/2016 | Price change | $327,000-1.7%$109/sqft |
Source: JP & Associates Frisco #13412146 Report a problem | ||
| 8/31/2016 | Price change | $332,500-3.6%$111/sqft |
Source: JP & Associates Frisco #13412146 Report a problem | ||
| 8/17/2016 | Listed for sale | $344,900$115/sqft |
Source: Joe Cloud & Associates #13412146 Report a problem | ||
| 8/12/2016 | Pending sale | $344,900$115/sqft |
Source: Joe Cloud & Associates #13412146 Report a problem | ||
| 8/2/2016 | Price change | $344,900-1.3%$115/sqft |
Source: Joe Cloud & Associates #13412146 Report a problem | ||
| 7/8/2016 | Listed for sale | $349,500$117/sqft |
Source: Joe Cloud & Associates #13412146 Report a problem | ||
Public tax history
| Year | Property taxes | Tax assessment |
|---|---|---|
| 2025 | $983 +9% | $534,397 +10% |
| 2024 | $901 +9.2% | $485,815 +10% |
| 2023 | $825 -4.3% | $441,650 +10% |
| 2022 | $863 +11.5% | $401,500 +7.3% |
| 2021 | $773 -4.1% | $374,177 +4.4% |
| 2020 | $806 +0.5% | $358,317 +0.6% |
| 2019 | $802 -1.7% | $356,136 -1.5% |
| 2018 | $816 -86.6% | $361,627 +2.5% |
| 2017 | $6,109 | $352,904 +17.7% |
| 2016 | $6,109 +17.1% | $299,948 +10% |
| 2015 | $5,215 | $272,680 +10% |
| 2014 | $5,215 | $247,891 +10% |
| 2013 | $5,215 | $225,355 |
| 2012 | -- | $225,355 |
| 2011 | -- | $225,355 -0.9% |
| 2010 | -- | $227,304 -1.5% |
| 2009 | -- | $230,874 |
Find assessor info on the county website
Monthly payment
Est. payment
Payment breakdown
Explore the cost of this home by adjusting the details. Changes won't be saved.Climate risks
Neighborhood: Grayhawk
Nearby schools
Schools provided by the listing agent
- Elementary: Phillips
- Middle: Stafford
- High: Lone Star
- District: Frisco ISD
Source: NTREIS. This data may not be complete. We recommend contacting the local school district to confirm school assignments for this home.
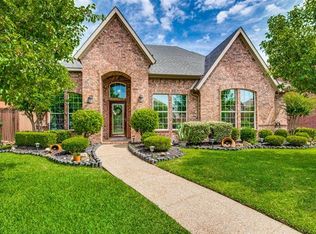
Similar homes
- $525,0004 bd3 ba3.2k sqft13763 Fall Harvest Dr, Frisco, TX 75033For Sale
 MLS ID #21290833, Christie Cannon. NTREIS
 - $584,5005 bd4 ba3.6k sqft13180 Mannheim Dr, Frisco, TX 75033For Sale
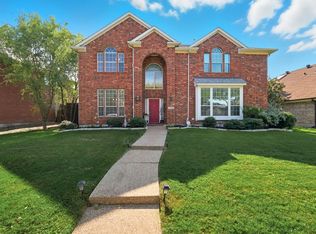 MLS ID #21262229, Ben Schoenthal. NTREIS
 - $520,0005 bd3 ba2.9k sqft2364 Ranchview Dr, Little Elm, TX 75068For Sale
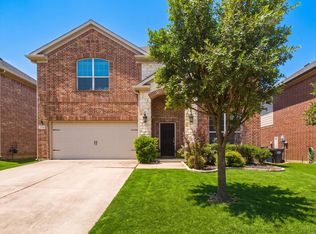 MLS ID #21347198, Nafissa Mareini. NTREIS
 - $440,0004 bd2 ba2k sqft11202 Outpost Trl, Frisco, TX 75033For Sale
 MLS ID #21307590, Carly Medonich. NTREIS
