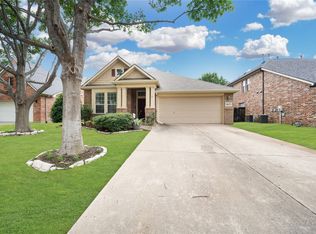
This well-maintained 3-bedroom, 2.5-bath Frisco home is move-in ready with fresh interior paint in a clean, neutral palette throughout. New carpet installed in the primary suite, closet, secondary bedrooms, bonus room, and staircase. The primary bathroom features refreshed cabinetry and updated closet storage, while the exterior presents beautiful, strong curb appeal. Located in a sought-after Frisco community, this home offers effortless move-in ready appeal.
For sale
Price cut: $10K (7/30)
$529,900
3649 Lincoln Dr, Frisco, TX 75034
3beds
2,304sqft
:
Get pre-qualified$3,928/mo
Single Family Residence
Built in 2001
6,316 Square Feet Lot
$521,000 Zestimate®
$230/sqft
$240/mo HOA
What's special
Updated closet storageBeautiful strong curb appeal
- 34 days |
- 451 |
- 20 |
Likely to sell faster than
Zillow last checked:
Listing updated:
Listed by:
Steve Metarelis 0484514 844-448-0749,
Offerpad Brokerage, LLC 844-448-0749
Source: NTREIS,MLS#: 21309187
Facts & features
Interior
Bedrooms & bathrooms
- Bedrooms: 3
- Bathrooms: 3
- Full bathrooms: 2
- 1/2 bathrooms: 1
Primary bedroom
- Level: First
- Dimensions: 18 x 13
Kitchen
- Level: First
- Dimensions: 15 x 11
Living room
- Level: First
- Dimensions: 21 x 15
Loft
- Level: Second
- Dimensions: 14 x 11
Appliances
- Included: Dishwasher, Electric Cooktop, Electric Oven, Microwave
- Laundry: Laundry in Utility Room
Features
- Double Vanity, Open Floorplan, Walk-In Closet(s)
- Has basement: No
- Number of fireplaces: 1
- Fireplace features: Living Room
Interior area
- Total interior livable area: 2,304 sqft
Video & virtual tour
Property
Parking
- Total spaces: 2
- Parking features: Garage, Garage Faces Rear
- Attached garage spaces: 2
Features
- Levels: Two
- Stories: 2
- Pool features: None
Lot
- Size: 6,316 Square Feet
Details
- Parcel number: R224993
Construction
Type & style
- Home type: SingleFamily
- Architectural style: Detached
- Property subtype: Single Family Residence
Materials
- Foundation: Slab
Condition
- Year built: 2001
Utilities & green energy
- Sewer: Public Sewer
- Water: Public
- Utilities for property: Sewer Available, Water Available
Community & HOA
Community
- Subdivision: Heritage Lakes Ph 2
HOA
- Has HOA: Yes
- Services included: Association Management
- HOA fee: $720 quarterly
- HOA name: Realmanage
- HOA phone: 855-877-2472
Location
- Region: Frisco
Financial & listing details
- Price per square foot: $230/sqft
- Tax assessed value: $542,097
- Annual tax amount: $9,374
- Date on market: 6/26/2026
- Cumulative days on market: 35 days
- Listing terms: Cash,Conventional,VA Loan
Estimated market value
$521,000
$495,000 - $547,000
$2,862/mo
Price history
| Date | Event | Price |
|---|---|---|
| 7/30/2026 | Price change | $529,900-1.9%$230/sqft |
Source: NTREIS #21309187 Report a problem | ||
| 6/26/2026 | Listed for sale | $539,900-1.8%$234/sqft |
Source: NTREIS #21309187 Report a problem | ||
| 5/10/2022 | Sold | -- |
Source: Ebby Halliday solds #20037482_75034 Report a problem | ||
| 5/2/2022 | Pending sale | $550,000$239/sqft |
Source: NTREIS #20037482 Report a problem | ||
| 4/27/2022 | Contingent | $550,000$239/sqft |
Source: NTREIS #20037482 Report a problem | ||
| 4/22/2022 | Listed for sale | $550,000$239/sqft |
Source: NTREIS #20037482 Report a problem | ||
Public tax history
| Year | Property taxes | Tax assessment |
|---|---|---|
| 2025 | $7,068 -0.5% | $542,097 -0.3% |
| 2024 | $7,103 -1.5% | $543,983 -0.4% |
| 2023 | $7,210 +59% | $546,352 +57.7% |
| 2022 | $4,534 +0.4% | $346,500 +4.9% |
| 2021 | $4,518 -1% | $330,356 +5.7% |
| 2020 | $4,565 +0.8% | $312,487 +0.4% |
| 2019 | $4,530 -7.2% | $311,238 -2.9% |
| 2018 | $4,882 -8.9% | $320,512 +8% |
| 2017 | $5,360 | $296,743 +10% |
| 2016 | $5,360 +6.3% | $269,766 +10% |
| 2015 | $5,043 | $245,242 +2.9% |
| 2014 | $5,043 | $238,305 +4.5% |
| 2013 | $5,043 | $227,962 +5.4% |
| 2012 | -- | $216,295 +1.4% |
| 2011 | -- | $213,385 +4.4% |
| 2010 | -- | $204,423 -9% |
| 2009 | -- | $224,584 -1.4% |
| 2007 | -- | $227,760 +4.8% |
| 2006 | $4,115 +7.6% | $217,231 +7.5% |
| 2005 | $3,825 | $201,997 +1.9% |
| 2004 | -- | $198,198 -4.4% |
| 2003 | -- | $207,375 +0.2% |
| 2002 | -- | $206,946 |
Find assessor info on the county website
Monthly payment
Est. payment
Payment breakdown
Explore the cost of this home by adjusting the details. Changes won't be saved.Climate risks
Neighborhood: Heritage Lakes
Nearby schools
GreatSchools rating
- 9/10Tom Hicks Elementary SchoolGrades: PK-5Distance: 0.7 mi
- 8/10Arbor Creek Middle SchoolGrades: 6-8Distance: 5.4 mi
- 7/10Hebron High SchoolGrades: 9-12Distance: 5.4 mi
Schools provided by the listing agent
- Elementary: Hicks
- Middle: Arbor Creek
- High: Hebron
- District: Lewisville ISD
Source: NTREIS. This data may not be complete. We recommend contacting the local school district to confirm school assignments for this home.
- $480,6003 bd2 ba2k sqft3631 Lincoln Dr, Frisco, TX 75034Off Market
- $426,8003 bd2 ba1.6k sqft3667 Lincoln Dr, Frisco, TX 75034Off Market
- $542,100-- bd-- ba2.3k sqft3685 Lincoln Dr, Frisco, TX 75034Off Market
- $--4 bd2 ba2.2k sqft3613 Lincoln Dr, Frisco, TX 75034Sold

- $540,4004 bd2 ba2.6k sqft3648 Patriot Dr, Frisco, TX 75034Off Market
- $634,7004 bd4 ba3.2k sqft3664 Patriot Dr, Frisco, TX 75034Off Market
- $528,3003 bd3 ba2.5k sqft3595 Lincoln Dr, Frisco, TX 75034Off Market
- $701,2005 bd4 ba3.7k sqft3632 Patriot Dr, Frisco, TX 75034Off Market
A local agent can set up tours, give advice and negotiate with sellers.
Similar homes
- $470,0003 bd2 ba2.3k sqft8629 Marion Dr, Frisco, TX 75034For Sale
 MLS ID #21278982, Christie Cannon. NTREIS
 - $625,0004 bd3 ba2.3k sqft10715 Wild Oak Dr, Frisco, TX 75035For Sale
 MLS ID #21341813, Jason Coleman. NTREIS
 - $510,0003 bd3 ba2k sqft10269 Boyton Canyon Rd, Frisco, TX 75035For Sale
 MLS ID #21324726, Jan Richey. NTREIS
 - $500,0004 bd2 ba2k sqft10112 Asheboro St, Frisco, TX 75035For Sale
 MLS ID #21293082, Christie Cannon. NTREIS
 - $479,5004 bd2 ba2.2k sqft5208 Springflower Dr, Frisco, TX 75035For SaleMLS ID #21280742, Sharon Bartlett. NTREIS
- $439,9003 bd2 ba1.9k sqft8350 Cripple Creek Dr, Frisco, TX 75034For SaleMLS ID #21297255, Mary Ann Kellam. NTREIS
- $539,8804 bd2 ba2.1k sqft3901 Rolling Hills Dr, Plano, TX 75025For SaleMLS ID #21333055, Dione Beilgard. NTREIS
- $474,0003 bd3 ba2.5k sqft11316 Meredith Dr, Frisco, TX 75036For SaleMLS ID #21317346, Amy Conine. NTREIS
- $479,0003 bd3 ba2.9k sqft5404 Worley Dr, The Colony, TX 75056For SaleMLS ID #21326381, Billy Vaselo Happy. NTREIS
- $549,9904 bd3 ba3.1k sqft13371 Lime Ridge Dr, Frisco, TX 75033For SaleMLS ID #21239675, Jags Malhotra. NTREIS
- $565,0004 bd3 ba3.2k sqft13763 Fall Harvest Dr, Frisco, TX 75033For SaleMLS ID #21290833, Christie Cannon. NTREIS
- $547,5004 bd2 ba2.4k sqft8308 Halkin Ct, Plano, TX 75024For SaleMLS ID #21301780, Kirk Scott. NTREIS
- $429,9003 bd2 ba1.9k sqft4191 Cherry Ridge Dr, Frisco, TX 75033For SaleMLS ID #21269265, Jason Wang. NTREIS
- $549,9994 bd3 ba2.5k sqft4412 Waskom Dr, Plano, TX 75024For SaleMLS ID #21305687, Qiren Liang. NTREIS
- $550,0004 bd3 ba2.5k sqft4333 Waskom Dr, Plano, TX 75024For SaleMLS ID #21290834, Bryan Davis. NTREIS
- $525,0004 bd2 ba2.1k sqft2832 Appaloosa Ct, Little Elm, TX 75068For SaleMLS ID #21284024, Alex Dong. NTREIS
- $550,0004 bd3 ba3k sqft8121 Case Dr, Plano, TX 75025For SaleMLS ID #21323815, Nick Good. NTREIS
- $490,0004 bd3 ba3k sqft5996 Clearwater Dr, The Colony, TX 75056For SaleMLS ID #21240930, Dawn Arnold. NTREIS
- $485,0003 bd3 ba2.1k sqft520 Colgate Dr, Allen, TX 75013For SaleMLS ID #21337894, Ryan Cave. NTREIS
- $415,0003 bd2 ba1.8k sqft5613 Sundance Dr, The Colony, TX 75056For SaleMLS ID #21325367, Stevie Gibbons. NTREIS
