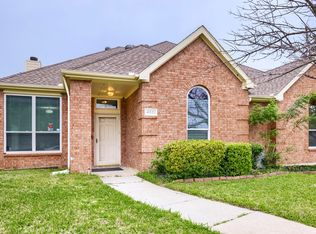
SELLERS DECIDED UPON MAKING A HUGE PRICE IMPROVEMENT! Welcome to this beautifully maintained 3-bedroom, 2-bath home with a dedicated office in the highly sought-after Legend Trails community in The Colony, ideally located just minutes from Highway 121 with an easy commute to corporate locations nearby such as Toyota, PepsiCo and JP Morgan. Fresh paint and new carpet creates a bright, move-in-ready interior, while the thoughtful split-bedroom floor plan offers both comfort and privacy. Perfect for first time buyers or investors! NEW HVAC for these hot summer days!
At the front of the home, you'll find a versatile office or formal dining room with new carpet, providing the perfect space for remote work, hobbies, or entertaining. The open-concept layout seamlessly connects the spacious living room, complete with a cozy fireplace, to the eat-in kitchen featuring a center island, abundant cabinetry, generous counter space, and new and newer appliances.
Privately tucked away from the secondary bedrooms, the spacious primary suite offers a peaceful retreat with a dual-sink vanity, garden tub, separate shower, and a large walk-in closet. Tile flooring throughout the main living areas adds style and durability, while the secondary bedrooms feature comfortable carpet. Ample storage throughout the home adds everyday convenience.
Enjoy the outstanding amenities Legend Trails has to offer, including two playgrounds, covered picnic areas, walking trails, sand volleyball, separate adult and family pools, and a variety of community events throughout the year.
Conveniently located just minutes from Grandscape, Hawaiian Waters Waterpark, Lake Lewisville, Nebraska Furniture Mart, premier shopping, dining, entertainment, and major commuting routes, this home offers the perfect combination of comfort, convenience, and community.
For sale
Price cut: $19.5K (9/10)
$395,500
5613 Sundance Dr, The Colony, TX 75056
3beds
1,818sqft
Single Family Residence
Built in 2002
5,749 Square Feet Lot
$390,400 Zestimate®
$218/sqft
$44/mo HOA
What's special
Cozy fireplaceDedicated officeTwo playgroundsSand volleyballThoughtful split-bedroom floor planNew and newer appliancesLarge walk-in closet
- 102 days
- 682
- 60
Zillow last checked:
Listing updated:
Listed by:
Stevie Gibbons 0628452 469-980-9380,
Coldwell Banker Apex, REALTORS 972-776-6200
Source: NTREIS,MLS#: 21325367
Facts & features
Interior
Bedrooms & bathrooms
- Bedrooms: 3
- Bathrooms: 2
- Full bathrooms: 2
Primary bedroom
- Features: Dual Sinks, En Suite Bathroom, Garden Tub/Roman Tub, Separate Shower, Walk-In Closet(s)
- Level: First
- Dimensions: 17 x 13
Bedroom
- Features: Split Bedrooms
- Level: First
- Dimensions: 11 x 10
Bedroom
- Features: Split Bedrooms, Walk-In Closet(s)
- Level: First
- Dimensions: 14 x 10
Primary bathroom
- Features: Built-in Features, Dual Sinks, Garden Tub/Roman Tub, Solid Surface Counters, Separate Shower
- Level: First
- Dimensions: 13 x 9
Breakfast room nook
- Level: First
- Dimensions: 7 x 7
Dining room
- Level: First
- Dimensions: 13 x 12
Other
- Features: Built-in Features, Solid Surface Counters
- Level: First
- Dimensions: 7 x 5
Kitchen
- Features: Breakfast Bar, Built-in Features, Dual Sinks, Eat-in Kitchen, Kitchen Island, Pantry, Solid Surface Counters
- Level: First
- Dimensions: 18 x 15
Living room
- Features: Ceiling Fan(s), Fireplace
- Level: First
- Dimensions: 19 x 18
Heating
- Central, Natural Gas
Cooling
- Central Air, Ceiling Fan(s), Electric
Appliances
- Included: Dishwasher, Electric Cooktop, Electric Oven, Disposal, Microwave
- Laundry: Washer Hookup, Dryer Hookup, Laundry in Utility Room
Features
- Decorative/Designer Lighting Fixtures, High Speed Internet, Kitchen Island, Open Floorplan, Pantry, Cable TV, Walk-In Closet(s)
- Flooring: Carpet, Ceramic Tile
- Windows: Bay Window(s), Window Coverings
- Has basement: No
- Number of fireplaces: 1
- Fireplace features: Gas Starter, Living Room, Wood Burning
Interior area
- Total interior livable area: 1,818 sqft
Video & virtual tour
Property
Parking
- Total spaces: 2
- Parking features: Alley Access, Garage, Garage Door Opener, Inside Entrance, Kitchen Level, Garage Faces Rear
- Attached garage spaces: 2
Features
- Levels: One
- Stories: 1
- Patio & porch: Patio
- Exterior features: Private Yard, Rain Gutters
- Pool features: None
- Fencing: Wood
Lot
- Size: 5,749 Square Feet
- Features: Back Yard, Interior Lot, Lawn, Landscaped, Sprinkler System, Few Trees
Details
- Parcel number: R230427
Construction
Type & style
- Home type: SingleFamily
- Architectural style: Traditional,Detached
- Property subtype: Single Family Residence
Materials
- Brick
- Foundation: Slab
- Roof: Composition
Condition
- Resale
- Year built: 2002
Utilities & green energy
- Sewer: Public Sewer
- Water: Public
- Utilities for property: Sewer Available, Water Available, Cable Available
Community & HOA
Community
- Features: Community Mailbox, Curbs, Sidewalks
- Security: Prewired
- Subdivision: Legend Trails Ph I
HOA
- Has HOA: Yes
- Services included: All Facilities, Association Management, Maintenance Grounds
- HOA fee: $532 annually
- HOA name: Legends Texas Homeowners Assoc.
- HOA phone: 972-359-1548
Location
- Region: The Colony
Financial & listing details
- Price per square foot: $218/sqft
- Tax assessed value: $375,000
- Annual tax amount: $7,252
- Date on market: 7/9/2026
- Cumulative days on market: 102 days
- Listing terms: Cash,Conventional,FHA,VA Loan
- Exclusions: N/A
- Road surface type: Asphalt
Estimated market value
$390,400
$371,000 - $410,000
$2,555/mo
Price history
| Date | Event | Price |
|---|---|---|
| 9/10/2026 | Price change | $395,500-4.7%$218/sqft |
Source: NTREIS #21325367 Report a problem | ||
| 7/30/2026 | Price change | $415,000-3.5%$228/sqft |
Source: NTREIS #21325367 Report a problem | ||
| 7/9/2026 | Listed for sale | $430,000$237/sqft |
Source: NTREIS #21325367 Report a problem | ||
| 6/7/2018 | Listing removed | $1,750$1/sqft |
Source: Eastar, REALTORS #13851768 Report a problem | ||
| 6/1/2018 | Price change | $1,750-5.4%$1/sqft |
Source: Eastar, REALTORS #13851768 Report a problem | ||
| 5/26/2018 | Listed for rent | $1,850$1/sqft |
Source: Eastar, REALTORS #13851768 Report a problem | ||
Public tax history
| Year | Property taxes | Tax assessment |
|---|---|---|
| 2025 | $7,252 +7.4% | $375,000 +7.8% |
| 2024 | $6,754 -10.9% | $348,000 -10.1% |
| 2023 | $7,584 | $387,000 +11% |
| 2022 | -- | $348,698 +30.4% |
| 2021 | $5,699 -2.9% | $267,321 +1.4% |
| 2020 | $5,871 +2% | $263,589 +1.8% |
| 2019 | $5,757 -0.5% | $259,000 +2.8% |
| 2018 | $5,785 +23.9% | $252,000 +7.2% |
| 2017 | $4,670 | $235,000 +9.2% |
| 2016 | $4,670 +12% | $215,117 +10% |
| 2015 | $4,169 | $195,561 +7.9% |
| 2014 | $4,169 | $181,311 +9.6% |
| 2013 | $4,169 | $165,413 +10% |
| 2012 | -- | $150,375 -3.6% |
| 2011 | -- | $155,999 -2.9% |
| 2010 | -- | $160,578 +2.2% |
| 2009 | -- | $157,175 -2.5% |
| 2007 | $3,924 +2% | $161,179 +7.2% |
| 2006 | $3,847 +1.2% | $150,296 +1.4% |
| 2005 | $3,803 | $148,230 -0.9% |
| 2004 | -- | $149,551 -3.1% |
| 2003 | -- | $154,368 |
Find assessor info on the county website
Monthly payment
Est. payment
Payment breakdown
Explore the cost of this home by adjusting the details. Changes won't be saved.Climate risks
Neighborhood: The Legends
Nearby schools
Schools provided by the listing agent
- Elementary: Camey
- Middle: Lakeview
- High: The Colony
- District: Lewisville ISD
Source: NTREIS. This data may not be complete. We recommend contacting the local school district to confirm school assignments for this home.


Similar homes
- $395,0003 bd3 ba1.8k sqft5824 Stone Mountain Rd, The Colony, TX 75056For Sale
 MLS ID #21345871, Lujenna Benke. NTREIS
 - $410,0004 bd2 ba2.4k sqft4201 Standridge Dr, The Colony, TX 75056For Sale
 MLS ID #21216459, Lance Jennings. NTREIS
 - $420,0004 bd2 ba2k sqft3812 Acacia Trl, The Colony, TX 75056For Sale
 MLS ID #21317551, Michael Italia. NTREIS
 - $399,0003 bd2 ba1.6k sqft1833 Melton Dr, Carrollton, TX 75010For Sale
 MLS ID #21338812, Thomas Do. NTREIS
