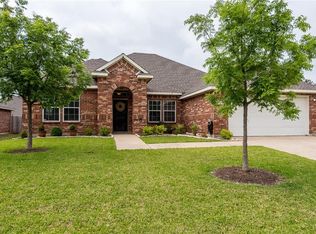
Welcome to this inviting 3 bedroom, 2 bath home in Wylie, Texas, offering 2,265 square feet of comfortable living space. Built in 2004, this home features a spacious and functional floor plan highlighted by beautiful wood flooring, a cozy fireplace, and decorative lighting that adds warmth and character throughout. A combination of wood, carpet, and tile flooring provides both style and functionality.
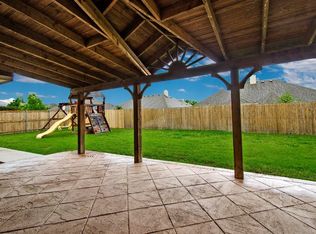
Step outside to enjoy the covered patio, ideal for relaxing or entertaining while overlooking the spacious backyard with mature trees. Situated on an interior lot, the property also features a wood privacy fence, creating an inviting outdoor space for gatherings, pets, or simply enjoying the Texas evenings.
Located in Wylie and Collin County, this home combines generous living space, charming interior details, and a beautiful tree filled backyard. A wonderful opportunity to make this well appointed home your own. Schedule your private showing today!
For sale
$414,000
3017 Jacob Dr, Wylie, TX 75098
3beds
2,265sqft
Single Family Residence
Built in 2004
9,147 Square Feet Lot
$403,600 Zestimate®
$183/sqft
$44/mo HOA
What's special
Cozy fireplaceCharming interior detailsBeautiful wood flooringInterior lotBeautiful tree filled backyard
- 10 days
- 448
- 19
Likely to sell faster than
Zillow last checked:
Listing updated:
Listed by:
Jeff Meinecke 0701990 469-766-2278,
Monument Realty 214-705-7827
Source: NTREIS,MLS#: 21364138
Facts & features
Interior
Bedrooms & bathrooms
- Bedrooms: 3
- Bathrooms: 2
- Full bathrooms: 2
Primary bedroom
- Features: Garden Tub/Roman Tub, Sitting Area in Primary, Separate Shower, Walk-In Closet(s)
- Level: First
- Dimensions: 19 x 15
Bedroom
- Level: First
- Dimensions: 14 x 13
Bedroom
- Level: First
- Dimensions: 12 x 12
Breakfast room nook
- Level: First
- Dimensions: 9 x 10
Dining room
- Level: First
- Dimensions: 10 x 13
Kitchen
- Features: Breakfast Bar, Walk-In Pantry
- Level: First
- Dimensions: 16 x 9
Living room
- Level: First
- Dimensions: 16 x 18
Living room
- Level: First
- Dimensions: 14 x 14
Living room
- Level: First
- Dimensions: 13 x 11
Heating
- Central, Electric
Cooling
- Central Air, Ceiling Fan(s), Electric
Appliances
- Included: Dishwasher, Disposal
- Laundry: Washer Hookup, Electric Dryer Hookup
Features
- Decorative/Designer Lighting Fixtures
- Flooring: Carpet, Ceramic Tile, Wood
- Windows: Window Coverings
- Has basement: No
- Number of fireplaces: 1
- Fireplace features: Gas Starter, Masonry, Metal, Wood Burning
Interior area
- Total interior livable area: 2,265 sqft
Video & virtual tour
Property
Parking
- Total spaces: 2
- Parking features: Garage Faces Front
- Attached garage spaces: 2
Features
- Levels: One
- Stories: 1
- Patio & porch: Covered
- Pool features: None, Community
- Fencing: Wood
Lot
- Size: 9,147 Square Feet
- Features: Back Yard, Interior Lot, Lawn, Landscaped, Subdivision, Sprinkler System, Few Trees
Details
- Parcel number: R831800Q00601
Construction
Type & style
- Home type: SingleFamily
- Architectural style: Traditional,Detached
- Property subtype: Single Family Residence
Materials
- Brick
- Foundation: Slab
- Roof: Composition,Shingle
Condition
- Year built: 2004
Utilities & green energy
- Sewer: Public Sewer
- Water: Public
- Utilities for property: Sewer Available, Underground Utilities, Water Available
Community & HOA
Community
- Features: Pool, Curbs, Sidewalks
- Security: Security System Owned, Security System, Security Service
- Subdivision: Creekside Estates Ph 2
HOA
- Has HOA: Yes
- Services included: All Facilities, Association Management
- HOA fee: $530 annually
- HOA name: Estates At Creekside Owners Association, Inc
- HOA phone: 210-494-0659
Location
- Region: Wylie
Financial & listing details
- Price per square foot: $183/sqft
- Tax assessed value: $438,852
- Annual tax amount: $8,554
- Date on market: 8/29/2026
- Cumulative days on market: 11 days
Estimated market value
$403,600
$383,000 - $424,000
$2,669/mo
Price history
| Date | Event | Price |
|---|---|---|
| 8/29/2026 | Listed for sale | $414,000+125.1%$183/sqft |
Source: NTREIS #21364138 Report a problem | ||
| 11/14/2009 | Listing removed | $183,900$81/sqft |
Source: CENTURY 21 The Castle Company #11203075 Report a problem | ||
| 8/14/2009 | Price change | $183,900-5.2%$81/sqft |
Source: CENTURY 21 The Castle Company #11203075 Report a problem | ||
| 6/1/2009 | Listed for sale | $194,000$86/sqft |
Source: Century 21 #11203075 Report a problem | ||
Public tax history
| Year | Property taxes | Tax assessment |
|---|---|---|
| 2025 | $3,306 -23.8% | $438,852 +9.4% |
| 2024 | $4,341 +0.5% | $401,097 +10% |
| 2023 | $4,321 -29% | $364,634 +10% |
| 2022 | $6,090 -0.5% | $331,485 +10% |
| 2021 | $6,122 +2.4% | $301,350 +8.1% |
| 2020 | $5,978 -2.4% | $278,669 -0.8% |
| 2019 | $6,122 -4.2% | $280,912 +1.2% |
| 2018 | $6,392 +6.9% | $277,462 +7.1% |
| 2017 | $5,981 | $259,166 +7.6% |
| 2016 | $5,981 +16.3% | $240,877 +14.1% |
| 2015 | $5,143 | $211,039 +10.6% |
| 2014 | $5,143 | $190,832 +9.7% |
| 2013 | -- | $174,027 +4.4% |
| 2012 | -- | $166,771 -0.1% |
| 2011 | -- | $166,929 -3% |
| 2010 | -- | $172,006 -0.1% |
| 2009 | -- | $172,098 -5.7% |
| 2008 | -- | $182,530 -1.8% |
| 2007 | -- | $185,812 +1.5% |
| 2006 | -- | $183,155 +5.1% |
| 2005 | -- | $174,211 |
Find assessor info on the county website
Monthly payment
Est. payment
Payment breakdown
Explore the cost of this home by adjusting the details. Changes won't be saved.Climate risks
Neighborhood: Creekside Estates
Nearby schools
Schools provided by the listing agent
- Elementary: Smith
- Middle: Mcmillan
- High: Wylie
- District: Wylie ISD
Source: NTREIS. This data may not be complete. We recommend contacting the local school district to confirm school assignments for this home.


Similar homes
- $375,0004 bd3 ba2.3k sqft3103 Savoy Ct, Wylie, TX 75098For Sale
 MLS ID #21221724, Daniel Cline. NTREIS
 - $385,0004 bd2 ba1.9k sqft202 Trenton Dr, Wylie, TX 75098For Sale
 MLS ID #21278615, Syed Ahmed. NTREIS
 - $398,0003 bd2 ba2k sqft1201 Iron Horse St, Wylie, TX 75098For Sale
 MLS ID #21321782, Wes Dorsey. NTREIS
 - $475,0003 bd3 ba2.5k sqft1912 Grand Fairway Dr, Wylie, TX 75098For Sale
 MLS ID #21341346, Lindsay Contreras. NTREIS
