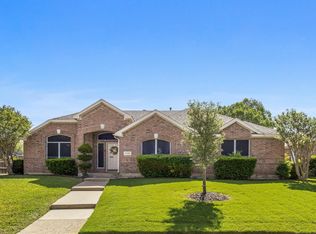
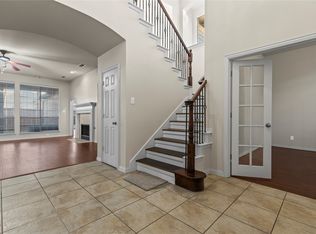
This spacious 4-bedroom, 3.5-bath home with a 2-car garage offers the perfect blend of space and comfort. Recent updates include fresh interior paint throughout and brand-new luxury vinyl plank (LVP) flooring in the primary bedroom, primary bathroom, and upstairs guest bathroom. Step inside to an inviting entry featuring an elegant staircase, formal living room, and formal dining room, all filled with natural light from an abundance of windows. Designed with both everyday living and entertaining in mind, the home offers two living areas and two dining areas, providing exceptional flexibility for family gatherings and special occasions. The chef-inspired kitchen features abundant cabinet space, a pantry, and an open layout that flows seamlessly into the spacious family room. A wall of windows fills the space with natural light while offering beautiful views of the oversized backyard. The private primary suite provides a relaxing retreat, while upstairs you'll find three generously sized secondary bedrooms connected by a convenient Jack-and-Jill bathroom, making the layout ideal for family or guests. A large game room offers endless possibilities for movie nights, a playroom, home office, or recreation. Located in one of Rowlett's most desirable neighborhoods, you'll enjoy easy access to Lake Ray Hubbard, Paddle Point Park, Pecan Grove Park, Rowlett Creek Preserve, and White Rock Lake. With no HOA, convenient access to shopping, dining, and entertainment, and zoning to highly rated Rockwall ISD schools, this home offers outstanding value in an exceptional location. Whether you're looking for your forever home or a fantastic investment opportunity, this property is full of potential. Schedule your private showing today!
For sale
Price cut: $10.9K (9/12)
$399,000
7314 Westhaven Dr, Rowlett, TX 75089
4beds
3,120sqft
Single Family Residence
Built in 1993
10,193 Square Feet Lot
$-- Zestimate®
$128/sqft
$-- HOA
What's special
Inviting entryFormal dining roomTwo dining areasConvenient jack-and-jill bathroomElegant staircaseChef-inspired kitchenAbundant cabinet space
- 121 days
- 878
- 105
Zillow last checked:
Listing updated:
Listed by:
Shilpa Savaliya 0823828 215-490-8276,
Keller Williams Central 469-467-7755
Source: NTREIS,MLS#: 21303970
Facts & features
Interior
Bedrooms & bathrooms
- Bedrooms: 4
- Bathrooms: 4
- Full bathrooms: 3
- 1/2 bathrooms: 1
Primary bedroom
- Features: Ceiling Fan(s), Walk-In Closet(s)
- Level: First
- Dimensions: 19 x 18
Bedroom
- Features: Ceiling Fan(s), En Suite Bathroom, Walk-In Closet(s)
- Level: Second
- Dimensions: 17 x 15
Bedroom
- Features: Ceiling Fan(s)
- Level: Second
- Dimensions: 14 x 11
Bedroom
- Features: Ceiling Fan(s)
- Level: Second
- Dimensions: 14 x 14
Primary bathroom
- Features: Double Vanity, Garden Tub/Roman Tub, Linen Closet, Separate Shower
- Level: First
- Dimensions: 8 x 15
Breakfast room nook
- Level: First
- Dimensions: 16 x 8
Dining room
- Features: Built-in Features
- Level: First
- Dimensions: 13 x 11
Other
- Features: Dual Sinks, Separate Shower
- Level: Second
- Dimensions: 6 x 9
Other
- Features: Dual Sinks, Garden Tub/Roman Tub
- Level: Second
- Dimensions: 10 x 5
Game room
- Features: Ceiling Fan(s)
- Level: Second
- Dimensions: 16 x 17
Kitchen
- Features: Built-in Features, Dual Sinks, Granite Counters, Pantry
- Level: First
- Dimensions: 16 x 15
Laundry
- Features: Built-in Features
- Level: First
- Dimensions: 8 x 9
Living room
- Features: Built-in Features, Ceiling Fan(s), Fireplace
- Level: First
- Dimensions: 16 x 18
Heating
- Central, Natural Gas
Cooling
- Central Air, Ceiling Fan(s), Electric
Appliances
- Included: Dishwasher, Electric Cooktop, Disposal, Gas Water Heater
- Laundry: Washer Hookup, Gas Dryer Hookup, Laundry in Utility Room
Features
- Granite Counters, High Speed Internet, Smart Home, Cable TV, Walk-In Closet(s)
- Flooring: Carpet, Ceramic Tile, Wood
- Has basement: No
- Number of fireplaces: 1
- Fireplace features: Glass Doors, Gas Starter, Living Room, Masonry
Interior area
- Total interior livable area: 3,120 sqft
Video & virtual tour
Property
Parking
- Total spaces: 2
- Parking features: Alley Access, Door-Single, Garage, Garage Faces Rear
- Attached garage spaces: 2
Features
- Levels: Two
- Stories: 2
- Exterior features: Rain Gutters
- Pool features: None
- Fencing: Wood
Lot
- Size: 10,193 Square Feet
- Features: Sprinkler System, Few Trees
Details
- Parcel number: 000000029686
Construction
Type & style
- Home type: SingleFamily
- Architectural style: Traditional,Detached
- Property subtype: Single Family Residence
Materials
- Brick, Concrete
- Foundation: Slab
- Roof: Shingle
Condition
- Year built: 1993
Utilities & green energy
- Sewer: Public Sewer
- Water: Public
- Utilities for property: Sewer Available, Water Available, Cable Available
Community & HOA
Community
- Features: Curbs, Sidewalks
- Security: Security System, Carbon Monoxide Detector(s), Smoke Detector(s)
- Subdivision: Bayview Estates
HOA
- Has HOA: No
Location
- Region: Rowlett
Financial & listing details
- Price per square foot: $128/sqft
- Tax assessed value: $459,331
- Annual tax amount: $9,764
- Date on market: 6/18/2026
- Cumulative days on market: 122 days
- Listing terms: Cash,Conventional,FHA,VA Loan
Estimated market value
Not available
Estimated sales range
Not available
Not available
Price history
| Date | Event | Price |
|---|---|---|
| 9/12/2026 | Price change | $399,000-2.7%$128/sqft |
Source: NTREIS #21303970 Report a problem | ||
| 8/27/2026 | Price change | $409,9000%$131/sqft |
Source: NTREIS #21303970 Report a problem | ||
| 6/18/2026 | Listed for sale | $410,000-24.1%$131/sqft |
Source: NTREIS #21303970 Report a problem | ||
| 12/10/2024 | Listing removed | $2,395-7.7%$1/sqft |
Source: Zillow Rentals Report a problem | ||
| 11/30/2024 | Listed for rent | $2,595-0.2%$1/sqft |
Source: Zillow Rentals Report a problem | ||
| 10/12/2023 | Listing removed | -- |
Source: Zillow Rentals Report a problem | ||
| 10/4/2023 | Price change | $2,600-5.5%$1/sqft |
Source: Zillow Rentals Report a problem | ||
| 10/2/2023 | Price change | $2,750-3.5%$1/sqft |
Source: Zillow Rentals Report a problem | ||
| 9/20/2023 | Price change | $2,850-6.6%$1/sqft |
Source: Zillow Rentals Report a problem | ||
| 8/11/2023 | Price change | $3,050-4.7%$1/sqft |
Source: Zillow Rentals Report a problem | ||
| 7/26/2023 | Listed for rent | $3,200+6.8%$1/sqft |
Source: Zillow Rentals Report a problem | ||
| 7/24/2023 | Listing removed | -- |
Source: NTREIS #20307991 Report a problem | ||
| 7/21/2023 | Price change | $539,990-3.6%$173/sqft |
Source: NTREIS #20307991 Report a problem | ||
| 6/28/2023 | Price change | $559,990-6.7%$179/sqft |
Source: NTREIS #20307991 Report a problem | ||
| 5/1/2023 | Listed for sale | $599,990$192/sqft |
Source: NTREIS #20307991 Report a problem | ||
| 7/20/2022 | Listing removed | -- |
Source: Zillow Rental Network Premium Report a problem | ||
| 7/8/2022 | Listed for rent | $2,995+10.9%$1/sqft |
Source: Zillow Rental Network Premium Report a problem | ||
| 7/22/2021 | Listing removed | -- |
Source: Zillow Rental Network Premium Report a problem | ||
| 7/20/2021 | Listed for rent | $2,700+22.7%$1/sqft |
Source: Zillow Rental Network Premium Report a problem | ||
| 7/20/2017 | Listing removed | $2,200$1/sqft |
Source: VP Realty Services #13633993 Report a problem | ||
| 7/4/2017 | Listed for rent | $2,200$1/sqft |
Source: VP Realty Services #13633993 Report a problem | ||
| 8/22/2016 | Listing removed | $2,200+5%$1/sqft |
Source: VP Realty Services #13417979 Report a problem | ||
| 7/18/2014 | Listing removed | $2,095$1/sqft |
Source: Ambiance Realty #12168873 Report a problem | ||
| 7/10/2014 | Price change | $2,095-2.6%$1/sqft |
Source: Ambiance Realty #12168873 Report a problem | ||
| 7/4/2014 | Listed for rent | $2,150$1/sqft |
Source: Ambiance Realty #12168873 Report a problem | ||
| 10/18/1994 | Sold | -- |
Source: Agent Provided Report a problem | ||
Public tax history
| Year | Property taxes | Tax assessment |
|---|---|---|
| 2025 | $6,054 -7.3% | $459,331 -1.4% |
| 2024 | $6,528 +18.6% | $465,736 +9.6% |
| 2023 | $5,503 -8.5% | $424,897 +6.4% |
| 2022 | $6,016 +34.3% | $399,210 +41.4% |
| 2021 | $4,479 -4.1% | $282,260 -1.9% |
| 2020 | $4,668 | $287,600 +2.9% |
| 2019 | -- | $279,400 +1.4% |
| 2018 | $4,843 -29% | $275,440 +3.6% |
| 2017 | $6,822 +69.9% | $265,750 +8.5% |
| 2016 | $4,015 | $244,840 +12.2% |
| 2015 | $4,015 | $218,260 -0.2% |
| 2014 | $4,015 | $218,710 +13.6% |
| 2013 | -- | $192,580 -0.6% |
| 2012 | -- | $193,730 -9% |
| 2011 | -- | $212,980 -0.9% |
| 2010 | -- | $214,960 -1% |
| 2009 | -- | $217,090 |
| 2008 | -- | $217,090 -2.8% |
| 2007 | -- | $223,240 +0.9% |
| 2006 | -- | $221,350 +2.7% |
| 2005 | -- | $215,600 |
| 2004 | -- | $215,600 +9% |
| 2003 | -- | $197,870 |
| 2002 | -- | $197,870 +1.3% |
| 2001 | -- | $195,320 |
Find assessor info on the county website
Monthly payment
Est. payment
Payment breakdown
Explore the cost of this home by adjusting the details. Changes won't be saved.Climate risks
Neighborhood: Bayview Estates
Nearby schools
Schools provided by the listing agent
- Elementary: Doris Cullins-Lake Pointe
- Middle: JW Williams
- High: Rockwall
- District: Rockwall ISD
Source: NTREIS. This data may not be complete. We recommend contacting the local school district to confirm school assignments for this home.

Similar homes
- $--4 bd4 ba3.4k sqft1410 Pebble Hills Dr, Rockwall, TX 75087Auction
 Auction.com 2
 - $398,0004 bd2 ba1.9k sqft6318 Ahnee Dr, Rowlett, TX 75089For Sale
 MLS ID #21256671, Paula Merriman. NTREIS
 - $410,0004 bd3 ba2.4k sqft9018 Clearlake Dr, Rowlett, TX 75088For Sale
 MLS ID #21322980, Matthew Brown. NTREIS
 - $490,0004 bd4 ba3.7k sqft8302 Munich Dr, Rowlett, TX 75089For Sale
 MLS ID #21333344, Thomas Do. NTREIS
