Price Improvement! Don't miss this opportunity to own this beautifully maintained home.
Welcome to 8101 Luna Drive—a beautifully updated 3-bedroom, 2-bath home in a great Rowlett location with No HOA. Designed for comfortable living and effortless entertaining, the home features soaring ceilings, rich wood flooring, a spacious living area, and a bright open-concept layout. A stunning built-in aquarium creates a memorable focal point in the living room, while the enclosed sunroom provides flexible space for relaxing, entertaining, or working from home.
The remodeled kitchen offers new countertops, updated appliances, abundant cabinetry, and a convenient built-in desk. The private primary retreat features a large walk-in closet and a spacious bathroom with a jetted tub, remodeled finishes, and upgraded sink and countertops. Generously sized secondary bedrooms and excellent storage add to the home’s everyday functionality. The third bedroom has a great option to be used as an office if needed.
Step outside to enjoy the good-sized backyard with a new fence—perfect for gatherings, gardening, or quiet evenings. The garage has also been enhanced with durable and attractive epoxy flooring. Major recent improvements include a brand-new 2026 roof, new garage door, fresh interior paint, new dishwasher, new microwave, updated kitchen appliances, and beautifully refreshed kitchen and bathroom finishes.
With its impressive upgrades, unique features, spacious layout, and convenient Rowlett location minutes to shopping centers, this move-in-ready home is one you will not want to miss
For sale
Price cut: $5.5K (10/8)
$349,990
8101 Luna Dr, Rowlett, TX 75088
3beds
1,832sqft
Single Family Residence
Built in 1992
8,407 Square Feet Lot
$347,200 Zestimate®
$191/sqft
$-- HOA
What's special
New fenceGood-sized backyardConvenient built-in deskNew dishwasherFresh interior paintNew microwaveUpdated appliances
- 49 days
- 267
- 24
Zillow last checked:
Listing updated:
Listed by:
Tamirat Demissie 0776036 214-660-7222,
T. Custom Realty 214-660-7222
Source: NTREIS,MLS#: 21371353
Facts & features
Interior
Bedrooms & bathrooms
- Bedrooms: 3
- Bathrooms: 2
- Full bathrooms: 2
Primary bedroom
- Features: Garden Tub/Roman Tub, Walk-In Shower
- Level: First
- Dimensions: 16 x 12
Bedroom
- Level: First
- Dimensions: 11 x 10
Bedroom
- Level: First
- Dimensions: 10 x 10
Dining room
- Level: First
- Dimensions: 11 x 6
Living room
- Level: First
- Dimensions: 20 x 17
Heating
- Central
Cooling
- Central Air
Appliances
- Included: Dishwasher, Disposal, Gas Oven, Microwave
- Laundry: Washer Hookup, Dryer Hookup
Features
- Open Floorplan
- Flooring: Tile
- Has basement: No
- Number of fireplaces: 1
- Fireplace features: Gas
Interior area
- Total interior livable area: 1,832 sqft
Video & virtual tour
Property
Parking
- Total spaces: 2
- Parking features: Epoxy Flooring, Garage
- Attached garage spaces: 2
Features
- Levels: One
- Stories: 1
- Pool features: None
Lot
- Size: 8,407 Square Feet
Details
- Parcel number: 440014100D0210000
Construction
Type & style
- Home type: SingleFamily
- Architectural style: Detached
- Property subtype: Single Family Residence
Materials
- Brick
- Foundation: Slab
Condition
- Year built: 1992
Utilities & green energy
- Sewer: Public Sewer
- Utilities for property: Sewer Available
Community & HOA
Community
- Subdivision: Dalrock Heights Add
HOA
- Has HOA: No
Location
- Region: Rowlett
Financial & listing details
- Price per square foot: $191/sqft
- Tax assessed value: $325,000
- Annual tax amount: $8,167
- Date on market: 8/28/2026
- Cumulative days on market: 51 days
- Listing terms: Cash,Conventional,FHA,VA Loan
Estimated market value
$347,200
$330,000 - $365,000
$2,347/mo
Price history
| Date | Event | Price |
|---|---|---|
| 10/8/2026 | Price change | $349,990-1.5%$191/sqft |
Source: NTREIS #21371353 Report a problem | ||
| 10/2/2026 | Price change | $355,490-0.1%$194/sqft |
Source: NTREIS #21371353 Report a problem | ||
| 9/22/2026 | Price change | $355,990-1.1%$194/sqft |
Source: NTREIS #21371353 Report a problem | ||
| 8/28/2026 | Listed for sale | $359,990+63.6%$197/sqft |
Source: NTREIS #21371353 Report a problem | ||
| 11/4/2019 | Sold | -- |
Source: Agent Provided Report a problem | ||
| 10/10/2019 | Pending sale | $220,000$120/sqft |
Source: Keller Williams Rockwall #14193329 Report a problem | ||
| 9/27/2019 | Listed for sale | $220,000+100.9%$120/sqft |
Source: Keller Williams Rockwall #14193329 Report a problem | ||
| 6/14/2016 | Listing removed | $1,600+14.7%$1/sqft |
Source: Coldwell Banker Apex, REALTORS #13373090 Report a problem | ||
| 11/21/2013 | Listing removed | $1,395$1/sqft |
Source: Coldwell Banker Apex #12021758 Report a problem | ||
| 11/9/2013 | Price change | $1,395-0.4%$1/sqft |
Source: Coldwell Banker Apex #12021758 Report a problem | ||
| 9/27/2013 | Price change | $1,400-3.4%$1/sqft |
Source: Coldwell Banker Apex #12021758 Report a problem | ||
| 9/8/2013 | Listed for rent | $1,450$1/sqft |
Source: Coldwell Banker Apex #12021758 Report a problem | ||
| 4/13/2013 | Listing removed | $1,450$1/sqft |
Source: Alpine Brokerage & Investment #11924067 Report a problem | ||
| 3/28/2013 | Listed for rent | $1,450+12%$1/sqft |
Source: Alpine Brokerage & Investment #11924067 Report a problem | ||
| 9/29/2011 | Listing removed | $1,295$1/sqft |
Source: RE/MAX HINET-ALL CITIES REALTORS TEAM ATHEY #11653907 Report a problem | ||
| 9/4/2011 | Listed for rent | $1,295$1/sqft |
Source: RE/MAX HINET-ALL CITIES REALTORS TEAM ATHEY #11653907 Report a problem | ||
| 12/17/2009 | Listing removed | $109,500$60/sqft |
Source: Prudential Real Estate #11306806 Report a problem | ||
| 12/16/2009 | Price change | $109,500-4.7%$60/sqft |
Source: Prudential Real Estate #11306806 Report a problem | ||
| 11/21/2009 | Listed for sale | $114,900-17.9%$63/sqft |
Source: Prudential Real Estate #11306806 Report a problem | ||
| 9/17/2009 | Sold | -- |
Source: Public Record Report a problem | ||
| 3/17/2009 | Price change | $139,900-68.2%$76/sqft |
Source: Coldwell Banker** #11162924 Report a problem | ||
| 3/14/2009 | Listed for sale | $439,900$240/sqft |
Source: Coldwell Banker** #11162924 Report a problem | ||
Public tax history
| Year | Property taxes | Tax assessment |
|---|---|---|
| 2025 | $3,870 +13.7% | $325,000 |
| 2024 | $3,404 | $325,000 |
Find assessor info on the county website
Monthly payment
Est. payment
Payment breakdown
Explore the cost of this home by adjusting the details. Changes won't be saved.Climate risks
Neighborhood: Dalrock
Nearby schools
Schools provided by the listing agent
- District: Garland ISD
Source: NTREIS. This data may not be complete. We recommend contacting the local school district to confirm school assignments for this home.
Similar homes
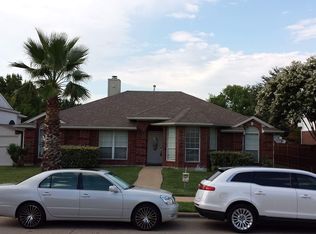
- $300,0004 bd3 ba2.3k sqft8109 Pickard Dr, Rowlett, TX 75088For Sale
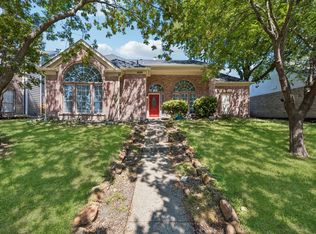 MLS ID #21374086, Garrett Lamb. NTREIS
 - $335,0003 bd2 ba1.9k sqft7606 Harbor Dr, Rowlett, TX 75088For Sale
 MLS ID #21320422, Aidan Flores. NTREIS
 - $309,5003 bd2 ba1.5k sqft7701 Cornell Dr, Rowlett, TX 75088For Sale
 MLS ID #21312849, Reji Paul. NTREIS
 - $339,9003 bd3 ba1.7k sqft6522 White Oak Dr, Rowlett, TX 75089For Sale
 MLS ID #21406526, Dennis Gullion. NTREIS
