Welcome home to this charming brick single-story in Windmill Ridge Estates, an easy place to start your next chapter with no HOA. Inside, the spacious living room is anchored by a brick fireplace and flows into the kitchen and breakfast area. The kitchen is ready for everyday cooking and gathering with brand new countertops, a center island, gas range, and pantry. A flexible bonus room offers space for a home office, playroom, or den. The primary suite is a true retreat with a jetted tub, separate shower, dual sinks, and a walk-in closet. Two additional bedrooms and a full bath round out the home, and brand new carpet in all three bedrooms means it's move-in ready from day one. Out back, the covered patio with a wood-beamed ceiling and fan overlooks a roomy fenced yard with plenty of space to play, garden, or relax. Just minutes from I-30, you'll enjoy quick access to Rockwall's shopping, dining, and the lake, all while coming home to a quiet, established neighborhood with sidewalks and mature trees.
For sale
$339,000
280 Beech Dr, Rockwall, TX 75032
3beds
1,900sqft
Single Family Residence
Built in 2002
7,797 Square Feet Lot
$332,300 Zestimate®
$178/sqft
$-- HOA
What's special
Brick fireplaceFlexible bonus roomWalk-in closetGas rangeDual sinksCenter islandSeparate shower
- 12 days
- 366
- 32
Likely to sell faster than
Zillow last checked:
Listing updated:
Listed by:
Deborah Branch 0435518 972-771-8163,
Ebby Halliday, REALTORS 972-771-8163
Source: NTREIS,MLS#: 21404129
Facts & features
Interior
Bedrooms & bathrooms
- Bedrooms: 3
- Bathrooms: 2
- Full bathrooms: 2
Primary bedroom
- Features: Ceiling Fan(s), Dual Sinks, En Suite Bathroom, Jetted Tub, Separate Shower, Walk-In Closet(s)
- Level: First
- Dimensions: 16 x 13
Bedroom
- Features: Ceiling Fan(s)
- Level: First
- Dimensions: 11 x 10
Bedroom
- Features: Ceiling Fan(s)
- Level: First
- Dimensions: 11 x 10
Bonus room
- Level: First
- Dimensions: 10 x 12
Breakfast room nook
- Level: First
- Dimensions: 13 x 10
Kitchen
- Features: Built-in Features
- Level: First
- Dimensions: 13 x 15
Living room
- Features: Ceiling Fan(s), Fireplace
- Level: First
- Dimensions: 19 x 22
Utility room
- Features: Utility Room
- Level: First
- Dimensions: 7 x 5
Heating
- Central, Fireplace(s)
Cooling
- Central Air, Ceiling Fan(s)
Appliances
- Included: Built-In Gas Range, Dishwasher, Disposal, Microwave, Refrigerator
- Laundry: Laundry in Utility Room
Features
- High Speed Internet, Kitchen Island, Pantry, Cable TV, Walk-In Closet(s)
- Flooring: Carpet, Laminate, Tile
- Has basement: No
- Number of fireplaces: 1
- Fireplace features: Living Room
Interior area
- Total interior livable area: 1,900 sqft
Video & virtual tour
Property
Parking
- Total spaces: 2
- Parking features: Driveway
- Attached garage spaces: 2
Features
- Levels: One
- Stories: 1
- Patio & porch: Covered
- Pool features: None
- Fencing: Stone,Wood
Lot
- Size: 7,797 Square Feet
- Features: Interior Lot
Details
- Parcel number: 000000055151
Construction
Type & style
- Home type: SingleFamily
- Architectural style: Traditional,Detached
- Property subtype: Single Family Residence
Materials
- Brick
- Foundation: Slab
- Roof: Composition
Condition
- Resale
- Year built: 2002
Utilities & green energy
- Sewer: Public Sewer
- Water: Public
- Utilities for property: Sewer Available, Water Available, Cable Available
Community & HOA
Community
- Features: Curbs, Sidewalks
- Subdivision: Windmill Ridge Estates Iv-B
HOA
- Has HOA: No
Location
- Region: Rockwall
Financial & listing details
- Price per square foot: $178/sqft
- Tax assessed value: $380,000
- Annual tax amount: $6,118
- Date on market: 10/6/2026
- Cumulative days on market: 13 days
- Listing terms: Cash,Conventional,FHA,VA Loan
Estimated market value
$332,300
$316,000 - $349,000
$2,187/mo
Price history
| Date | Event | Price |
|---|---|---|
| 10/6/2026 | Listed for sale | $339,000+44.3%$178/sqft |
Source: NTREIS #21404129 Report a problem | ||
| 7/8/2025 | Listing removed | $2,150$1/sqft |
Source: Zillow Rentals Report a problem | ||
| 6/26/2025 | Price change | $2,150-10.4%$1/sqft |
Source: Zillow Rentals Report a problem | ||
| 6/5/2025 | Price change | $2,400-7.7%$1/sqft |
Source: Zillow Rentals Report a problem | ||
| 5/30/2025 | Price change | $2,600+4%$1/sqft |
Source: Zillow Rentals Report a problem | ||
| 5/29/2025 | Listed for rent | $2,500+22%$1/sqft |
Source: Zillow Rentals Report a problem | ||
| 8/9/2020 | Listing removed | $2,050$1/sqft |
Source: Compass RE Texas, LLC #14402176 Report a problem | ||
| 7/31/2020 | Listed for rent | $2,050+8.2%$1/sqft |
Source: Compass RE Texas, LLC #14402176 Report a problem | ||
| 8/10/2019 | Listing removed | $1,895$1/sqft |
Source: Robert Elliott and Associates #14133599 Report a problem | ||
| 7/26/2019 | Price change | $1,895-4.1%$1/sqft |
Source: Robert Elliott and Associates #14133599 Report a problem | ||
| 7/7/2019 | Listed for rent | $1,975+4.2%$1/sqft |
Source: Robert Elliott and Associates #14133599 Report a problem | ||
| 10/10/2018 | Listing removed | $1,895$1/sqft |
Source: Robert Elliott and Associates #13930726 Report a problem | ||
| 9/8/2018 | Listed for rent | $1,895$1/sqft |
Source: Robert Elliott and Associates #13930726 Report a problem | ||
| 8/31/2018 | Listing removed | $234,900$124/sqft |
Source: Keller Williams Realty DPR #13885073 Report a problem | ||
| 8/2/2018 | Pending sale | $234,900$124/sqft |
Source: Keller Williams Realty Preston Road #13885073 Report a problem | ||
| 7/15/2018 | Price change | $234,900-2.1%$124/sqft |
Source: Keller Williams Realty Preston Road #13885073 Report a problem | ||
| 7/6/2018 | Listed for sale | $239,900$126/sqft |
Source: Keller Williams Realty DPR #13885073 Report a problem | ||
Public tax history
| Year | Property taxes | Tax assessment |
|---|---|---|
| 2025 | $5,987 -5% | $380,000 -0.6% |
| 2024 | $6,302 +4.3% | $382,153 -1% |
| 2023 | $6,043 +2.3% | $386,042 +17.6% |
| 2022 | $5,908 +22.6% | $328,282 +31.9% |
| 2021 | $4,818 -0.6% | $248,795 +2.3% |
| 2020 | $4,848 | $243,238 -1% |
| 2019 | -- | $245,800 +3.9% |
| 2018 | $4,146 +8.1% | $236,470 +11.6% |
| 2017 | $3,835 +10.1% | $211,810 +22.9% |
| 2016 | $3,482 | $172,280 +7.3% |
| 2015 | $3,482 | $160,630 +1.3% |
| 2014 | $3,482 | $158,600 +8% |
| 2013 | -- | $146,810 +0.8% |
| 2012 | -- | $145,650 -0.9% |
| 2011 | -- | $146,970 -0.9% |
| 2010 | -- | $148,280 -0.9% |
| 2009 | -- | $149,600 +0.2% |
| 2008 | -- | $149,300 -3.6% |
| 2007 | -- | $154,950 +3.3% |
| 2006 | -- | $150,000 |
| 2005 | -- | $150,000 -8.4% |
| 2004 | -- | $163,800 +9.1% |
| 2003 | -- | $150,140 |
Find assessor info on the county website
Monthly payment
Est. payment
Payment breakdown
Explore the cost of this home by adjusting the details. Changes won't be saved.Climate risks
Neighborhood: Willow Ridge Estates
Nearby schools
Schools provided by the listing agent
- Elementary: Amanda Rochell
- Middle: Cain
- High: Rockwall-Heath
- District: Rockwall ISD
Source: NTREIS. This data may not be complete. We recommend contacting the local school district to confirm school assignments for this home.


Similar homes
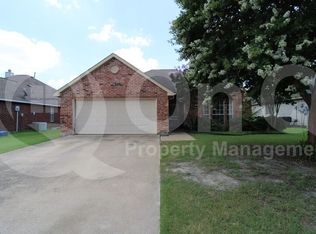
- $275,0003 bd2 ba1.4k sqft3070 Winecup Ln, Rockwall, TX 75032For Sale
 MLS ID #21270077, Joe Cloud. NTREIS
- $289,5003 bd2 ba1.5k sqft3095 Wildflower Way, Rockwall, TX 75032For Sale
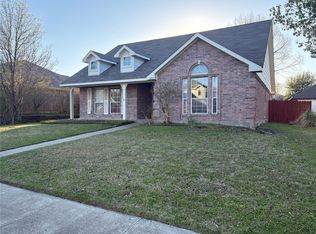 MLS ID #21177853, Julius Staev. NTREIS
- $390,0003 bd3 ba2.4k sqft2030 Gleaner Dr, Rockwall, TX 75032For Sale
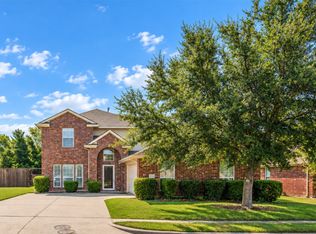 MLS ID #21343357, Gary Nance. NTREIS
- $335,0003 bd2 ba1.9k sqft7606 Harbor Dr, Rowlett, TX 75088For Sale
 MLS ID #21320422, Aidan Flores. NTREIS
