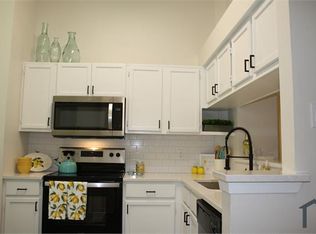
This property features 3 bed rooms and 2full baths.Completely remodeled. Recent updates include Updated kitchen, updated bath rooms, new granite counter tops,stain less steel appliances includes, brand new electric range and new dishwasher. Fresh paint through out and new flooring. Conveniently located close to highways, shopping& dining . This property presents an excellent investment opportunity for first time home buyers and savvy investors.A must see that won't last long.
For sale
$309,500
7701 Cornell Dr, Rowlett, TX 75088
3beds
1,596sqft
Single Family Residence
Built in 1985
7,623 Square Feet Lot
$293,300 Zestimate®
$194/sqft
$-- HOA
What's special
Fresh paint throughoutUpdated bathroomsNew dishwasherBrand new electric rangeNew flooringStainless steel appliancesNew granite countertops
- 114 days
- 163
- 20
Zillow last checked:
Listing updated:
Listed by:
Reji Paul 0610018 214-597-3867,
Beam Real Estate, LLC 972-484-6644
Source: NTREIS,MLS#: 21312849
Facts & features
Interior
Bedrooms & bathrooms
- Bedrooms: 3
- Bathrooms: 2
- Full bathrooms: 2
Primary bedroom
- Features: Ceiling Fan(s), Walk-In Closet(s)
- Level: First
- Dimensions: 1 x 1
Bedroom
- Level: First
- Dimensions: 1 x 1
Bedroom
- Level: First
- Dimensions: 1 x 1
Breakfast room nook
- Level: First
- Dimensions: 1 x 1
Dining room
- Level: First
- Dimensions: 1 x 1
Kitchen
- Features: Built-in Features, Granite Counters, Kitchen Island
- Level: First
- Dimensions: 1 x 1
Laundry
- Level: First
- Dimensions: 1 x 1
Living room
- Features: Ceiling Fan(s), Fireplace
- Level: First
- Dimensions: 1 x 1
Heating
- Central, Electric
Cooling
- Central Air, Ceiling Fan(s)
Appliances
- Included: Dishwasher, Electric Range, Microwave
- Laundry: Washer Hookup, Electric Dryer Hookup
Features
- Cathedral Ceiling(s), Granite Counters, Kitchen Island, Open Floorplan, Cable TV
- Flooring: Carpet, Ceramic Tile
- Has basement: No
- Number of fireplaces: 1
- Fireplace features: Wood Burning
Interior area
- Total interior livable area: 1,596 sqft
Video & virtual tour
Property
Parking
- Total spaces: 2
- Parking features: Garage
- Attached garage spaces: 2
Features
- Levels: One
- Stories: 1
- Patio & porch: Covered
- Pool features: None
- Fencing: Wood
Lot
- Size: 7,623 Square Feet
Details
- Additional structures: Shed(s)
- Parcel number: 440012900D0060000
Construction
Type & style
- Home type: SingleFamily
- Architectural style: Detached
- Property subtype: Single Family Residence
- Attached to another structure: Yes
Materials
- Foundation: Slab
- Roof: Composition
Condition
- Year built: 1985
Utilities & green energy
- Sewer: Public Sewer
- Water: Public
- Utilities for property: Sewer Available, Separate Meters, Water Available, Cable Available
Community & HOA
Community
- Security: Carbon Monoxide Detector(s), Smoke Detector(s)
- Subdivision: College Park 02
HOA
- Has HOA: No
Location
- Region: Rowlett
Financial & listing details
- Price per square foot: $194/sqft
- Tax assessed value: $312,630
- Annual tax amount: $7,856
- Date on market: 6/25/2026
- Cumulative days on market: 115 days
- Listing terms: Cash,Conventional,FHA 203(k),FHA,Owner Will Carry
Estimated market value
$293,300
$279,000 - $308,000
$2,131/mo
Price history
| Date | Event | Price |
|---|---|---|
| 6/25/2026 | Listed for sale | $309,500$194/sqft |
Source: NTREIS #21312849 Report a problem | ||
Public tax history
| Year | Property taxes | Tax assessment |
|---|---|---|
| 2025 | $835 +9% | $312,630 |
| 2024 | $766 +7% | $312,630 +2.4% |
| 2023 | $716 -8.7% | $305,320 +18% |
| 2022 | $784 +4.1% | $258,780 +24.1% |
| 2021 | $753 +6.8% | $208,470 |
| 2020 | $705 +7.8% | $208,470 |
| 2019 | $655 +5.8% | $208,470 +13.6% |
| 2018 | $618 -61.8% | $183,540 +18.6% |
| 2017 | $1,618 +1.2% | $154,780 |
| 2016 | $1,599 +11.5% | $154,780 +36.6% |
| 2015 | $1,434 | $113,310 +6% |
| 2014 | $1,434 | $106,880 |
| 2013 | -- | -- |
| 2012 | -- | -- |
| 2011 | -- | -- |
| 2010 | -- | -- |
| 2009 | -- | -- |
| 2008 | -- | -- |
| 2007 | -- | -- |
| 2005 | -- | -- |
| 2004 | -- | -- |
| 2003 | -- | -- |
| 2002 | -- | -- |
| 2001 | -- | -- |
Find assessor info on the county website
Monthly payment
Est. payment
Payment breakdown
Explore the cost of this home by adjusting the details. Changes won't be saved.Climate risks
Neighborhood: College Park
Nearby schools
Schools provided by the listing agent
- District: Garland ISD
Source: NTREIS. This data may not be complete. We recommend contacting the local school district to confirm school assignments for this home.

Similar homes
- $299,9003 bd2 ba1.3k sqft8010 Meadowlark Ln, Rowlett, TX 75088For Sale
 MLS ID #21333943, Amber Traylor. NTREIS
 - $335,0003 bd2 ba1.9k sqft7606 Harbor Dr, Rowlett, TX 75088For Sale
 MLS ID #21320422, Aidan Flores. NTREIS
 - $300,0004 bd3 ba2.3k sqft8109 Pickard Dr, Rowlett, TX 75088For Sale
 MLS ID #21374086, Garrett Lamb. NTREIS
 - $309,9004 bd3 ba1.9k sqft4018 Smartt St, Rowlett, TX 75088For Sale
 MLS ID #21355419, John Prell. NTREIS
