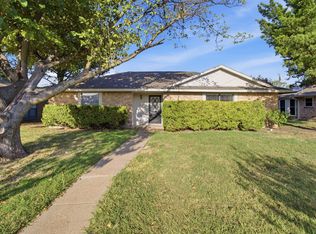
MOVE-IN READY, NEW ROOF, FIRM FOUNDATION, FRESH UPDATES! Welcome to 4018 Smartt St! This beautifully refreshed 4-bedroom, 2.5-bath, 1,907 sq ft two-story home offers peace of mind with a new roof and professionally addressed foundation, plus fresh updates throughout. The functional floor plan features a welcoming living room with fireplace, formal dining, eat-in kitchen, and attached 2-car garage. Located on a corner lot in established Westwood Estates, this home offers convenient access to I-30, Highway 66, George Bush Turnpike, shopping, dining, schools, and Lake Ray Hubbard. New roof. Firm foundation. Fresh updates. Move-in ready. The big-ticket items have been addressed—just bring your furniture and make it your own!
For sale
Price cut: $10K (9/15)
$309,900
4018 Smartt St, Rowlett, TX 75088
4beds
1,907sqft
Single Family Residence
Built in 1985
6,011 Square Feet Lot
$-- Zestimate®
$163/sqft
$-- HOA
What's special
Eat-in kitchenFormal diningCorner lot
- 53 days
- 1,183
- 115
Zillow last checked:
Listing updated:
Listed by:
John Prell 0493630 214-696-4663,
Creekview Realty 214-696-4663
Source: NTREIS,MLS#: 21355419
Facts & features
Interior
Bedrooms & bathrooms
- Bedrooms: 4
- Bathrooms: 3
- Full bathrooms: 2
- 1/2 bathrooms: 1
Primary bedroom
- Features: Dual Sinks, En Suite Bathroom, Garden Tub/Roman Tub, Separate Shower, Walk-In Closet(s)
- Level: Second
- Dimensions: 18 x 12
Bedroom
- Features: Walk-In Closet(s)
- Level: Second
- Dimensions: 9 x 10
Bedroom
- Level: Second
- Dimensions: 10 x 9
Bedroom
- Level: Second
- Dimensions: 9 x 14
Primary bathroom
- Features: Dual Sinks, En Suite Bathroom, Garden Tub/Roman Tub, Separate Shower
- Level: Second
- Dimensions: 12 x 7
Breakfast room nook
- Level: First
- Dimensions: 6 x 10
Dining room
- Level: First
- Dimensions: 12 x 12
Other
- Level: Second
- Dimensions: 8 x 4
Half bath
- Level: First
- Dimensions: 5 x 4
Kitchen
- Features: Eat-in Kitchen
- Level: First
- Dimensions: 14 x 10
Living room
- Level: First
- Dimensions: 17 x 14
Utility room
- Level: First
- Dimensions: 5 x 5
Heating
- Central
Cooling
- Ceiling Fan(s)
Appliances
- Included: Built-In Gas Range, Dishwasher, Disposal, Gas Oven, Microwave
Features
- Open Floorplan, Vaulted Ceiling(s)
- Flooring: Luxury Vinyl Plank
- Has basement: No
- Number of fireplaces: 1
- Fireplace features: Living Room, Wood Burning
Interior area
- Total interior livable area: 1,907 sqft
Video & virtual tour
Property
Parking
- Total spaces: 2
- Parking features: Alley Access, Door-Multi, Driveway, Garage, Garage Door Opener, Garage Faces Rear
- Attached garage spaces: 2
Features
- Levels: Two
- Stories: 2
- Pool features: None
- Fencing: Fenced
Lot
- Size: 6,011 Square Feet
Details
- Parcel number: 44023680070070000
Construction
Type & style
- Home type: SingleFamily
- Architectural style: Traditional,Detached
- Property subtype: Single Family Residence
Materials
- Brick
- Foundation: Slab
- Roof: Composition
Condition
- Resale
- Year built: 1985
Utilities & green energy
- Sewer: Public Sewer
- Water: Public
- Utilities for property: Cable Available, Electricity Available, Electricity Connected, Phone Available, Sewer Available, Separate Meters, Water Available
Community & HOA
Community
- Features: Curbs, Sidewalks
- Security: Smoke Detector(s)
- Subdivision: Westwood Estates
HOA
- Has HOA: No
Location
- Region: Rowlett
Financial & listing details
- Price per square foot: $163/sqft
- Tax assessed value: $322,000
- Annual tax amount: $7,579
- Date on market: 8/10/2026
- Cumulative days on market: 54 days
- Listing terms: Cash,Conventional,FHA,VA Loan
- Road surface type: Asphalt
Estimated market value
Not available
Estimated sales range
Not available
Not available
Price history
| Date | Event | Price |
|---|---|---|
| 9/15/2026 | Listed for rent | $2,400$1/sqft |
Source: Zillow Rentals Report a problem | ||
| 9/15/2026 | Price change | $309,900-3.1%$163/sqft |
Source: NTREIS #21355419 Report a problem | ||
| 8/10/2026 | Listed for sale | $319,900+4.9%$168/sqft |
Source: NTREIS #21355419 Report a problem | ||
| 3/20/2026 | Listing removed | $305,000$160/sqft |
Source: NTREIS #21095535 Report a problem | ||
| 3/17/2026 | Contingent | $305,000$160/sqft |
Source: NTREIS #21095535 Report a problem | ||
| 1/5/2026 | Price change | $305,000-4.7%$160/sqft |
Source: NTREIS #21095535 Report a problem | ||
| 10/29/2025 | Listed for sale | $320,000+137%$168/sqft |
Source: NTREIS #21095535 Report a problem | ||
| 12/5/2014 | Sold | -- |
Source: Agent Provided Report a problem | ||
| 11/19/2014 | Pending sale | $135,000$71/sqft |
Source: CENTURY 21 Judge Fite Company #13044479 Report a problem | ||
| 11/1/2014 | Listed for sale | $135,000$71/sqft |
Source: CENTURY 21 Judge Fite Co. #13044479 Report a problem | ||
| 3/7/2005 | Sold | -- |
Source: Public Record Report a problem | ||
Public tax history
| Year | Property taxes | Tax assessment |
|---|---|---|
| 2025 | $4,321 +3% | $322,000 |
| 2024 | $4,195 +16.8% | $322,000 +12.6% |
| 2023 | $3,591 -1.1% | $286,000 -0.7% |
| 2022 | $3,631 +10.6% | $288,000 +19.5% |
| 2021 | $3,282 +12.9% | $241,070 +14.8% |
| 2020 | $2,908 -4.3% | $210,000 -3% |
| 2019 | $3,038 +16% | $216,410 +16.8% |
| 2018 | $2,618 -51.2% | $185,210 |
| 2017 | $5,360 +12% | $185,210 +12.3% |
| 2016 | $4,785 +72.9% | $164,900 +24.4% |
| 2015 | $2,768 | $132,520 +13.8% |
| 2014 | $2,768 | $116,490 |
| 2013 | -- | -- |
| 2012 | -- | -- |
| 2011 | -- | -- |
| 2010 | -- | -- |
| 2009 | -- | -- |
| 2008 | -- | -- |
| 2007 | -- | -- |
| 2005 | -- | -- |
| 2004 | -- | -- |
| 2003 | -- | -- |
| 2002 | -- | -- |
| 2001 | -- | -- |
Find assessor info on the county website
Monthly payment
Est. payment
Payment breakdown
Explore the cost of this home by adjusting the details. Changes won't be saved.Climate risks
Neighborhood: Westwood Estates
Nearby schools
Schools provided by the listing agent
- District: Garland ISD
Source: NTREIS. This data may not be complete. We recommend contacting the local school district to confirm school assignments for this home.
Similar homes
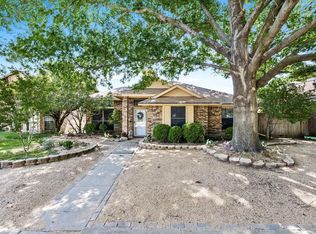
- $287,5003 bd2 ba1.5k sqft4017 Knights Bridge Dr, Rowlett, TX 75088For Sale
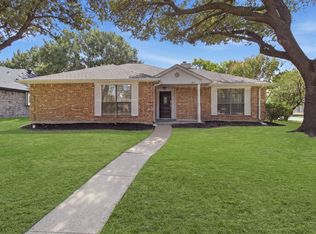 MLS ID #21349272, Marquita Foxworth. NTREIS

 - $309,5003 bd2 ba1.5k sqft7701 Cornell Dr, Rowlett, TX 75088For Sale
 MLS ID #21312849, Reji Paul. NTREIS
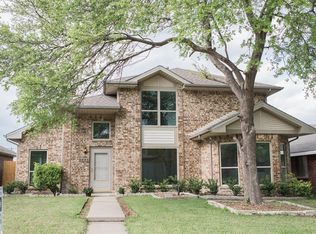
 - $320,0003 bd2 ba1.3k sqft7810 Ivy Ln, Rowlett, TX 75089For Sale
 MLS ID #21395487, Daniel Cline. NTREIS
 - $275,0003 bd2 ba1.2k sqft2602 College Park Dr, Rowlett, TX 75088For Sale
 MLS ID #21356447, Marquita Foxworth. NTREIS
