Welcome to 3914 Wheelwright Dr, a well-appointed 3-bedroom, 2-bath home offering 1,540 sq ft of comfortable living in North Garland’s Camelot neighborhood. The inviting interior features ceramic tile and carpet flooring, built-ins, bay windows, and a spacious living area. The kitchen is designed for everyday living and entertaining with sleek countertops, center island, stainless-steel appliances, and an eat-in area. Generously sized bedrooms provide ample closet space, while the backyard offers room to relax or entertain. Conveniently located near shopping, dining, Spring Creek Forest Preserve, Duck Creek Linear Park, and major thoroughfares including the President George Bush Turnpike. Enjoy easy access to Lake Ray Hubbard and its lakefront parks, trails, fishing, boating and water activities. Firewheel Town Center is also nearby for shopping, dining and entertainment. The nearest lakefront recreation is approximately 15–20 minutes away by car.
For sale
Price cut: $7.5K (10/9)
$302,500
3914 Wheelwright Dr, Garland, TX 75044
3beds
1,540sqft
Single Family Residence
Built in 1985
7,143 Square Feet Lot
$296,800 Zestimate®
$196/sqft
$-- HOA
What's special
Stainless-steel appliancesBay windowsSleek countertopsAmple closet spaceGenerously sized bedroomsEat-in areaCenter island
- 48 days
- 382
- 33
Zillow last checked:
Listing updated:
Listed by:
Marquita Foxworth 0689374 888-519-7431,
eXp Realty, LLC 888-519-7431
Source: NTREIS,MLS#: 21373448
Facts & features
Interior
Bedrooms & bathrooms
- Bedrooms: 3
- Bathrooms: 2
- Full bathrooms: 2
Primary bedroom
- Features: Built-in Features, Ceiling Fan(s), En Suite Bathroom, Walk-In Closet(s)
- Level: First
- Dimensions: 11 x 18
Bedroom
- Features: Built-in Features, Ceiling Fan(s)
- Level: First
- Dimensions: 11 x 13
Bedroom
- Features: Built-in Features, Ceiling Fan(s)
- Level: First
- Dimensions: 10 x 10
Primary bathroom
- Features: En Suite Bathroom
- Level: First
- Dimensions: 4 x 10
Other
- Level: First
- Dimensions: 7 x 5
Kitchen
- Features: Built-in Features, Kitchen Island, Pantry
- Level: First
- Dimensions: 14 x 18
Laundry
- Level: First
- Dimensions: 3 x 8
Living room
- Level: First
- Dimensions: 14 x 18
Office
- Level: First
- Dimensions: 14 x 11
Heating
- Central
Cooling
- Central Air, Ceiling Fan(s)
Appliances
- Included: Dishwasher, Electric Oven, Gas Range, Refrigerator
Features
- Kitchen Island, Open Floorplan, Pantry
- Has basement: No
- Has fireplace: No
Interior area
- Total interior livable area: 1,540 sqft
Video & virtual tour
Property
Parking
- Total spaces: 4
- Parking features: Garage
- Attached garage spaces: 2
- Carport spaces: 2
Features
- Levels: One
- Stories: 1
- Patio & porch: Covered
- Pool features: None
- Fencing: Back Yard,Wood
Lot
- Size: 7,143 Square Feet
Details
- Parcel number: 26074550020040000
Construction
Type & style
- Home type: SingleFamily
- Architectural style: Ranch,Traditional,Detached
- Property subtype: Single Family Residence
Materials
- Brick
- Foundation: Slab
- Roof: Other
Condition
- Resale
- Year built: 1985
Utilities & green energy
- Sewer: Public Sewer
- Water: Public
- Utilities for property: Sewer Available, Water Available
Community & HOA
Community
- Subdivision: Camelot 14
HOA
- Has HOA: No
Location
- Region: Garland
Financial & listing details
- Price per square foot: $196/sqft
- Tax assessed value: $296,950
- Annual tax amount: $7,111
- Date on market: 8/31/2026
- Cumulative days on market: 49 days
- Listing terms: Cash,Conventional,FHA,VA Loan
Estimated market value
$296,800
$282,000 - $312,000
$2,112/mo
Price history
| Date | Event | Price |
|---|---|---|
| 10/9/2026 | Price change | $302,500-2.4%$196/sqft |
Source: NTREIS #21373448 Report a problem | ||
| 9/18/2026 | Price change | $310,000-1.6%$201/sqft |
Source: NTREIS #21373448 Report a problem | ||
| 8/31/2026 | Listed for sale | $315,000$205/sqft |
Source: NTREIS #21373448 Report a problem | ||
| 6/25/2019 | Listing removed | $1,620$1/sqft |
Source: Main Street Renewal Corporate Report a problem | ||
| 6/1/2019 | Price change | $1,620-3%$1/sqft |
Source: Main Street Renewal Corporate Report a problem | ||
| 4/23/2019 | Listed for rent | $1,670+4.7%$1/sqft |
Source: Main Street Renewal Corporate Report a problem | ||
| 5/2/2018 | Listing removed | $1,595$1/sqft |
Source: Main Street Renewal Dallas - Property # 496215 Report a problem | ||
| 3/20/2018 | Listed for rent | $1,595+6.7%$1/sqft |
Source: Main Street Renewal LLC Report a problem | ||
| 2/17/2016 | Listing removed | $1,495$1/sqft |
Source: Main Street Renewal LLC #13300790 Report a problem | ||
| 1/27/2016 | Price change | $1,495-3.2%$1/sqft |
Source: Main Street Renewal Report a problem | ||
| 12/31/2015 | Listed for rent | $1,545+3.3%$1/sqft |
Source: Main Street Renewal Report a problem | ||
| 7/15/2015 | Listing removed | $1,495$1/sqft |
Source: Main Street Renewal Report a problem | ||
| 7/12/2015 | Listed for rent | $1,495$1/sqft |
Source: Main Street Renewal Report a problem | ||
| 10/21/2014 | Sold | -- |
Source: Public Record Report a problem | ||
Public tax history
| Year | Property taxes | Tax assessment |
|---|---|---|
| 2025 | $1,586 +6% | $296,950 |
| 2024 | $1,497 +17.3% | $296,950 +26.9% |
| 2023 | $1,276 -5.9% | $233,980 |
| 2022 | $1,356 +14% | $233,980 +21.2% |
| 2021 | $1,190 -3.7% | $193,030 |
| 2020 | $1,235 +12.7% | $193,030 +13.9% |
| 2019 | $1,096 -1.5% | $169,520 |
| 2018 | $1,113 -75.1% | $169,520 +7.1% |
| 2017 | $4,466 +19.6% | $158,310 +19.5% |
| 2016 | $3,735 +32.7% | $132,480 +29% |
| 2015 | $2,815 | $102,680 -4.4% |
| 2014 | $2,815 | $107,370 |
| 2013 | -- | -- |
| 2012 | -- | -- |
| 2011 | -- | -- |
| 2010 | -- | -- |
| 2009 | -- | -- |
| 2008 | -- | -- |
| 2007 | -- | -- |
| 2005 | -- | -- |
| 2004 | -- | -- |
| 2003 | -- | -- |
| 2002 | -- | -- |
| 2001 | -- | -- |
Find assessor info on the county website
Monthly payment
Est. payment
Payment breakdown
Explore the cost of this home by adjusting the details. Changes won't be saved.Climate risks
Neighborhood: Apollo Arapaho & Camelot
Nearby schools
Schools provided by the listing agent
- District: Garland ISD
Source: NTREIS. This data may not be complete. We recommend contacting the local school district to confirm school assignments for this home.
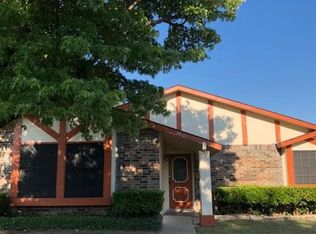

Similar homes
- $315,0003 bd2 ba1.4k sqft2009 Glencrest Ln, Garland, TX 75040For Sale
 MLS ID #21411405, Lizzy Palma. NTREIS
 - $287,5003 bd3 ba2.2k sqft5513 Galaxie Rd, Garland, TX 75044For Sale
 MLS ID #21284214, Keith Byars. NTREIS
 - $229,9003 bd3 ba1.3k sqft2820 Southern Cross Dr, Garland, TX 75044For Sale
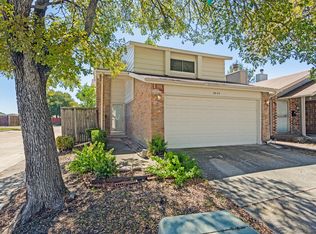 MLS ID #21402480, China Schmitz. NTREIS
 - $295,0003 bd2 ba1.4k sqft128 Kingsbridge Dr, Garland, TX 75040For Sale
 MLS ID #21326356, Josh Mills. NTREIS
