Freshly renovated and move-in ready, this inviting three-bedroom half-duplex offers an exceptional combination of comfort, convenience, and value in Plano ISD. The spacious living and dining area features soaring vaulted ceilings, luxury vinyl plank flooring, recessed lighting, and a dramatic floor-to-ceiling stone fireplace that creates a striking focal point.
The refreshed kitchen features new quartz countertops, freshly finished cabinetry, stainless steel appliances, a modern sink and faucet, generous storage, and a dedicated pantry. Both bathrooms have been thoughtfully renovated with brand-new vanities, toilets, countertops, lighting, fixtures, and crisp subway-tile tub surrounds. The spacious primary suite includes an ensuite bath and a generous walk-in closet with built-in shelving.
Additional highlights include fresh neutral paint, ceiling fans, an indoor full-size laundry area, a skylight, an attached garage, a patio, and a private fenced backyard shaded by mature trees. Willowcreek Park, with its walking trails and playground, is just steps away, while the boutiques, restaurants, entertainment, and community events of Downtown Plano are only minutes from home. Seller is willing to install sod in the backyard with an acceptable full-price offer.
For sale
$320,000
1613 19th St, Plano, TX 75074
3beds
1,412sqft
Duplex, Single Family Residence
Built in 1984
4,791 Square Feet Lot
$311,800 Zestimate®
$227/sqft
$-- HOA
What's special
Attached garageFresh neutral paintRecessed lightingStainless steel appliancesCeiling fansLuxury vinyl plank flooringDramatic floor-to-ceiling stone fireplace
- 2 days
- 343
- 24
Likely to sell faster than
Zillow last checked:
Listing updated:
Listed by:
Douglas Swift 0756736 512-265-4755,
Kate Kruger Realty 214-293-4465
Source: NTREIS,MLS#: 21396377
Facts & features
Interior
Bedrooms & bathrooms
- Bedrooms: 3
- Bathrooms: 2
- Full bathrooms: 2
Primary bedroom
- Features: En Suite Bathroom, Walk-In Closet(s)
- Level: First
- Dimensions: 14 x 12
Bedroom
- Level: First
- Dimensions: 17 x 11
Bedroom
- Level: First
- Dimensions: 11 x 10
Breakfast room nook
- Level: First
- Dimensions: 14 x 7
Kitchen
- Features: Breakfast Bar, Built-in Features
- Level: First
- Dimensions: 9 x 7
Living room
- Level: First
- Dimensions: 15 x 14
Cooling
- Ceiling Fan(s)
Appliances
- Included: Dryer, Dishwasher, Electric Cooktop, Electric Oven, Disposal, Gas Range, Refrigerator, Washer
- Laundry: Washer Hookup, Electric Dryer Hookup
Features
- Decorative/Designer Lighting Fixtures, Open Floorplan, Pantry, Cable TV, Vaulted Ceiling(s), Wired for Data, Walk-In Closet(s)
- Flooring: Luxury Vinyl Plank, Tile
- Windows: Skylight(s)
- Has basement: No
- Number of fireplaces: 1
- Fireplace features: Family Room, Gas, Stone
Interior area
- Total interior livable area: 1,412 sqft
Video & virtual tour
Property
Parking
- Total spaces: 1
- Parking features: Additional Parking, Garage Faces Front, Garage
- Attached garage spaces: 1
Features
- Levels: One
- Stories: 1
- Patio & porch: None, Patio
- Pool features: None
Lot
- Size: 4,791 Square Feet
Details
- Parcel number: R1490001001B1
- Other equipment: Satellite Dish
Construction
Type & style
- Home type: SingleFamily
- Property subtype: Duplex, Single Family Residence
- Attached to another structure: Yes
Materials
- Foundation: Slab
- Roof: Composition
Condition
- Year built: 1984
Utilities & green energy
- Sewer: Public Sewer
- Water: Public
- Utilities for property: Sewer Available, Water Available, Cable Available
Community & HOA
Community
- Subdivision: Cotten Add
HOA
- Has HOA: No
Location
- Region: Plano
Financial & listing details
- Price per square foot: $227/sqft
- Tax assessed value: $269,390
- Annual tax amount: $4,600
- Date on market: 9/25/2026
- Listing terms: See Agent
Estimated market value
$311,800
$296,000 - $327,000
$2,022/mo
Price history
| Date | Event | Price |
|---|---|---|
| 9/25/2026 | Listed for sale | $320,000+42.2%$227/sqft |
Source: NTREIS #21396377 Report a problem | ||
| 7/31/2026 | Sold | -- |
Source: NTREIS #21323943 Report a problem | ||
| 7/17/2026 | Pending sale | $225,000$159/sqft |
Source: BHHS broker feed #21323943 Report a problem | ||
| 7/17/2026 | Contingent | $225,000$159/sqft |
Source: NTREIS #21323943 Report a problem | ||
| 7/14/2026 | Listed for sale | $225,000+104.5%$159/sqft |
Source: NTREIS #21323943 Report a problem | ||
| 4/3/2008 | Listing removed | $110,000$78/sqft |
Source: ListingDomains.com #10870820 Report a problem | ||
| 2/25/2008 | Listed for sale | $110,000$78/sqft |
Source: ListingDomains.com #10870820 Report a problem | ||
Public tax history
| Year | Property taxes | Tax assessment |
|---|---|---|
| 2025 | $4,600 +4.9% | $269,390 +3.9% |
| 2024 | $4,385 +10.2% | $259,348 +12.5% |
| 2023 | $3,980 -7.7% | $230,611 +2.2% |
| 2022 | $4,311 +65.2% | $225,586 +74.4% |
| 2021 | $2,609 +16% | $129,375 +16.6% |
| 2020 | $2,248 -12% | $110,981 -11.3% |
| 2019 | $2,555 +109.1% | $125,163 +10.1% |
| 2018 | $1,222 +0.8% | $113,674 +6.9% |
| 2017 | $1,212 | $106,339 +6.7% |
| 2016 | $1,212 -11.6% | $99,690 +1.6% |
| 2015 | $1,371 | $98,081 -0.9% |
| 2014 | $1,371 | $98,942 +6.4% |
| 2013 | -- | $92,976 -0.4% |
| 2012 | -- | $93,317 -5.1% |
| 2011 | -- | $98,363 -2.1% |
| 2010 | -- | $100,453 +1.6% |
| 2009 | -- | $98,839 -1% |
| 2008 | -- | $99,858 -11.4% |
| 2007 | -- | $112,748 +2.2% |
| 2006 | -- | $110,344 +10.2% |
| 2005 | -- | $100,150 +4.9% |
| 2003 | -- | $95,453 +20.7% |
| 2002 | -- | $79,089 +10% |
| 2001 | -- | $71,899 +10% |
| 2000 | -- | $65,363 |
Find assessor info on the county website
Monthly payment
Est. payment
Payment breakdown
Explore the cost of this home by adjusting the details. Changes won't be saved.Climate risks
Neighborhood: Old Towne
Nearby schools
Schools provided by the listing agent
- Elementary: Mendenhall
- Middle: Bowman
- High: Williams,Plano East
- District: Plano ISD
Source: NTREIS. This data may not be complete. We recommend contacting the local school district to confirm school assignments for this home.


Similar homes
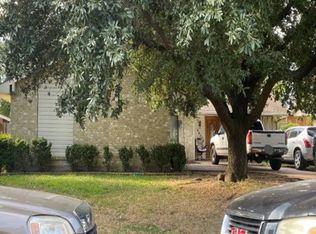
- $329,5003 bd2 ba1.5k sqft3628 Blossom Trl, Plano, TX 75074For Sale
 MLS ID #21236836, Jordan Taylor. NTREIS
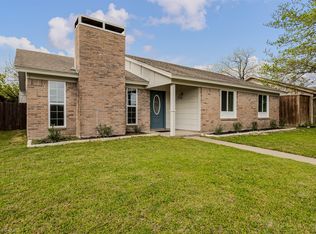
 - $362,4904 bd2 ba1.5k sqft2308 Richmond Dr, Plano, TX 75074For Sale
 MLS ID #21223916, Cody Robinson. NTREIS
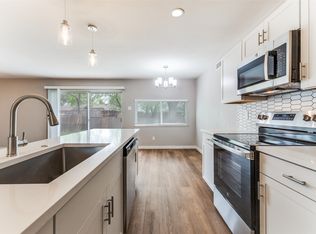
 - $350,0003 bd2 ba1.5k sqft6541 Santa Fe Trl, Plano, TX 75023For Sale
 MLS ID #21393190, Hayman Shwan. NTREIS
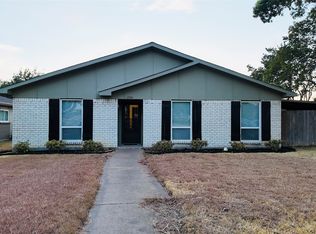
 - $299,5003 bd2 ba1.7k sqft506 Worcester Way, Richardson, TX 75080For Sale
 MLS ID #21394280, Dan Washburn. NTREIS
