Escape to your own stylish retreat in this charming Richardson neighborhood. It has been beautifully updated with 3-bedrooms, 2-baths, new AC unit and a new gas line! Thoughtfully remodeled with rich hardwoods and sleek tile throughout, the interior feels both fresh and timeless. Step outside, and you’ll fall for the lush backyard—an inviting oasis complete with a built-in fire pit and privacy fence, perfect for gathering under the stars. The location is just as appealing: stroll to Terrace Park for tennis, playgrounds, a community pool, and plenty of green space. Minutes from all Richardson has to offer.
For sale
$355,000
519 Royal Crest Dr, Richardson, TX 75081
3beds
1,407sqft
:
Get pre-qualified$2,893/mo
Single Family Residence
Built in 1959
7,971 Square Feet Lot
$-- Zestimate®
$252/sqft
$-- HOA
What's special
Privacy fenceLush backyardNew ac unitBuilt-in fire pitSleek tile throughoutInviting oasisRich hardwoods
- 13 days |
- 682 |
- 89 |
Likely to sell faster than
Zillow last checked:
Listing updated:
Listed by:
Erin Clifford 0618827 214-502-4801,
Keller Williams Realty Allen 972-747-5100
Source: NTREIS,MLS#: 21344937
Facts & features
Interior
Bedrooms & bathrooms
- Bedrooms: 3
- Bathrooms: 2
- Full bathrooms: 2
Primary bedroom
- Level: First
- Dimensions: 14 x 11
Bedroom
- Level: First
- Dimensions: 10 x 10
Bedroom
- Level: First
- Dimensions: 18 x 11
Primary bathroom
- Level: First
- Dimensions: 0 x 0
Dining room
- Level: First
- Dimensions: 14 x 10
Other
- Level: First
- Dimensions: 0 x 0
Kitchen
- Level: First
- Dimensions: 11 x 10
Living room
- Level: First
- Dimensions: 15 x 14
Utility room
- Level: First
- Dimensions: 5 x 4
Heating
- Central, Natural Gas
Cooling
- Central Air, Electric
Appliances
- Included: Some Gas Appliances, Dishwasher, Electric Oven, Gas Cooktop, Disposal, Gas Water Heater, Plumbed For Gas, Vented Exhaust Fan
- Laundry: Washer Hookup, Electric Dryer Hookup, Laundry in Utility Room
Features
- Built-in Features
- Flooring: Ceramic Tile, Wood
- Has basement: No
- Has fireplace: No
Interior area
- Total interior livable area: 1,407 sqft
Video & virtual tour
Property
Parking
- Parking features: On Street
Features
- Levels: One
- Stories: 1
- Patio & porch: Patio, Covered
- Exterior features: Fire Pit
- Pool features: None
- Fencing: Wood
Lot
- Size: 7,971 Square Feet
- Features: Interior Lot, Landscaped
- Residential vegetation: Grassed
Details
- Parcel number: 42204500090120000
Construction
Type & style
- Home type: SingleFamily
- Architectural style: Traditional,Detached
- Property subtype: Single Family Residence
Materials
- Brick
- Foundation: Slab
- Roof: Composition
Condition
- Year built: 1959
Utilities & green energy
- Sewer: Public Sewer
- Water: Public
- Utilities for property: Sewer Available, Water Available
Community & HOA
Community
- Security: Smoke Detector(s)
- Subdivision: Richardson Terrace 02
HOA
- Has HOA: No
Location
- Region: Richardson
Financial & listing details
- Price per square foot: $252/sqft
- Tax assessed value: $366,260
- Annual tax amount: $7,990
- Date on market: 7/31/2026
- Cumulative days on market: 13 days
- Listing terms: Cash,Conventional,FHA,VA Loan
- Exclusions: TBD
Estimated market value
Not available
Estimated sales range
Not available
Not available
Price history
| Date | Event | Price |
|---|---|---|
| 7/31/2026 | Listed for sale | $355,000+20.3%$252/sqft |
Source: NTREIS #21344937 Report a problem | ||
| 9/25/2025 | Listing removed | $2,450$2/sqft |
Source: Zillow Rentals Report a problem | ||
| 8/27/2025 | Listed for rent | $2,450-5.8%$2/sqft |
Source: Zillow Rentals Report a problem | ||
| 8/21/2023 | Listing removed | -- |
Source: Zillow Rentals Report a problem | ||
| 6/27/2023 | Price change | $2,600-3.7%$2/sqft |
Source: Zillow Rentals Report a problem | ||
| 6/8/2023 | Listed for rent | $2,700+8%$2/sqft |
Source: Zillow Rentals Report a problem | ||
| 7/7/2022 | Listing removed | -- |
Source:  Douglas Elliman Report a problem Douglas Elliman Report a problem | ||
| 7/2/2022 | Listed for rent | $2,500$2/sqft |
Source: Douglas Elliman #20102326 Report a problem | ||
| 11/8/2021 | Sold | -- |
Source: NTREIS #14681953 Report a problem | ||
| 10/10/2021 | Pending sale | $295,000$210/sqft |
Source: NTREIS #14681953 Report a problem | ||
| 10/5/2021 | Contingent | $295,000$210/sqft |
Source: NTREIS #14681953 Report a problem | ||
| 10/1/2021 | Listed for sale | $295,000+59.5%$210/sqft |
Source: NTREIS #14681953 Report a problem | ||
| 7/27/2019 | Listing removed | $185,000$131/sqft |
Source: Mersaes Real Estate, Inc. #14093044 Report a problem | ||
| 6/10/2019 | Pending sale | $185,000$131/sqft |
Source: Mersaes Real Estate, Inc. #14093044 Report a problem | ||
| 5/17/2019 | Listed for sale | $185,000$131/sqft |
Source: Mersaes Real Estate, Inc. #14093044 Report a problem | ||
Public tax history
| Year | Property taxes | Tax assessment |
|---|---|---|
| 2025 | $3,746 +5.6% | $366,260 |
| 2024 | $3,548 +6.9% | $366,260 |
| 2023 | $3,319 +6.9% | $366,260 +27.7% |
| 2022 | $3,106 +49.2% | $286,920 +52.7% |
| 2021 | $2,082 -2.5% | $187,870 |
| 2020 | $2,136 +11.2% | $187,870 +24.3% |
| 2019 | $1,922 +10.6% | $151,090 +11.5% |
| 2018 | $1,737 -45.5% | $135,560 +13.6% |
| 2017 | $3,189 +0.1% | $119,340 |
| 2016 | $3,186 +35.5% | $119,340 +9.5% |
| 2015 | $2,351 | $108,940 +1.3% |
| 2014 | $2,351 | $107,580 |
| 2013 | -- | -- |
| 2012 | -- | -- |
| 2011 | -- | -- |
| 2010 | -- | -- |
| 2009 | -- | -- |
| 2008 | -- | -- |
| 2007 | -- | -- |
| 2005 | -- | -- |
| 2004 | -- | -- |
| 2003 | -- | -- |
| 2002 | -- | -- |
| 2001 | -- | -- |
Find assessor info on the county website
Monthly payment
Est. payment
Payment breakdown
Explore the cost of this home by adjusting the details. Changes won't be saved.Climate risks
Neighborhood: Highland Terrace
Nearby schools
GreatSchools rating
- 8/10Richardson Terrace Elementary SchoolGrades: PK-6Distance: 0.2 mi
- 5/10Apollo Junior High SchoolGrades: 7-8Distance: 1.6 mi
- 4/10Berkner High SchoolGrades: 9-12Distance: 2 mi
Schools provided by the listing agent
- Elementary: Richardson Terrace
- Middle: Apollo
- High: Berkner
- District: Richardson ISD
Source: NTREIS. This data may not be complete. We recommend contacting the local school district to confirm school assignments for this home.
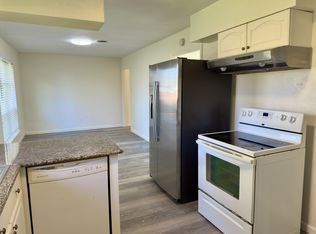
- $337,7004 bd2 ba1.5k sqft517 Royal Crest Dr, Richardson, TX 75081Off Market
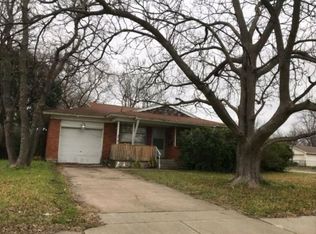
- $261,4003 bd1 ba1.2k sqft521 Royal Crest Dr, Richardson, TX 75081Off Market
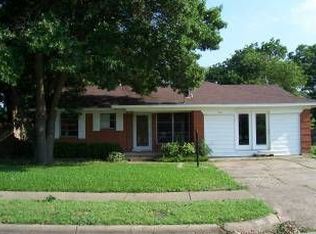
- $284,9003 bd1 ba1.2k sqft516 Apollo Rd, Richardson, TX 75081Off Market
- $295,9003 bd1 ba1k sqft515 Royal Crest Dr, Richardson, TX 75081Off Market
- $298,1003 bd2 ba1.4k sqft518 Apollo Rd, Richardson, TX 75081Off Market
- $267,4003 bd1 ba1.1k sqft514 Apollo Rd, Richardson, TX 75081Off Market
- $265,3003 bd1 ba1.2k sqft518 Royal Crest Dr, Richardson, TX 75081Off Market
- $257,7003 bd1 ba1.1k sqft516 Royal Crest Dr, Richardson, TX 75081Off Market
A local agent can set up tours, give advice and negotiate with sellers.
Similar homes
- $330,0003 bd2 ba1.3k sqft325 Hillside Ave, Richardson, TX 75081For Sale
 MLS ID #21260300, Maureen Cooper. NTREIS
 - $419,0003 bd2 ba1.6k sqft306 S Lois Ln, Richardson, TX 75081For Sale
 MLS ID #21312244, Roberta Eichenberger. NTREIS
 - $410,0003 bd2 ba1.2k sqft416 Rustic Cir, Richardson, TX 75080For Sale
 MLS ID #21339186, Sallly Chai. NTREIS
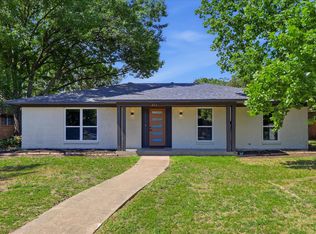
 - $424,9993 bd2 ba1.9k sqft419 Summit Dr, Richardson, TX 75081For Sale
 MLS ID #21277950, Hailey DeSerrano. NTREIS
 - $414,9904 bd2 ba1.7k sqft1622 Wendy Way, Richardson, TX 75081For SaleMLS ID #21256246, Amanuel Assefa. NTREIS
- $399,5003 bd2 ba1.3k sqft732 Pinehurst Dr, Richardson, TX 75080For SaleMLS ID #21307032, Shayne Hickey. NTREIS
- $435,0003 bd2 ba1.6k sqft1905 Deep Valley Dr, Richardson, TX 75080For SaleMLS ID #21344154, Tracy Warne. NTREIS
- $359,9503 bd2 ba1.4k sqft2251 Hartline Dr, Dallas, TX 75228For SaleMLS ID #21349718, Lorena Garcia. NTREIS
- $500,0003 bd2 ba1.5k sqft405 Northview Dr, Richardson, TX 75080For SaleMLS ID #21343625, Jennifer Daniel. NTREIS
- $349,9993 bd2 ba1.3k sqft7934 Claremont Dr, Dallas, TX 75228For SaleMLS ID #21348968, Alexandra Marler. NTREIS
- $365,0004 bd2 ba1.6k sqft1014 Mountview Ct, Carrollton, TX 75006For SaleMLS ID #21347690, Richard Kelley. NTREIS
- $409,0003 bd2 ba1.5k sqft11367 Lippitt Ave, Dallas, TX 75218For SaleMLS ID #21332912, Liz Mello. NTREIS
- $345,0003 bd2 ba1.7k sqft2802 Green Oaks Dr, Garland, TX 75040For SaleMLS ID #21316216, Zana Imamovic. NTREIS
- $349,9903 bd2 ba1.5k sqft1725 Bardfield Ave, Garland, TX 75041For SaleMLS ID #21327687, Marcela Escutia. NTREIS
- $375,0003 bd2 ba1.9k sqft6403 Apache Ct, Plano, TX 75023For SaleMLS ID #21336077, Daniel Harker. NTREIS
- $440,0003 bd2 ba1.6k sqft1239 Evergreen Dr, Richardson, TX 75080For SaleMLS ID #21312153, Carrie Himel. NTREIS
- $320,0004 bd2 ba1.4k sqft3106 March Ln, Garland, TX 75042For SaleMLS ID #21266077, Gregg Ervin. NTREIS
- $376,9994 bd2 ba1.3k sqft8616 Flicker Ln, Dallas, TX 75238For SaleMLS ID #21303043, Lesly Barahona. NTREIS
- $379,0004 bd2 ba1.4k sqft10322 Pinecrest Dr, Dallas, TX 75228For SaleMLS ID #21342055, Chris Roman. NTREIS
- $295,0003 bd2 ba1.3k sqft3621 Edgewood Dr, Garland, TX 75042For SaleMLS ID #21326315, Destin Weakley. NTREIS
