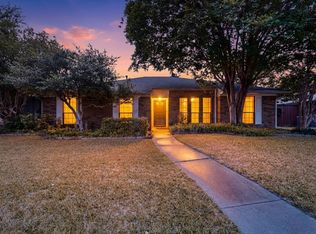
CUSTOM CHARM MEETS URBAN CONVENIENCE IN RICHARDSON! Welcome Home to a perfect blend of timeless character and peace of mind. Nestled in a vibrant, established Richardson neighborhood known for its large lots, mature shade trees, original oak hardwood floors, and tight-knit community vibe, this custom-built gem offers individuality you won't find in today's cookie-cutter subdivisions. You will have MOVE-IN READY PEACE OF MIND! Put your mind at ease knowing important and expensive updates have already been done ** Upgraded 200 amp Electrical Panel and Masthead ** Whole house Surge protector ** Four year old Roof ** Recently installed Oversized Gutters ** Recently Replaced Gas Water Heater ** Whole House HVAC Duct Cleaning ** Updated Energy Efficient Double-Hung Windows! Step onto the gorgeous, original oak hardwood floors that flow throughout! The Massive Living Area easily accommodates an oversized sectional and your dream entertainment setup! This pier & beam home offers a perfect layout to easily open up the Kitchen into the Dining and Living Spaces, creating a seamless flow for perfect hosting. Outside, enjoy an expansive fenced backyard perfect for summer BBQs, pets or outdoor dining under the stars. Ample closets and a Full 2 Car Garage let you have clutter-free living. All of this is situated just minutes from restaurants, shopping and neighborhood parks with easy access to commuter routes. Don't miss the chance to plant your roots in a home that's move-in ready today and gives you the opportunity to make it especially your own!
For sale
Price cut: $10K (7/24)
$419,000
306 S Lois Ln, Richardson, TX 75081
3beds
1,646sqft
:
Get pre-qualified$3,415/mo
Single Family Residence
Built in 1955
10,193 Square Feet Lot
$408,800 Zestimate®
$255/sqft
$-- HOA
What's special
Large lotsOriginal oak hardwood floorsOversized guttersMature shade treesAmple closetsExpansive fenced backyard
- 43 days |
- 474 |
- 28 |
Zillow last checked:
Listing updated:
Listed by:
Roberta Eichenberger 0538890 972-680-0100,
Great American GMAC Real Estat 972-680-0100
Source: NTREIS,MLS#: 21312244
Facts & features
Interior
Bedrooms & bathrooms
- Bedrooms: 3
- Bathrooms: 2
- Full bathrooms: 2
Primary bedroom
- Features: Ceiling Fan(s)
- Level: First
- Dimensions: 13 x 12
Bedroom
- Features: Ceiling Fan(s)
- Level: First
- Dimensions: 13 x 12
Bedroom
- Level: First
- Dimensions: 13 x 12
Dining room
- Level: First
- Dimensions: 18 x 12
Kitchen
- Features: Built-in Features, Pantry
- Level: First
- Dimensions: 12 x 9
Living room
- Features: Built-in Features, Ceiling Fan(s)
- Level: First
- Dimensions: 20 x 18
Heating
- Central, Natural Gas
Cooling
- Central Air, Electric
Appliances
- Included: Dishwasher, Electric Range, Gas Water Heater
- Laundry: Electric Dryer Hookup, Gas Dryer Hookup, In Garage
Features
- High Speed Internet, Pantry, Wired for Sound
- Flooring: Ceramic Tile, Hardwood, Linoleum
- Windows: Window Coverings
- Has basement: No
- Has fireplace: No
Interior area
- Total interior livable area: 1,646 sqft
Video & virtual tour
Property
Parking
- Total spaces: 2
- Parking features: Garage Faces Front, Garage, Garage Door Opener
- Attached garage spaces: 2
Features
- Levels: One
- Stories: 1
- Pool features: None
- Fencing: Wood
Lot
- Size: 10,193 Square Feet
- Dimensions: 88 x 133
- Features: Back Yard, Backs to Greenbelt/Park, Lawn, Sprinkler System, Few Trees
Details
- Parcel number: 42014500110060000
Construction
Type & style
- Home type: SingleFamily
- Architectural style: Traditional,Detached
- Property subtype: Single Family Residence
Materials
- Brick
- Foundation: Pillar/Post/Pier
- Roof: Composition
Condition
- Year built: 1955
Utilities & green energy
- Sewer: Public Sewer
- Water: Public
- Utilities for property: Natural Gas Available, Sewer Available, Separate Meters, Water Available
Community & HOA
Community
- Subdivision: Azalea Park
HOA
- Has HOA: No
Location
- Region: Richardson
Financial & listing details
- Price per square foot: $255/sqft
- Tax assessed value: $343,820
- Annual tax amount: $7,500
- Date on market: 6/25/2026
- Cumulative days on market: 44 days
- Listing terms: Cash,Conventional,FHA,VA Loan
Estimated market value
$408,800
$388,000 - $429,000
$2,345/mo
Price history
| Date | Event | Price |
|---|---|---|
| 7/24/2026 | Price change | $419,000-2.3%$255/sqft |
Source: NTREIS #21312244 Report a problem | ||
| 7/11/2026 | Price change | $429,000-2.4%$261/sqft |
Source: NTREIS #21312244 Report a problem | ||
| 6/25/2026 | Listed for sale | $439,500+31.4%$267/sqft |
Source: NTREIS #21312244 Report a problem | ||
| 8/16/2022 | Sold | -- |
Source: NTREIS #20118055 Report a problem | ||
| 8/6/2022 | Pending sale | $334,500$203/sqft |
Source: NTREIS #20118055 Report a problem | ||
| 8/1/2022 | Contingent | $334,500$203/sqft |
Source: NTREIS #20118055 Report a problem | ||
| 7/27/2022 | Listed for sale | $334,500$203/sqft |
Source: NTREIS #20118055 Report a problem | ||
Public tax history
| Year | Property taxes | Tax assessment |
|---|---|---|
| 2025 | $3,700 +0.1% | $343,820 |
| 2024 | $3,697 | $343,820 |
Find assessor info on the county website
Monthly payment
Est. payment
Payment breakdown
Explore the cost of this home by adjusting the details. Changes won't be saved.Climate risks
Neighborhood: Highland Terrace
Nearby schools
GreatSchools rating
- 8/10Richardson Terrace Elementary SchoolGrades: PK-6Distance: 0.5 mi
- 5/10Apollo Junior High SchoolGrades: 7-8Distance: 1.7 mi
- 4/10Berkner High SchoolGrades: 9-12Distance: 1.8 mi
Schools provided by the listing agent
- Elementary: Richardson Terrace
- Middle: Apollo
- High: Berkner
- District: Richardson ISD
Source: NTREIS. This data may not be complete. We recommend contacting the local school district to confirm school assignments for this home.
- $--3 bd2 ba1.3k sqft308 S Lois Ln, Richardson, TX 75081Sold
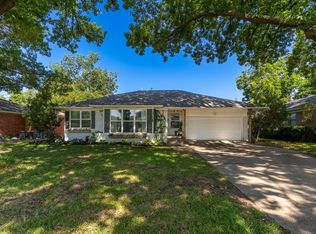
- $329,7002 bd2 ba1.4k sqft304 S Lois Ln, Richardson, TX 75081Off Market
- $--3 bd2 ba1.8k sqft310 S Lois Ln, Richardson, TX 75081Sold

- $351,5003 bd2 ba1.5k sqft302 S Lois Ln, Richardson, TX 75081Off Market
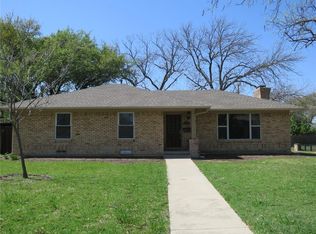
- $353,5003 bd1 ba2.3k sqft303 S Dorothy Dr, Richardson, TX 75081Off Market
- $--3 bd2 ba1.7k sqft305 S Lois Ln, Richardson, TX 75081Sold
- $403,2003 bd2 ba1.9k sqft301 S Dorothy Dr, Richardson, TX 75081Off Market
- $687,6002 bd2 ba1.3k sqft309 S Lois Ln, Richardson, TX 75081Off Market
A local agent can set up tours, give advice and negotiate with sellers.
Similar homes
- $330,0003 bd2 ba1.3k sqft325 Hillside Ave, Richardson, TX 75081For Sale
 MLS ID #21260300, Maureen Cooper. NTREIS
 - $440,0004 bd3 ba2k sqft13 Grant Cir, Richardson, TX 75081For Sale
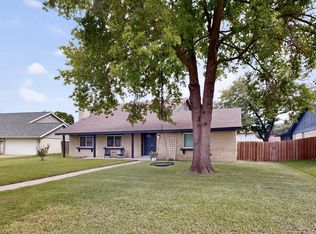 MLS ID #21312612, Matt Templeton. NTREIS
 - $435,0003 bd2 ba1.6k sqft1905 Deep Valley Dr, Richardson, TX 75080For Sale
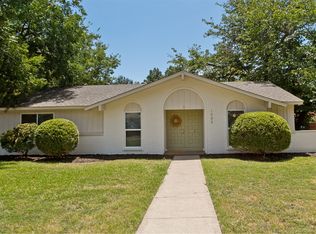 MLS ID #21344154, Tracy Warne. NTREIS
 - $439,9003 bd2 ba2.2k sqft1604 Meadowgate Dr, Richardson, TX 75081For Sale
 MLS ID #21255713, Barbara Pasmore. NTREIS
 - $399,5003 bd2 ba1.3k sqft732 Pinehurst Dr, Richardson, TX 75080For SaleMLS ID #21307032, Shayne Hickey. NTREIS
- $440,0003 bd2 ba1.6k sqft1239 Evergreen Dr, Richardson, TX 75080For SaleMLS ID #21312153, Carrie Himel. NTREIS
- $425,0003 bd3 ba1.6k sqft12319 Sunland St, Dallas, TX 75218For SaleMLS ID #21339057, Donna Boaz. NTREIS
- $280,0003 bd2 ba1.1k sqft613 La Salle Dr, Richardson, TX 75081For SaleMLS ID #21309709, Danny Elms. NTREIS
- $390,0003 bd2 ba2k sqft2505 Parkside Dr, Garland, TX 75040For SaleMLS ID #21344058, Michelle Brown. NTREIS
- $359,9003 bd2 ba1.2k sqft1404 Timberlake Cir, Richardson, TX 75080For SaleMLS ID #21328346, Yolanda Ayers. NTREIS
- $540,0004 bd3 ba2k sqft312 Meadowlark Dr, Richardson, TX 75080For SaleMLS ID #21352169, Cody McCarty. NTREIS
- $590,0003 bd3 ba2.1k sqft939 Blue Lake Cir, Richardson, TX 75080For SaleMLS ID #21344541, Angela Green. NTREIS
- $504,0003 bd2 ba1.6k sqft8605 Shagrock Ln, Dallas, TX 75238For SaleMLS ID #21348326, Nurian Quintanilla. NTREIS
- $424,0003 bd2 ba1.5k sqft9916 Cloister Dr, Dallas, TX 75228For SaleMLS ID #21326812, Robert Miller. NTREIS
- $374,5003 bd2 ba1.8k sqft2713 Esquire Ln, Garland, TX 75044For SaleMLS ID #21280510, Michelle Calvillo. NTREIS
- $430,0003 bd3 ba2.1k sqft1307 N Trail Dr, Carrollton, TX 75006For SaleMLS ID #21338343, Sue Nelms. NTREIS
- $420,0003 bd2 ba1.5k sqft3228 Anchor Dr, Plano, TX 75023For SaleMLS ID #21287073, Gabriel Ho. NTREIS
- $409,9994 bd3 ba2k sqft207 Joe White St, Rockwall, TX 75087For SaleMLS ID #21336368, Amanda Mccoy. NTREIS
- $430,0003 bd2 ba1.6k sqft2536 Saint Francis Ave, Dallas, TX 75228For SaleMLS ID #21316221, Diana McCarty. NTREIS
- $379,0004 bd2 ba1.4k sqft10322 Pinecrest Dr, Dallas, TX 75228For SaleMLS ID #21342055, Chris Roman. NTREIS
