New Price, Motivated Seller.
If you are looking for a charming 3 bedroom home, and have a creative mind, 613 La Salle is a must see.
Come explore this wonderful home, and take a look at the rendered photos, hiding the inner beauty of this house, just waiting for a bit of creativity to create a lifetime of memories
Located just north of the High 5 Interchange, Richardson offers easy access to highways, Dart Rail, Shopping, Dining and large employment centers.
This home offers an abundance of features including oversized lot, large kitchen with gas cooktop, 3 bedrooms and 1 full bath and 1 half bath.
Recently painted walls and nice touches throughout.
The rated Richardson Terrace Elementary School is walking distance from this home being .25 miles down the block and across Grove Road
Large Park with playground equipment is even closer to the home.
The Trestle abutting the neighborhood, keeps road traffic to a minimum allowing neighborhood gatherings in the intimate cul-de-sac.
NO HOA Fees
Floorplan available on Transaction Desk
Also, checkout the home on Zillow Showcase Listing for an immersive walking tour through the home
Buyers and Buyers Agent to verify all facts and figures.
For sale
Price cut: $10K (8/20)
$270,000
613 La Salle Dr, Richardson, TX 75081
3beds
1,138sqft
Single Family Residence
Built in 1960
8,102 Square Feet Lot
$256,700 Zestimate®
$237/sqft
$-- HOA
What's special
- 65 days |
- 1,557 |
- 108 |
Likely to sell faster than
Zillow last checked:
Listing updated:
Listed by:
Danny Elms 0704175 469-301-8762,
United Real Estate 972-372-0590
Source: NTREIS,MLS#: 21309709
Facts & features
Interior
Bedrooms & bathrooms
- Bedrooms: 3
- Bathrooms: 2
- Full bathrooms: 1
- 1/2 bathrooms: 1
Primary bedroom
- Level: First
- Dimensions: 12 x 9
Bedroom
- Level: First
- Dimensions: 9 x 9
Bedroom
- Level: First
- Dimensions: 10 x 11
Dining room
- Level: First
- Dimensions: 12 x 13
Kitchen
- Level: First
- Dimensions: 11 x 10
Living room
- Features: Ceiling Fan(s)
- Level: First
- Dimensions: 12 x 14
Appliances
- Included: Gas Cooktop
Features
- Granite Counters, High Speed Internet, Pantry, Cable TV
- Has basement: No
- Has fireplace: No
Interior area
- Total interior livable area: 1,138 sqft
Video & virtual tour
Property
Parking
- Total spaces: 1
- Parking features: Concrete, Garage Faces Front, Garage, Garage Door Opener
- Attached garage spaces: 1
Features
- Levels: One
- Stories: 1
- Pool features: None
Lot
- Size: 8,102 Square Feet
Details
- Parcel number: 42205500170170000
Construction
Type & style
- Home type: SingleFamily
- Architectural style: Detached
- Property subtype: Single Family Residence
Materials
- Brick
Condition
- Year built: 1960
Utilities & green energy
- Sewer: Public Sewer
- Water: Public
- Utilities for property: Sewer Available, Water Available, Cable Available
Community & HOA
Community
- Features: Curbs
- Subdivision: Richardson Terrace 03
HOA
- Has HOA: No
Location
- Region: Richardson
Financial & listing details
- Price per square foot: $237/sqft
- Tax assessed value: $274,710
- Annual tax amount: $5,990
- Date on market: 6/22/2026
- Cumulative days on market: 219 days
- Exclusions: Fridge, Washer and Dryer are negotiable
Estimated market value
$256,700
$244,000 - $270,000
$2,208/mo
Price history
| Date | Event | Price |
|---|---|---|
| 8/20/2026 | Price change | $270,000-3.6%$237/sqft |
Source: NTREIS #21309709 Report a problem | ||
| 6/22/2026 | Price change | $280,000-1.8%$246/sqft |
Source: NTREIS #21309709 Report a problem | ||
| 5/20/2026 | Listed for sale | $285,000$250/sqft |
Source: NTREIS #21131398 Report a problem | ||
| 5/14/2026 | Contingent | $285,000$250/sqft |
Source: NTREIS #21131398 Report a problem | ||
| 4/29/2026 | Price change | $285,000-3.4%$250/sqft |
Source: NTREIS #21131398 Report a problem | ||
| 3/31/2026 | Price change | $294,990-1.7%$259/sqft |
Source: NTREIS #21131398 Report a problem | ||
| 3/13/2026 | Listed for sale | $299,990$264/sqft |
Source: NTREIS #21131398 Report a problem | ||
| 3/7/2026 | Contingent | $299,990$264/sqft |
Source: NTREIS #21131398 Report a problem | ||
| 1/22/2026 | Price change | $299,990-3.2%$264/sqft |
Source: NTREIS #21131398 Report a problem | ||
| 12/18/2025 | Listed for sale | $310,000+37.8%$272/sqft |
Source: NTREIS #21131398 Report a problem | ||
| 6/29/2020 | Sold | -- |
Source: Agent Provided Report a problem | ||
| 6/25/2020 | Pending sale | $225,000$198/sqft |
Source: JP & Associates Plano #14346205 Report a problem | ||
| 6/3/2020 | Listed for sale | $225,000+62.2%$198/sqft |
Source: JP & Associates Plano #14346205 Report a problem | ||
| 6/13/2015 | Listing removed | $138,750$122/sqft |
Source: Coldwell Banker Residential Brokerage - Frisco #13141418 Report a problem | ||
| 5/3/2015 | Listed for sale | $138,750$122/sqft |
Source: Coldwell Banker Residential Brokerage - Frisco #13141418 Report a problem | ||
Public tax history
| Year | Property taxes | Tax assessment |
|---|---|---|
| 2025 | $2,957 +19.4% | $274,710 |
| 2024 | $2,477 +6.9% | $274,710 +14.9% |
| 2023 | $2,318 +7% | $239,160 |
| 2022 | $2,165 +1.7% | $239,160 +24.5% |
| 2021 | $2,129 -2.2% | $192,100 |
| 2020 | $2,177 +9.5% | $192,100 |
| 2019 | $1,988 +9.2% | $192,100 +21% |
| 2018 | $1,820 -41.4% | $158,810 +10.4% |
| 2017 | $3,107 +7.4% | $143,840 +6.6% |
| 2016 | $2,892 +201.9% | $134,970 +51.9% |
| 2015 | $958 | $88,870 |
| 2014 | $958 | $88,870 |
| 2013 | -- | -- |
| 2012 | -- | -- |
| 2011 | -- | -- |
| 2010 | -- | -- |
| 2009 | -- | -- |
| 2008 | -- | -- |
| 2007 | -- | -- |
| 2005 | -- | -- |
| 2004 | -- | -- |
| 2003 | -- | -- |
| 2002 | -- | -- |
| 2001 | -- | -- |
Find assessor info on the county website
Monthly payment
Est. payment
Payment breakdown
Explore the cost of this home by adjusting the details. Changes won't be saved.Climate risks
Neighborhood: Highland Terrace
Nearby schools
GreatSchools rating
- 8/10Richardson Terrace Elementary SchoolGrades: PK-6Distance: 0.3 mi
- 5/10Apollo Junior High SchoolGrades: 7-8Distance: 1.3 mi
- 4/10Berkner High SchoolGrades: 9-12Distance: 1.7 mi
Schools provided by the listing agent
- Elementary: Richardson Terrace
- Middle: Apollo
- High: Berkner
- District: Richardson ISD
Source: NTREIS. This data may not be complete. We recommend contacting the local school district to confirm school assignments for this home.
- $412,1005 bd4 ba2.3k sqft611 La Salle Dr, Richardson, TX 75081Off Market
- $267,2003 bd1 ba1.1k sqft615 La Salle Dr, Richardson, TX 75081Off Market
- $243,8003 bd1 ba1.1k sqft609 La Salle Dr, Richardson, TX 75081Off Market
- $313,4003 bd2 ba1.1k sqft617 La Salle Dr, Richardson, TX 75081Off Market
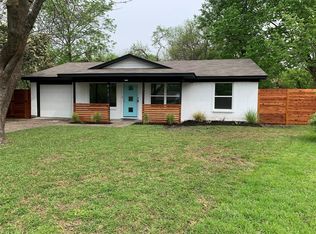
- $243,4003 bd1 ba1.1k sqft612 Terrace Dr, Richardson, TX 75081Off Market
- $257,3003 bd1 ba1.1k sqft614 Terrace Dr, Richardson, TX 75081Off Market
- $251,7003 bd1 ba1.2k sqft610 Terrace Dr, Richardson, TX 75081Off Market
- $322,3004 bd1 ba1.3k sqft612 La Salle Dr, Richardson, TX 75081Off Market
A local agent can set up tours, give advice and negotiate with sellers.
Similar homes
- $355,0003 bd2 ba1.4k sqft519 Royal Crest Dr, Richardson, TX 75081For Sale
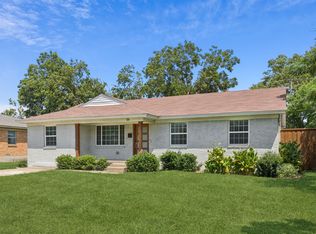 MLS ID #21344937, Erin Clifford. NTREIS
 - $349,9993 bd2 ba1.4k sqft430 Terrace Dr, Richardson, TX 75081For Sale
 MLS ID #21274525, Jack McLemore. NTREIS
 - $285,0003 bd2 ba1.4k sqft1113 Bandera Ln, Garland, TX 75040For Sale
 MLS ID #21311268, Sarah Morris. NTREIS
 - $251,3003 bd2 ba976 sqft1809 Homestead Pl, Garland, TX 75044For Sale
 MLS ID #21330596, Marshall McCormack. NTREIS
 - $295,0003 bd2 ba1.3k sqft3621 Edgewood Dr, Garland, TX 75042For SaleMLS ID #21326315, Destin Weakley. NTREIS
- $278,0003 bd2 ba1.2k sqft1437 Nash St, Garland, TX 75042For SaleMLS ID #21182802, Nick Good. NTREIS
- $267,9003 bd2 ba1k sqft1502 Resistol Rd, Garland, TX 75042For SaleMLS ID #21328407, John Cowan. NTREIS
- $375,0003 bd2 ba1.6k sqft1007 Elk Grove Dr, Richardson, TX 75081For SaleMLS ID #21355645, Juan Rivera. NTREIS
- $334,9003 bd1 ba1.4k sqft503 S Weatherred Dr, Richardson, TX 75080For SaleMLS ID #21252854, Houston Pitts. NTREIS
- $280,0003 bd1 ba1k sqft2901 Janet Ct, Plano, TX 75074For SaleMLS ID #21296701, Nick Termini. NTREIS
- $250,0003 bd2 ba1.4k sqft512 Cedar Dr, Garland, TX 75040For SaleMLS ID #21313321, Jessica Hargis. NTREIS
- $319,0003 bd2 ba1.2k sqft1913 Mission Dr, Garland, TX 75042For SaleMLS ID #21320532, Ari Tesfay. NTREIS
- $390,0003 bd2 ba1.3k sqft732 Pinehurst Dr, Richardson, TX 75080For SaleMLS ID #21307032, Shayne Hickey. NTREIS
- $319,9003 bd2 ba1.6k sqft1114 Glouchester Dr, Garland, TX 75040For SaleMLS ID #21331362, Korin Binder. NTREIS
- $275,0003 bd2 ba1.3k sqft11818 Broadmoor Dr, Dallas, TX 75218For SaleMLS ID #21131961, Yesenia Torres. NTREIS
- $249,0003 bd1 ba1k sqft402 E Linda Dr, Garland, TX 75041For SaleMLS ID #21260739, Danielle Torres. NTREIS
- $274,9003 bd2 ba1.4k sqft4222 Foliage Dr, Garland, TX 75043For SaleMLS ID #21300106, Cinthya Chavarria. NTREIS
- $240,0003 bd1 ba1.2k sqft1513 Davis Blvd, Garland, TX 75042For SaleMLS ID #21251258, Ashley Johnson. NTREIS
- $280,0003 bd2 ba1.6k sqft433 Solitude Dr, Garland, TX 75043For SaleMLS ID #21335618, Teresa Lively Riney. NTREIS
- $260,0003 bd2 ba1.5k sqft325 Clary Dr, Mesquite, TX 75149For SaleMLS ID #21311430, Ricardo Silva. NTREIS
