Charming home in the Lochwood area near White Rock Lake at a hard to find price point for this location. 3 bed, 1.5 baths, flexible layout with two living areas and a bright sunroom overlooking the backyard. Clean and comfortable with plenty of potential to update over time and build equity on a spacious lot with mature trees and easy access to major roads. Motivated seller, this one is a must see.
For sale
Price cut: $10K (6/21)
$275,000
11818 Broadmoor Dr, Dallas, TX 75218
3beds
1,330sqft
:
Get pre-qualified$1,988/mo
Single Family Residence
Built in 1951
7,448 Square Feet Lot
$266,100 Zestimate®
$207/sqft
$-- HOA
What's special
- 226 days |
- 270 |
- 16 |
Zillow last checked:
Listing updated:
Listed by:
Yesenia Torres 0702819,
Christie's Lone Star 214-821-3336
Source: NTREIS,MLS#: 21131961
Facts & features
Interior
Bedrooms & bathrooms
- Bedrooms: 3
- Bathrooms: 2
- Full bathrooms: 1
- 1/2 bathrooms: 1
Primary bedroom
- Level: First
- Dimensions: 0 x 0
Living room
- Level: First
- Dimensions: 0 x 0
Appliances
- Included: Dryer, Dishwasher, Disposal, Refrigerator, Washer
Features
- Other
- Has basement: No
- Has fireplace: No
Interior area
- Total interior livable area: 1,330 sqft
Video & virtual tour
Property
Parking
- Parking features: Driveway
Features
- Levels: One
- Stories: 1
- Pool features: None
Lot
- Size: 7,448 Square Feet
Details
- Parcel number: 00000574165000000
Construction
Type & style
- Home type: SingleFamily
- Architectural style: Detached
- Property subtype: Single Family Residence
Condition
- Year built: 1951
Utilities & green energy
- Sewer: Public Sewer
- Water: Public
- Utilities for property: Electricity Connected, Sewer Available, Water Available
Community & HOA
Community
- Features: Sidewalks
- Subdivision: Gaston Park
HOA
- Has HOA: No
Location
- Region: Dallas
Financial & listing details
- Price per square foot: $207/sqft
- Tax assessed value: $254,220
- Annual tax amount: $5,682
- Date on market: 12/13/2025
- Cumulative days on market: 226 days
Estimated market value
$266,100
$253,000 - $279,000
$2,278/mo
Price history
| Date | Event | Price |
|---|---|---|
| 6/21/2026 | Price change | $275,000-3.5%$207/sqft |
Source: NTREIS #21131961 Report a problem | ||
| 12/13/2025 | Price change | $285,000+50.8%$214/sqft |
Source: NTREIS #21131961 Report a problem | ||
| 7/2/2021 | Pending sale | $189,000$142/sqft |
Source: NTREIS #14592716 Report a problem | ||
| 6/23/2021 | Price change | $189,000-5%$142/sqft |
Source: NTREIS #14592716 Report a problem | ||
| 6/4/2021 | Listed for sale | $199,000+59.2%$150/sqft |
Source: NTREIS #14592716 Report a problem | ||
| 6/2/2019 | Listing removed | $1,300$1/sqft |
Source: Michael's Realty Inc. #14098718 Report a problem | ||
| 5/24/2019 | Listed for rent | $1,300$1/sqft |
Source: Michael's Realty Inc. #14098718 Report a problem | ||
| 7/13/2016 | Listing removed | $125,000$94/sqft |
Source: Signature Leasing & Management #13374203 Report a problem | ||
| 5/17/2016 | Pending sale | $125,000$94/sqft |
Source: Signature Leasing & Management #13374203 Report a problem | ||
| 5/6/2016 | Listed for sale | $125,000$94/sqft |
Source: Signature Leasing & Management #13374203 Report a problem | ||
Public tax history
| Year | Property taxes | Tax assessment |
|---|---|---|
| 2025 | $5,661 -0.4% | $254,220 |
| 2024 | $5,682 +8.2% | $254,220 +11.1% |
| 2023 | $5,251 -8.6% | $228,840 |
| 2022 | $5,745 +45.3% | $228,840 +52.7% |
| 2021 | $3,953 -2.8% | $149,850 |
| 2020 | $4,065 -0.8% | $149,850 |
| 2019 | $4,096 +27.2% | $149,850 +32.4% |
| 2018 | $3,220 +45.6% | $113,170 +39.1% |
| 2017 | $2,212 0% | $81,330 |
| 2016 | $2,212 +54.2% | $81,330 +12.8% |
| 2015 | $1,434 | $72,120 +3% |
| 2014 | $1,434 | $70,030 |
| 2013 | -- | -- |
| 2012 | -- | -- |
| 2011 | -- | -- |
| 2010 | -- | -- |
| 2009 | -- | -- |
| 2008 | -- | -- |
| 2007 | -- | -- |
| 2005 | -- | -- |
| 2004 | -- | -- |
| 2003 | -- | -- |
| 2002 | -- | -- |
| 2001 | -- | -- |
Find assessor info on the county website
Monthly payment
Est. payment
Payment breakdown
Explore the cost of this home by adjusting the details. Changes won't be saved.Climate risks
Neighborhood: 75218
Nearby schools
GreatSchools rating
- 7/10Martha Turner Reilly Elementary SchoolGrades: PK-5Distance: 0.7 mi
- 5/10Robert T Hill Middle SchoolGrades: 6-8Distance: 1.6 mi
- 4/10Bryan Adams High SchoolGrades: 9-12Distance: 2.2 mi
Schools provided by the listing agent
- Elementary: Reilly
- Middle: Robert Hill
- High: Adams
- District: Dallas ISD
Source: NTREIS. This data may not be complete. We recommend contacting the local school district to confirm school assignments for this home.
- $251,2002 bd1 ba997 sqft11812 Broadmoor Dr, Dallas, TX 75218Off Market
- $195,2002 bd1 ba864 sqft11824 Broadmoor Dr, Dallas, TX 75218Off Market
- $206,9003 bd1 ba1k sqft11828 Broadmoor Dr, Dallas, TX 75218Off Market
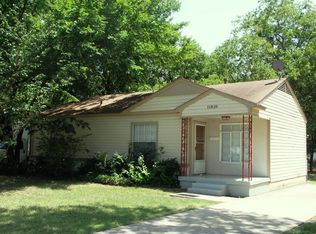
- $214,6003 bd1 ba1.2k sqft11808 Broadmoor Dr, Dallas, TX 75218Off Market
- $186,8003 bd1 ba1.1k sqft11813 Lippitt Ave, Dallas, TX 75218Off Market
- $188,3002 bd1 ba1k sqft11819 Lippitt Ave, Dallas, TX 75218Off Market
- $203,1003 bd1 ba1k sqft11809 Lippitt Ave, Dallas, TX 75218Off Market
- $224,9003 bd1 ba1k sqft11819 Broadmoor Dr, Dallas, TX 75218For Sale
A local agent can set up tours, give advice and negotiate with sellers.
Similar homes
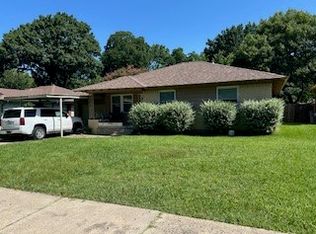
- $275,0003 bd1 ba1.2k sqft2209 Costa Mesa Dr, Dallas, TX 75228For Sale
 MLS ID #21321929, James Martin. NTREIS
 - $269,0004 bd2 ba1.2k sqft8719 Freeport Dr, Dallas, TX 75228For Sale
 MLS ID #21340594, Jessica Banales. NTREIS
 - $290,0002 bd1 ba1k sqft1439 Casa Vale Dr, Dallas, TX 75218For Sale
 MLS ID #21269452, Guy Arnold. NTREIS
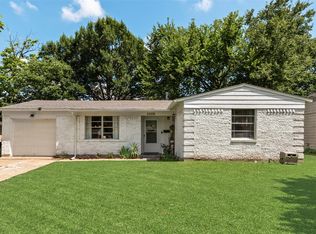
 - $279,0003 bd2 ba1.4k sqft3008 Albany Dr, Mesquite, TX 75150For Sale
 MLS ID #21200597, Brent King. NTREIS
 - $280,0003 bd2 ba1.4k sqft4222 Foliage Dr, Garland, TX 75043For SaleMLS ID #21300106, Cinthya Chavarria. NTREIS
- $287,5004 bd3 ba1.4k sqft2715 Cary Dr, Mesquite, TX 75150For SaleMLS ID #21320366, Ivon Yanes. NTREIS
- $250,0003 bd2 ba1.2k sqft2518 Newcastle Dr, Garland, TX 75041For SaleMLS ID #21244568, Shelby Buehler. NTREIS
- $279,0003 bd2 ba1.2k sqft1437 Nash St, Garland, TX 75042For SaleMLS ID #21182802, Nick Good. NTREIS
- $229,9003 bd1 ba1.1k sqft10503 Wood Dale Dr, Dallas, TX 75228For SaleMLS ID #21126126, Janis Smith. NTREIS
- $290,0003 bd2 ba1.4k sqft1113 Bandera Ln, Garland, TX 75040For SaleMLS ID #21311268, Sarah Morris. NTREIS
- $250,0003 bd1 ba1k sqft402 E Linda Dr, Garland, TX 75041For SaleMLS ID #21260739, Danielle Torres. NTREIS
- $249,9003 bd2 ba1k sqft6315 Harmony Ln, Dallas, TX 75241For SaleMLS ID #21339236, Alan Brockington. NTREIS
- $319,9993 bd2 ba1.8k sqft725 Branch Dr, Garland, TX 75041For SaleMLS ID #21312416, Jim Edwards. NTREIS
- $340,0003 bd2 ba1.2k sqft2523 San Medina Ave, Dallas, TX 75228For SaleMLS ID #21298671, Matthew Brown. NTREIS
- $209,9003 bd1 ba1.2k sqft2816 Encino Dr, Dallas, TX 75228For SaleMLS ID #21246520, Jared Moss. NTREIS
- $269,0004 bd1 ba1.2k sqft12004 Galva Dr, Dallas, TX 75243For SaleMLS ID #21217947, Jason Baker. NTREIS
- $264,9993 bd2 ba1.6k sqft2510 Larchmont Dr, Mesquite, TX 75150For SaleMLS ID #21286052, Gladys Coria-Keatts. NTREIS
- $299,9003 bd2 ba1.4k sqft2422 Santa Cruz Dr, Dallas, TX 75227For SaleMLS ID #21222808, Marie Macedo. NTREIS
- $284,9953 bd2 ba1.6k sqft2617 Emberwood Dr, Garland, TX 75043For SaleMLS ID #21299491, Phillip Jackson. NTREIS
- $269,0002 bd3 ba1.6k sqft4921 Rollingwood Ct, Garland, TX 75043For SaleMLS ID #21323702, Anthony Cedano. NTREIS
