MOVE-IN READY with over $40,000 in recent improvements! Skip the costly repairs and enjoy peace of mind with a new roof (2025), new HVAC unit (2025), new PVC sewer line, water softener, reverse osmosis drinking water system, and beautifully updated kitchen and bathrooms. This thoughtfully renovated 3-bedroom, 2-bath home combines modern updates with timeless mid-century character.
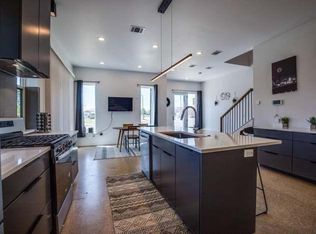
The heart of the home is the beautifully remodeled kitchen featuring quartz countertops, custom cabinetry, stainless steel appliances, a large center island, and abundant storage—perfect for everyday living and entertaining. The spacious primary suite offers a private retreat with a stunning double walk-in shower and updated finishes.
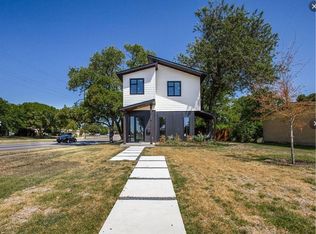
Outside, you’ll find an oversized 9,540-square-foot lot with mature trees, fruit trees, landscaped outdoor spaces, and convenient alley access. Whether you’re hosting friends, gardening, or simply relaxing, there’s room to enjoy both indoor and outdoor living. Unlike many homes of this era, the major systems have already been updated, allowing you to move in with confidence instead of budgeting for expensive replacements.
Located just minutes from White Rock Lake, Casa Linda shopping and dining, the Dallas Arboretum, and downtown Dallas, this home offers the perfect balance of neighborhood charm and city convenience. This is an exceptional opportunity to own a truly move-in-ready East Dallas home where the big-ticket improvements have already been completed for you.
For sale
Price cut: $10K (8/12)
$299,900
10811 Mandalay Dr, Dallas, TX 75228
3beds
1,381sqft
Single Family Residence
Built in 1955
9,539 Square Feet Lot
$295,800 Zestimate®
$217/sqft
$-- HOA
What's special
Fruit treesLandscaped outdoor spacesPrivate retreatUpdated finishesStainless steel appliancesQuartz countertopsBeautifully remodeled kitchen
- 36 days
- 270
- 23
Likely to sell faster than
Zillow last checked:
Listing updated:
Listed by:
Sarah Kelly 0802461 214-369-6000,
Dave Perry Miller Real Estate 214-369-6000
Source: NTREIS,MLS#: 21349528
Facts & features
Interior
Bedrooms & bathrooms
- Bedrooms: 3
- Bathrooms: 2
- Full bathrooms: 2
Primary bedroom
- Features: Closet Cabinetry, En Suite Bathroom, Sitting Area in Primary, Separate Shower
- Level: First
- Dimensions: 11 x 14
Bedroom
- Features: Ceiling Fan(s), Split Bedrooms
- Level: First
- Dimensions: 20 x 11
Bedroom
- Features: Walk-In Closet(s)
- Level: First
- Dimensions: 10 x 12
Primary bathroom
- Features: Built-in Features, En Suite Bathroom, Stone Counters, Sitting Area in Primary, Separate Shower
- Level: First
- Dimensions: 11 x 6
Dining room
- Level: First
- Dimensions: 11 x 10
Other
- Features: Built-in Features, Garden Tub/Roman Tub, Stone Counters
- Level: First
- Dimensions: 7 x 5
Kitchen
- Features: Breakfast Bar, Built-in Features, Eat-in Kitchen, Granite Counters, Kitchen Island, Pantry
- Level: First
- Dimensions: 14 x 10
Laundry
- Features: Built-in Features
- Level: First
- Dimensions: 6 x 4
Living room
- Level: First
- Dimensions: 16 x 14
Heating
- Central
Cooling
- Central Air
Appliances
- Included: Some Gas Appliances, Dryer, Dishwasher, Disposal, Gas Range, Gas Water Heater, Microwave, Plumbed For Gas, Refrigerator, Washer
Features
- Eat-in Kitchen, Cable TV
- Flooring: Hardwood, Luxury Vinyl Plank
- Has basement: No
- Has fireplace: No
Interior area
- Total interior livable area: 1,381 sqft
Video & virtual tour
Property
Parking
- Parking features: Alley Access, Asphalt, Concrete, Driveway, Open, Off Street, On Street
- Has uncovered spaces: Yes
Features
- Levels: One
- Stories: 1
- Patio & porch: Covered
- Exterior features: Fire Pit, Garden, Other, Private Yard, Rain Barrel/Cistern(s), Storage
- Pool features: None
- Fencing: Wood
Lot
- Size: 9,539 Square Feet
- Dimensions: 72 x 172
- Features: Back Yard, Cleared, Interior Lot, Lawn, Landscaped, Level, Many Trees
- Residential vegetation: Crop(s), Grassed
Details
- Additional structures: Shed(s)
- Parcel number: 00000716629000000
Construction
Type & style
- Home type: SingleFamily
- Architectural style: Mid-Century Modern,Detached
- Property subtype: Single Family Residence
Materials
- Brick, Vinyl Siding
- Foundation: Pillar/Post/Pier
- Roof: Composition
Condition
- Year built: 1955
Utilities & green energy
- Sewer: Public Sewer
- Water: Public
- Utilities for property: Electricity Available, Natural Gas Available, Sewer Available, Water Available, Cable Available
Community & HOA
Community
- Features: Sidewalks
- Security: Security System, Wireless
- Subdivision: Country Club Park Add 02 Instl
HOA
- Has HOA: No
Location
- Region: Dallas
Financial & listing details
- Price per square foot: $217/sqft
- Tax assessed value: $296,620
- Annual tax amount: $6,630
- Date on market: 8/3/2026
- Cumulative days on market: 200 days
- Listing terms: Cash,Conventional,FHA,VA Loan
- Exclusions: No exclusions. Fridge, Full Size washer and dryer as well as giant working rain barrel convey.
- Road surface type: Asphalt
Estimated market value
$295,800
$281,000 - $311,000
$2,239/mo
Price history
| Date | Event | Price |
|---|---|---|
| 8/12/2026 | Price change | $299,900-3.2%$217/sqft |
Source: NTREIS #21349528 Report a problem | ||
| 8/3/2026 | Listed for sale | $309,900$224/sqft |
Source: NTREIS #21349528 Report a problem | ||
| 8/1/2026 | Listing removed | $309,900$224/sqft |
Source:  Dave Perry Miller & Associates - An Ebby Halliday Company #21183736 Report a problem Dave Perry Miller & Associates - An Ebby Halliday Company #21183736 Report a problem | ||
| 7/10/2026 | Price change | $309,900-3.1%$224/sqft |
Source: NTREIS #21183736 Report a problem | ||
| 6/19/2026 | Price change | $319,900-3.1%$232/sqft |
Source: NTREIS #21183736 Report a problem | ||
| 2/19/2026 | Listed for sale | $330,000$239/sqft |
Source: NTREIS #21183736 Report a problem | ||
| 1/11/2026 | Listing removed | $330,000$239/sqft |
Source: Dave Perry Miller & Associates - An Ebby Halliday Company #21030488 Report a problem | ||
| 8/13/2025 | Listed for sale | $330,000+4.8%$239/sqft |
Source: NTREIS #21030488 Report a problem | ||
| 3/18/2024 | Sold | -- |
Source: NTREIS #20531270 Report a problem | ||
| 3/6/2024 | Pending sale | $315,000$228/sqft |
Source: NTREIS #20531270 Report a problem | ||
| 2/28/2024 | Contingent | $315,000$228/sqft |
Source: NTREIS #20531270 Report a problem | ||
| 2/9/2024 | Listed for sale | $315,000$228/sqft |
Source: NTREIS #20531270 Report a problem | ||
Public tax history
| Year | Property taxes | Tax assessment |
|---|---|---|
| 2025 | $4,187 -17.3% | $296,620 |
| 2024 | $5,063 +82.7% | $296,620 +22.5% |
| 2023 | $2,771 -16.1% | $242,130 |
| 2022 | $3,304 +0.2% | $242,130 +50% |
| 2021 | $3,297 +48.7% | $161,470 |
| 2020 | $2,218 +10.8% | $161,470 +27.9% |
| 2019 | $2,001 +7.9% | $126,270 +11.2% |
| 2018 | $1,855 +16.5% | $113,580 |
| 2017 | $1,592 +12.3% | $113,580 +50.5% |
| 2016 | $1,418 -1.8% | $75,480 +7.1% |
| 2015 | $1,444 | $70,450 |
| 2014 | $1,444 | $70,450 |
| 2013 | -- | -- |
| 2012 | -- | -- |
| 2011 | -- | -- |
| 2010 | -- | -- |
| 2009 | -- | -- |
| 2008 | -- | -- |
| 2007 | -- | -- |
| 2005 | -- | -- |
| 2004 | -- | -- |
| 2003 | -- | -- |
| 2002 | -- | -- |
| 2001 | -- | -- |
Find assessor info on the county website
Monthly payment
Est. payment
Payment breakdown
Explore the cost of this home by adjusting the details. Changes won't be saved.Climate risks
Neighborhood: St. Andrews
Nearby schools
Schools provided by the listing agent
- Elementary: Smith
- Middle: Gaston
- High: Adams
- District: Dallas ISD
Source: NTREIS. This data may not be complete. We recommend contacting the local school district to confirm school assignments for this home.
Similar homes
- $325,0003 bd2 ba1.3k sqft2905 Highwood Dr, Dallas, TX 75228For Sale
 MLS ID #21365254, Saadia Alvi. NTREIS
 - $325,0003 bd2 ba1.2k sqft2523 San Medina Ave, Dallas, TX 75228For Sale
 MLS ID #21298671, Matthew Brown. NTREIS
 - $269,9004 bd2 ba1.5k sqft2647 Province Ln, Dallas, TX 75228For Sale
 MLS ID #21321786, Jason Graves. NTREIS
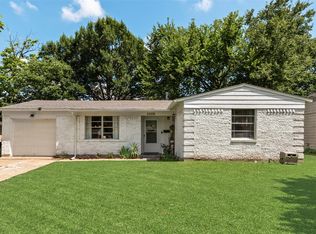
 - $267,0003 bd2 ba1.4k sqft3008 Albany Dr, Mesquite, TX 75150For Sale
 MLS ID #21375923, Brent King. NTREIS
