Welcome to 10447 Sylvia Drive, a beautifully maintained home nestled in one of East Dallas' most desirable and established neighborhoods. This move-in ready residence offers the perfect blend of comfort, convenience, and timeless appeal, making it an excellent opportunity for homeowners and investors alike. From the moment you arrive, you'll appreciate the pride of ownership and meticulous care that has gone into maintaining this property. The inviting interior features a functional floor plan with spacious living areas, abundant natural light, and comfortable spaces designed for both everyday living and entertaining. Well-kept finishes and thoughtful updates throughout create a warm and welcoming atmosphere that allows you to settle in immediately without the need for major improvements. The home's layout provides flexibility for a variety of lifestyles, with generously sized bedrooms, ample storage, and living spaces that flow seamlessly together. Whether you're hosting family gatherings, working from home, or simply enjoying a quiet evening, this property offers the comfort and functionality today's buyers are looking for. Location is everything, and 10447 Sylvia Drive delivers. Situated in a highly sought-after area of Dallas, residents enjoy convenient access to major highways, shopping, dining, parks, and everyday amenities. The property is just minutes from White Rock Lake, the Dallas Arboretum, and Downtown Dallas, providing endless opportunities for recreation, entertainment, and commuting convenience. Combining a prime location, exceptional maintenance, and true move-in readiness, this home presents a rare opportunity to own a well-cared-for property in an established neighborhood. Don't miss your chance to make this East Dallas gem your next home.
For sale
Price cut: $5.1K (6/24)
$389,900
10447 Sylvia Dr, Dallas, TX 75228
3beds
1,552sqft
:
Get pre-qualified$2,818/mo
Single Family Residence
Built in 1952
7,187 Square Feet Lot
$381,800 Zestimate®
$251/sqft
$-- HOA
What's special
Thoughtful updates throughoutAbundant natural lightFunctional floor planWell-kept finishesWarm and welcoming atmosphereInviting interiorAmple storage
- 62 days |
- 273 |
- 33 |
Zillow last checked:
Listing updated:
Listed by:
Chris Wright 0702779,
The Vibe Brokerage, LLC 972-900-9992
Source: NTREIS,MLS#: 21286041
Facts & features
Interior
Bedrooms & bathrooms
- Bedrooms: 3
- Bathrooms: 2
- Full bathrooms: 2
Primary bedroom
- Level: First
- Dimensions: 16 x 11
Bedroom
- Level: First
- Dimensions: 12 x 10
Bedroom
- Level: First
- Dimensions: 12 x 12
Living room
- Level: First
- Dimensions: 16 x 19
Appliances
- Included: Dishwasher, Electric Cooktop, Electric Oven, Electric Range, Disposal, Refrigerator
Features
- Built-in Features, Decorative/Designer Lighting Fixtures, Eat-in Kitchen, High Speed Internet, Kitchen Island, Cable TV
- Has basement: No
- Number of fireplaces: 1
- Fireplace features: Family Room
Interior area
- Total interior livable area: 1,552 sqft
Video & virtual tour
Property
Parking
- Total spaces: 1
- Parking features: Attached Carport, Covered, Driveway, On Site, Outside
- Carport spaces: 1
Features
- Levels: One
- Stories: 1
- Exterior features: Fire Pit
- Pool features: None
Lot
- Size: 7,187 Square Feet
- Features: Cleared, Interior Lot
Details
- Parcel number: 00000378907000000
Construction
Type & style
- Home type: SingleFamily
- Architectural style: Detached
- Property subtype: Single Family Residence
- Attached to another structure: Yes
Condition
- Year built: 1952
Utilities & green energy
- Sewer: Public Sewer
- Water: Public
- Utilities for property: Electricity Connected, Sewer Available, Separate Meters, Water Available, Cable Available
Community & HOA
Community
- Features: Curbs, Sidewalks
- Subdivision: Eastridge
HOA
- Has HOA: No
Location
- Region: Dallas
Financial & listing details
- Price per square foot: $251/sqft
- Tax assessed value: $402,310
- Annual tax amount: $8,958
- Date on market: 5/30/2026
- Cumulative days on market: 63 days
Estimated market value
$381,800
$363,000 - $401,000
$2,368/mo
Price history
| Date | Event | Price |
|---|---|---|
| 6/24/2026 | Price change | $389,900-1.3%$251/sqft |
Source: NTREIS #21286041 Report a problem | ||
| 5/30/2026 | Listed for sale | $395,000+11.3%$255/sqft |
Source: NTREIS #21286041 Report a problem | ||
| 2/4/2022 | Sold | -- |
Source: NTREIS #14726706 Report a problem | ||
| 1/12/2022 | Pending sale | $355,000$229/sqft |
Source: NTREIS #14726706 Report a problem | ||
| 1/6/2022 | Contingent | $355,000$229/sqft |
Source: NTREIS #14726706 Report a problem | ||
| 1/1/2022 | Listed for sale | $355,000$229/sqft |
Source: NTREIS #14726706 Report a problem | ||
| 12/24/2021 | Contingent | $355,000$229/sqft |
Source: NTREIS #14726706 Report a problem | ||
| 12/16/2021 | Listed for sale | $355,000+45%$229/sqft |
Source: NTREIS #14726706 Report a problem | ||
| 6/7/2019 | Sold | -- |
Source: Agent Provided Report a problem | ||
| 5/16/2019 | Pending sale | $244,900$158/sqft |
Source: Property Max Associates #13965611 Report a problem | ||
| 4/7/2019 | Price change | $244,900-2%$158/sqft |
Source: Property Max Associates #13965611 Report a problem | ||
| 3/14/2019 | Price change | $249,900-2%$161/sqft |
Source: Property Max Associates #13965611 Report a problem | ||
| 11/2/2018 | Listed for sale | $255,000+59.4%$164/sqft |
Source: Property Max Associates #13965611 Report a problem | ||
| 9/11/2018 | Listing removed | $160,000$103/sqft |
Source: Armand Christopher & Co. #13915245 Report a problem | ||
| 8/22/2018 | Pending sale | $160,000$103/sqft |
Source: Armand Christopher & Co. #13915245 Report a problem | ||
| 8/16/2018 | Listed for sale | $160,000$103/sqft |
Source: Armand Christopher & Co. #13915245 Report a problem | ||
Public tax history
| Year | Property taxes | Tax assessment |
|---|---|---|
| 2025 | $3,474 -23.4% | $402,310 |
| 2024 | $4,535 -44.3% | $402,310 +13.4% |
| 2023 | $8,143 +57.1% | $354,860 |
| 2022 | $5,184 +1.8% | $354,860 +46.7% |
| 2021 | $5,094 -2.8% | $241,860 |
| 2020 | $5,239 +32.2% | $241,860 +66.9% |
| 2019 | $3,962 +2756% | $144,920 +22.9% |
| 2018 | $139 +71.9% | $117,950 |
| 2017 | $81 -59.5% | $117,950 +17.3% |
| 2016 | $199 +29.1% | $100,570 +5.2% |
| 2015 | $154 | $95,570 |
| 2014 | $154 | $95,570 |
| 2013 | -- | -- |
| 2012 | -- | -- |
| 2011 | -- | -- |
| 2010 | -- | -- |
| 2009 | -- | -- |
| 2008 | -- | -- |
| 2007 | -- | -- |
| 2005 | -- | -- |
| 2004 | -- | -- |
| 2003 | -- | -- |
| 2002 | -- | -- |
| 2001 | -- | -- |
Find assessor info on the county website
Monthly payment
Est. payment
Payment breakdown
Explore the cost of this home by adjusting the details. Changes won't be saved.Climate risks
Neighborhood: 75228
Nearby schools
GreatSchools rating
- 8/10Reinhardt Elementary SchoolGrades: PK-5Distance: 0.4 mi
- 5/10W High Gaston Middle SchoolGrades: 6-8Distance: 1 mi
- 4/10Bryan Adams High SchoolGrades: 9-12Distance: 0.7 mi
Schools provided by the listing agent
- Elementary: Reinhardt
- Middle: Gaston
- High: Adams
- District: Dallas ISD
Source: NTREIS. This data may not be complete. We recommend contacting the local school district to confirm school assignments for this home.
- $237,5003 bd1 ba1.4k sqft10443 Sylvia Dr, Dallas, TX 75228Off Market
- $237,5003 bd1 ba1.1k sqft10451 Sylvia Dr, Dallas, TX 75228Off Market
- $2,5001,170 Square Feet10453 Sylvia St, Dallas, TX 75228Off Market
- $209,4003 bd1 ba1.1k sqft10439 Sylvia Dr, Dallas, TX 75228Off Market
- $222,4002 bd1 ba1.1k sqft10512 Aledo Dr, Dallas, TX 75228Off Market
- $212,6002 bd1 ba875 sqft10508 Aledo Dr, Dallas, TX 75228Off Market
- $230,5003 bd2 ba1.4k sqft10516 Aledo Dr, Dallas, TX 75228Off Market
- $184,6003 bd1 ba1k sqft10455 Sylvia Dr, Dallas, TX 75228Off Market
A local agent can set up tours, give advice and negotiate with sellers.
A local lender can help you make sure your offer is ready when you are.
Similar homes
- $359,9993 bd2 ba1.2k sqft2903 Healey Dr, Dallas, TX 75228For Sale
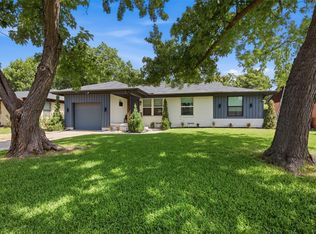 MLS ID #21305760, Karina Pearce. NTREIS
 - $240,0003 bd1 ba1k sqft10633 Cayuga Dr, Dallas, TX 75228For Sale
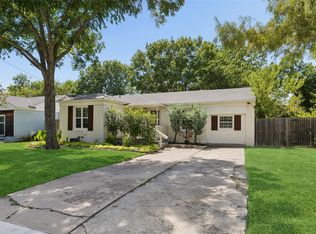 MLS ID #21340933, Kendall Jackson. NTREIS
 - $430,0003 bd2 ba1.6k sqft2536 Saint Francis Ave, Dallas, TX 75228For Sale
 MLS ID #21316221, Diana McCarty. NTREIS
 - $389,9903 bd3 ba1.8k sqft7022 Kiva Ln, Dallas, TX 75227For Sale
 MLS ID #21226382, Dustin Merritt. NTREIS
 - $499,0003 bd2 ba1.8k sqft2530 Springhill Dr, Dallas, TX 75228For SaleMLS ID #21269179, Sallie Laning. NTREIS
- $419,9953 bd2 ba1.8k sqft6211 Symphony Ln, Dallas, TX 75227For SaleMLS ID #21221241, Mary Sorenson. NTREIS
- $340,0002 bd2 ba1.3k sqft2461 Highland Rd, Dallas, TX 75228For SaleMLS ID #21200566, Kason Hart. NTREIS
- $274,9903 bd2 ba1k sqft2807 Andrea Dr, Dallas, TX 75228For SaleMLS ID #21284261, Ariana Gamboa. NTREIS
- $500,0003 bd2 ba1.6k sqft9020 Westbriar Dr, Dallas, TX 75228For SaleMLS ID #21259894, Jessica Hughey. NTREIS
- $370,0004 bd3 ba2.1k sqft6218 Everglade Rd, Dallas, TX 75227For SaleMLS ID #21300347, Jason Coleman. NTREIS
- $523,0004 bd2 ba1.9k sqft2564 Saint Francis Ave, Dallas, TX 75228For SaleMLS ID #21295409, Casi Fricks. NTREIS
- $575,0005 bd3 ba2.2k sqft9528 Ash Creek Dr, Dallas, TX 75228For SaleMLS ID #21229227, Gary Mckelvain. NTREIS
- $380,0003 bd3 ba2.1k sqft535 Briarcliff Dr, Garland, TX 75043For SaleMLS ID #21267792, Camilo Restrepo. NTREIS
- $375,0002 bd3 ba1.8k sqft9612 Park Highlands Dr, Dallas, TX 75238For SaleMLS ID #21212831, Tri Pham. NTREIS
- $445,0004 bd2 ba2k sqft10826 Wallbrook Dr, Dallas, TX 75238For SaleMLS ID #21262953, Van Par. NTREIS
- $530,0003 bd2 ba1.5k sqft11621 Tuscany Way, Dallas, TX 75218For SaleMLS ID #21296065, Matthew Harris. NTREIS
- $425,0003 bd3 ba2k sqft9503 Summerhill Ln, Dallas, TX 75238For SaleMLS ID #21257163, Sam Bullard. NTREIS
- $374,9003 bd2 ba2.1k sqft2709 El Paso Way, Mesquite, TX 75150For SaleMLS ID #21324246, RJ Avery. NTREIS
- $409,0003 bd2 ba1.2k sqft2021 Elmwood Blvd, Dallas, TX 75224For SaleMLS ID #21269318, James Britt. NTREIS
- $419,0003 bd2 ba1.6k sqft306 S Lois Ln, Richardson, TX 75081For SaleMLS ID #21312244, Roberta Eichenberger. NTREIS
