Versatile 5-Bedroom Duplex on Large 0.6-Acre Lot Near White Rock Lake
This well-maintained 5-bedroom, 3-bath duplex sits on a spacious 0.6-acre lot, ideal for multi-generational living or rental income. Featuring original hardwood floors, new windows, and a new roof, the home blends classic charm with modern updates.
A detached 2-car garage and expansive backyard offer great outdoor space and storage. The flexible layout includes separate living areas, perfect for extended family or guests.
Located minutes from Casa Linda Plaza, White Rock Lake, the Dallas Arboretum, and top schools including Bishop Lynch Catholic College Preparatory and White Rock Montessori, this property offers space, convenience, and opportunity in a highly desirable East Dallas neighborhood.
For sale
Price cut: $24K (7/3)
$575,000
9528 Ash Creek Dr, Dallas, TX 75228
5beds
2,208sqft
Duplex, Single Family Residence
Built in 1953
0.63 Acres Lot
$558,100 Zestimate®
$260/sqft
$-- HOA
What's special
New windowsExpansive backyardOriginal hardwood floorsNew roof
- 121 days |
- 516 |
- 32 |
Zillow last checked:
Listing updated:
Listed by:
Gary Mckelvain 0522534 877-339-6463,
Minerva Realty Corporation 877-339-6463,
Gary Mckelvain 0522534 817-228-1876,
Minerva Realty Corporation
Source: NTREIS,MLS#: 21229227
Facts & features
Interior
Bedrooms & bathrooms
- Bedrooms: 5
- Bathrooms: 3
- Full bathrooms: 3
Primary bedroom
- Level: First
- Dimensions: 11 x 14
Bedroom
- Level: First
- Dimensions: 11 x 11
Bedroom
- Level: First
- Dimensions: 11 x 12
Bedroom
- Level: First
- Dimensions: 11 x 11
Primary bathroom
- Level: First
- Dimensions: 9 x 5
Primary bathroom
- Level: First
- Dimensions: 11 x 15
Dining room
- Level: First
- Dimensions: 11 x 8
Dining room
- Level: First
- Dimensions: 11 x 7
Other
- Level: First
- Dimensions: 9 x 6
Other
- Level: First
- Dimensions: 8 x 7
Kitchen
- Level: First
- Dimensions: 12 x 11
Kitchen
- Level: First
- Dimensions: 12 x 11
Living room
- Level: First
- Dimensions: 13 x 17
Living room
- Level: First
- Dimensions: 13 x 16
Heating
- Natural Gas
Cooling
- Central Air
Appliances
- Included: Dryer, Dishwasher, Gas Cooktop, Disposal, Gas Oven, Gas Range, Gas Water Heater, Microwave, Refrigerator, Washer
Features
- Granite Counters, High Speed Internet, Kitchen Island, Cable TV
- Flooring: Ceramic Tile, Wood
- Has basement: No
- Has fireplace: No
Interior area
- Total interior livable area: 2,208 sqft
Video & virtual tour
Property
Parking
- Total spaces: 2
- Parking features: Driveway, Garage Faces Front, Garage, Garage Door Opener, Storage
- Garage spaces: 2
Features
- Levels: One
- Stories: 1
- Exterior features: Rain Gutters
- Pool features: None
- Fencing: Chain Link
Lot
- Size: 0.63 Acres
Details
- Parcel number: 00000619735000000
Construction
Type & style
- Home type: SingleFamily
- Architectural style: Traditional
- Property subtype: Duplex, Single Family Residence
- Attached to another structure: Yes
Materials
- Brick
- Foundation: Pillar/Post/Pier
- Roof: Composition
Condition
- Year built: 1953
Utilities & green energy
- Sewer: Public Sewer
- Water: Public
- Utilities for property: Sewer Available, Water Available, Cable Available
Community & HOA
Community
- Security: Carbon Monoxide Detector(s)
- Subdivision: Ash Creek Estates
HOA
- Has HOA: No
Location
- Region: Dallas
Financial & listing details
- Price per square foot: $260/sqft
- Tax assessed value: $502,840
- Annual tax amount: $11,239
- Date on market: 4/16/2026
- Cumulative days on market: 128 days
Estimated market value
$558,100
$530,000 - $586,000
$3,933/mo
Price history
| Date | Event | Price |
|---|---|---|
| 7/3/2026 | Price change | $575,000-4%$260/sqft |
Source: NTREIS #21229227 Report a problem | ||
| 6/23/2026 | Price change | $599,000-1.6%$271/sqft |
Source: NTREIS #21229227 Report a problem | ||
| 4/16/2026 | Listed for sale | $609,000-3.2%$276/sqft |
Source: NTREIS #21229227 Report a problem | ||
| 6/10/2025 | Listing removed | $629,000$285/sqft |
Source: NTREIS #20917433 Report a problem | ||
| 5/24/2025 | Price change | $629,000-1.6%$285/sqft |
Source: NTREIS #20917433 Report a problem | ||
| 5/2/2025 | Listed for sale | $639,000$289/sqft |
Source: NTREIS #20917433 Report a problem | ||
| 3/24/2021 | Listing removed | -- |
Source: Owner Report a problem | ||
| 10/28/2015 | Listing removed | $1,100 |
Source: Owner Report a problem | ||
| 10/12/2015 | Listed for rent | $1,100 |
Source: Owner Report a problem | ||
Public tax history
| Year | Property taxes | Tax assessment |
|---|---|---|
| 2025 | $10,435 +19.6% | $502,840 |
| 2024 | $8,728 +16.9% | $502,840 +54.5% |
| 2023 | $7,468 -8.6% | $325,440 |
| 2022 | $8,170 +13.2% | $325,440 +19% |
| 2021 | $7,215 -2.8% | $273,510 |
| 2020 | $7,420 +5.9% | $273,510 +6.7% |
| 2019 | $7,008 -3.9% | $256,360 |
| 2018 | $7,294 +17.6% | $256,360 +12.4% |
| 2017 | $6,203 +17% | $228,130 +17% |
| 2016 | $5,300 +43.2% | $194,900 +26.3% |
| 2015 | $3,702 | $154,260 |
| 2014 | $3,702 | $154,260 |
| 2013 | -- | -- |
| 2012 | -- | -- |
| 2011 | -- | -- |
| 2010 | -- | -- |
| 2009 | -- | -- |
| 2008 | -- | -- |
| 2007 | -- | -- |
| 2005 | -- | -- |
| 2004 | -- | -- |
| 2003 | -- | -- |
| 2002 | -- | -- |
| 2001 | -- | -- |
Find assessor info on the county website
Monthly payment
Est. payment
Payment breakdown
Explore the cost of this home by adjusting the details. Changes won't be saved.Climate risks
Neighborhood: 75228
Nearby schools
GreatSchools rating
- 8/10Reinhardt Elementary SchoolGrades: PK-5Distance: 1.1 mi
- 5/10W High Gaston Middle SchoolGrades: 6-8Distance: 0.3 mi
- 4/10Bryan Adams High SchoolGrades: 9-12Distance: 0.8 mi
Schools provided by the listing agent
- Elementary: Reinhardt
- Middle: Gaston
- High: Adams
- District: Dallas ISD
Source: NTREIS. This data may not be complete. We recommend contacting the local school district to confirm school assignments for this home.
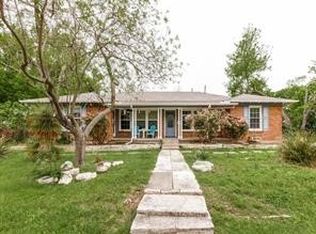
- $549,0004 bd3 ba2.6k sqft9522 Ash Creek Dr, Dallas, TX 75228For Sale
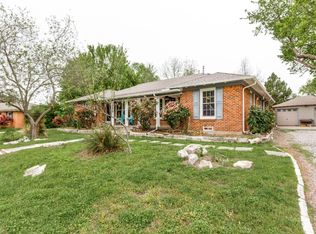
- $549,0004 bd3 ba2.6k sqft9520 Ash Creek Dr, Dallas, TX 75228For Sale
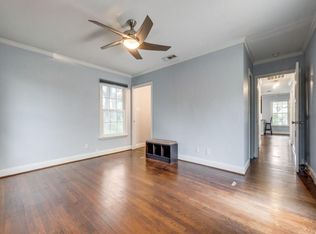
- $--2 bd2 ba1.3k sqft9520 Ash Creek Dr #2, Dallas, TX 75228Off Market
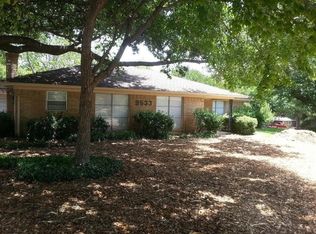
- $467,2002 bd2 ba1.2k sqft9533 Ash Creek Dr, Dallas, TX 75228Off Market
- $397,4003 bd2 ba1.3k sqft9523 Ash Creek Dr, Dallas, TX 75228Off Market
- $206,2501.58 acres9401 Dixie Ln, Dallas, TX 75228Off Market
- $603,8005 bd3 ba2.4k sqft9512 Ash Creek Dr, Dallas, TX 75228Off Market
- $--3 bd3 ba2.2k sqft9440 Springwater Dr, Dallas, TX 75228Sold
A local agent can set up tours, give advice and negotiate with sellers.
A local lender can help you make sure your offer is ready when you are.
Similar homes
- $610,0004 bd3 ba2.3k sqft9432 Dixie Ln, Dallas, TX 75228For Sale
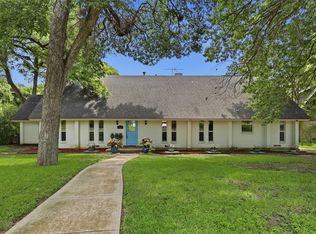 MLS ID #21243655, Aiden-Michael Alexander. NTREIS
 - $558,9952 bd2 ba2.1k sqft9840 Twin Creek Dr, Dallas, TX 75228For Sale
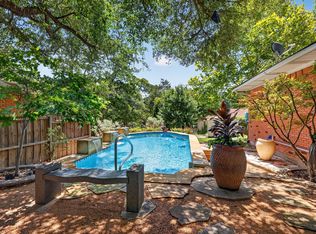 MLS ID #21311057, Jayson Kakos. NTREIS
 - $590,0004 bd2 ba1.5k sqft9077 Longmont Dr, Dallas, TX 75238For Sale
 MLS ID #21358585, Amy Timmerman. NTREIS
 - $500,0003 bd2 ba1.6k sqft9020 Westbriar Dr, Dallas, TX 75228For Sale
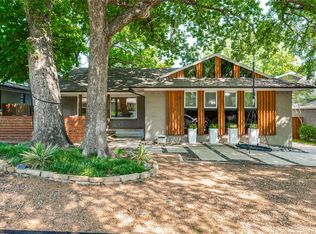 MLS ID #21259894, Jessica Hughey. NTREIS
 - $541,5004 bd2 ba1.7k sqft8914 Eustis Ave, Dallas, TX 75218Off Market
- $497,0002 bd2 ba1.8k sqft2320 Chart Dr, Dallas, TX 75228For SaleMLS ID #21325961, Heather Guild. NTREIS
- $599,9003 bd2 ba1.6k sqft8809 Liptonshire Dr, Dallas, TX 75238For SaleMLS ID #21356457, Marlaine Juett. NTREIS
- $475,0004 bd2 ba2.5k sqft8426 Baumgarten Dr, Dallas, TX 75228For SaleMLS ID #21277907, Nancy Wilson. NTREIS
- $625,0003 bd3 ba1.9k sqft11925 Brookmeadow Ln, Dallas, TX 75218For SaleMLS ID #21352210, Caroline Siebers. NTREIS
- $475,0003 bd2 ba2k sqft9140 Sweetwater Dr, Dallas, TX 75228For SaleMLS ID #21343196, Kristen Thornhill. NTREIS
- $609,0004 bd3 ba2k sqft10432 Chesterton Dr, Dallas, TX 75238For SaleMLS ID #21326011, Tamra Holden. NTREIS
- $599,0004 bd2 ba1.7k sqft9935 Chippendale Dr, Dallas, TX 75238For SaleMLS ID #21225954, Jeannie Dalmolin. NTREIS
- $590,0003 bd2 ba1.6k sqft8835 Larchwood Dr, Dallas, TX 75238For SaleMLS ID #21339751, Sue Stuller. NTREIS
- $330,0004 bd3 ba2k sqft2439 Inadale Ave, Dallas, TX 75228For SaleMLS ID #21343522, Diana Sifuentes. NTREIS
- $585,0003 bd2 ba1.5k sqft10615 Longmeadow Dr, Dallas, TX 75238For SaleMLS ID #21339850, Karen Hettrick. NTREIS
- $610,0004 bd3 ba2.5k sqft10255 Timber Trail Dr, Dallas, TX 75229For SaleMLS ID #21345241, Jordan Brock. NTREIS
- $625,0004 bd2 ba1.9k sqft9639 Leaside Dr, Dallas, TX 75238For SaleMLS ID #21325784, James Sheehan. NTREIS
- $438,0003 bd2 ba1.7k sqft8426 Van Pelt Dr, Dallas, TX 75228For SaleMLS ID #21312324, Keith Yonick. NTREIS
- $600,0002 bd2 ba1.8k sqft7418 Fenton Dr, Dallas, TX 75231For SaleMLS ID #21349391, Samuel Dickie. NTREIS
- $425,0003 bd2 ba1.6k sqft2536 Saint Francis Ave, Dallas, TX 75228For SaleMLS ID #21316221, Diana McCarty. NTREIS
