If you’ve been looking for a true plug-and-play investment in East Dallas, 9520 Ash Creek Drive deserves your attention.
This full duplex in 75228 is already doing exactly what you want a rental property to do — generating income from day one. Both sides are currently leased, giving you immediate cash flow without the stress of vacancy, renovations, or tenant placement.
Each unit offers a functional, livable layout that tenants appreciate — comfortable living areas, practical kitchens, well-sized bedrooms, and private outdoor space. The floor plans make everyday living easy, which helps with tenant retention and long-term stability.
What makes this opportunity especially appealing is the location. Positioned in an established East Dallas neighborhood with quick access to major thoroughfares, White Rock Lake, shopping, and dining, this area continues to attract strong rental demand. Properties here tend to lease quickly and maintain steady occupancy.
Whether you’re expanding your portfolio or purchasing your first investment property, this duplex offers the kind of steady, reliable setup investors look for — income in place, desirable location, and long-term upside.
Opportunities like this don’t sit long, especially when the heavy lifting has already been done. If you’re ready to own a property that’s already working for you, 9520 Ash Creek Drive is worth a closer look.
For sale
$549,000
9520 Ash Creek Dr, Dallas, TX 75228
4beds
2,604sqft
:
Get pre-qualified$3,969/mo
Single Family Residence
Built in 1954
0.33 Acres Lot
$532,700 Zestimate®
$211/sqft
$-- HOA
What's special
- 22 days |
- 360 |
- 25 |
Zillow last checked:
Listing updated:
Listed by:
Rhoni Golden 0730261 214-572-1400,
Dave Perry Miller Real Estate 214-572-1400
Source: NTREIS,MLS#: 21322544
Facts & features
Interior
Bedrooms & bathrooms
- Bedrooms: 4
- Bathrooms: 3
- Full bathrooms: 3
Primary bedroom
- Level: First
- Dimensions: 0 x 0
Living room
- Level: First
- Dimensions: 0 x 0
Heating
- Central
Cooling
- Central Air
Appliances
- Included: Dishwasher, Disposal
Features
- Eat-in Kitchen, Open Floorplan
- Flooring: Laminate
- Has basement: No
- Has fireplace: No
Interior area
- Total interior livable area: 2,604 sqft
Video & virtual tour
Property
Parking
- Total spaces: 2
- Parking features: Driveway
- Garage spaces: 2
Features
- Levels: One
- Stories: 1
- Pool features: None
- Fencing: Wood
Lot
- Size: 0.33 Acres
Details
- Parcel number: 0000061973200RU00
Construction
Type & style
- Home type: SingleFamily
- Architectural style: Detached
- Property subtype: Single Family Residence
Materials
- Brick
- Foundation: Pillar/Post/Pier
- Roof: Composition,Shingle
Condition
- Year built: 1954
Utilities & green energy
- Water: Public
- Utilities for property: Water Available
Community & HOA
Community
- Subdivision: Ash Creek Estates
HOA
- Has HOA: No
Location
- Region: Dallas
Financial & listing details
- Price per square foot: $211/sqft
- Tax assessed value: $334,230
- Annual tax amount: $7,470
- Date on market: 7/9/2026
- Cumulative days on market: 23 days
Estimated market value
$532,700
$506,000 - $559,000
$3,873/mo
Price history
| Date | Event | Price |
|---|---|---|
| 7/9/2026 | Listed for sale | $549,000-6.2%$211/sqft |
Source: NTREIS #21322544 Report a problem | ||
| 4/1/2026 | Listing removed | $585,000$225/sqft |
Source:  Dave Perry Miller & Associates - An Ebby Halliday Company #21184184 Report a problem Dave Perry Miller & Associates - An Ebby Halliday Company #21184184 Report a problem | ||
| 3/23/2026 | Price change | $585,000-2.3%$225/sqft |
Source: NTREIS #21184184 Report a problem | ||
| 2/18/2026 | Listed for sale | $599,000$230/sqft |
Source: NTREIS #21182528 Report a problem | ||
| 5/9/2023 | Listing removed | -- |
Source: Zillow Rentals Report a problem | ||
| 4/8/2023 | Listed for rent | $2,100$1/sqft |
Source: Zillow Rentals Report a problem | ||
Public tax history
| Year | Property taxes | Tax assessment |
|---|---|---|
| 2025 | $7,442 -0.4% | $334,230 |
| 2024 | $7,470 +151.4% | $334,230 +15.6% |
| 2023 | $2,971 | $289,250 |
Find assessor info on the county website
Monthly payment
Est. payment
Payment breakdown
Explore the cost of this home by adjusting the details. Changes won't be saved.Climate risks
Neighborhood: 75228
Nearby schools
GreatSchools rating
- 8/10Reinhardt Elementary SchoolGrades: PK-5Distance: 1 mi
- 5/10W High Gaston Middle SchoolGrades: 6-8Distance: 0.2 mi
- 4/10Bryan Adams High SchoolGrades: 9-12Distance: 0.8 mi
Schools provided by the listing agent
- Elementary: Reinhardt
- Middle: Gaston
- High: Adams
- District: Dallas ISD
Source: NTREIS. This data may not be complete. We recommend contacting the local school district to confirm school assignments for this home.
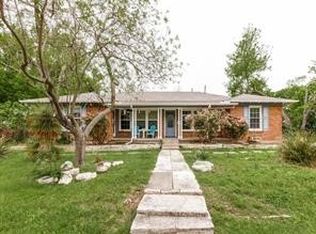
- $549,0004 bd3 ba2.6k sqft9522 Ash Creek Dr, Dallas, TX 75228For Sale
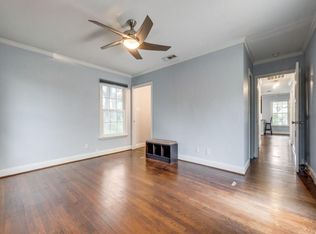
- $--2 bd2 ba1.3k sqft9520 Ash Creek Dr #2, Dallas, TX 75228Off Market
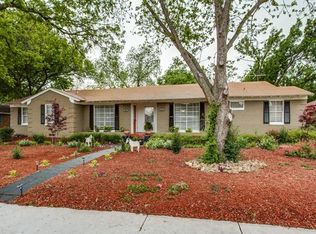
- $597,9005 bd3 ba2.4k sqft9512 Ash Creek Dr, Dallas, TX 75228Off Market
- $369,6003 bd2 ba1.3k sqft9523 Ash Creek Dr, Dallas, TX 75228Off Market

- $575,0005 bd3 ba2.2k sqft9528 Ash Creek Dr, Dallas, TX 75228For Sale
- $461,5002 bd2 ba1.2k sqft9533 Ash Creek Dr, Dallas, TX 75228Off Market
- $283,8002 bd1 ba1.5k sqft9502 Ash Creek Dr, Dallas, TX 75228Off Market
- $267,4002 bd1 ba1.3k sqft9504 Ash Creek Dr, Dallas, TX 75228Off Market
A local agent can set up tours, give advice and negotiate with sellers.
A local lender can help you make sure your offer is ready when you are.
Similar homes
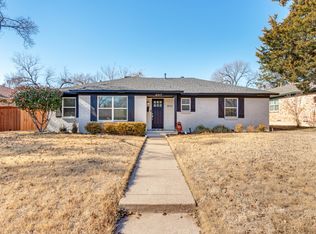
- $544,5003 bd2 ba2.3k sqft8317 Baumgarten Dr, Dallas, TX 75228For Sale
 MLS ID #21174953, Trina Rothwell. NTREIS
 - $400,0004 bd2 ba1.5k sqft10353 Newcombe Dr, Dallas, TX 75228For Sale
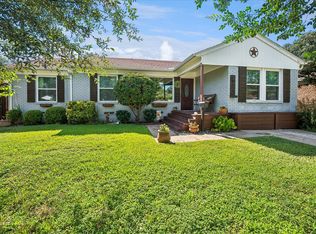 MLS ID #21332640, Maggie Terilli. NTREIS
 - $585,0003 bd2 ba1.4k sqft10204 McCree Rd, Dallas, TX 75238For Sale
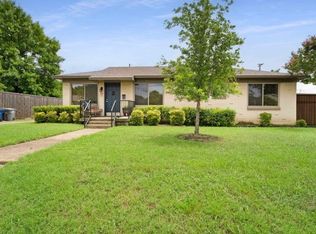 MLS ID #21339537, Bobby Schleizer. NTREIS
 - $364,9903 bd2 ba1.8k sqft8633 Baumgarten Dr, Dallas, TX 75228For Sale
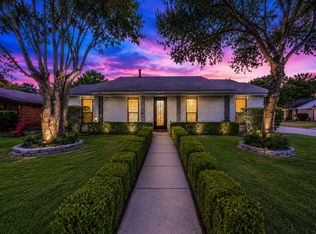 MLS ID #21335471, Gracie Vela. NTREIS
 - $579,0004 bd3 ba1.6k sqft6742 Hialeah Dr, Dallas, TX 75214For SaleMLS ID #21296473, Brittani Firestone. NTREIS
- $519,0003 bd2 ba1.4k sqft203 Leda Dr, Dallas, TX 75218For SaleMLS ID #21266646, Deanne Rose. NTREIS
- $339,0004 bd3 ba1.7k sqft2417 San Paula Ave, Dallas, TX 75228For SaleMLS ID #21158038, Clayton Gumm. NTREIS
- $390,0004 bd2 ba2k sqft10000 Olmos Dr, Dallas, TX 75218For SaleMLS ID #21211657, Michael Perry. NTREIS
- $359,0003 bd1 ba1.3k sqft2217 Longwood Ln, Dallas, TX 75228For SaleMLS ID #21182290, Mina Shamsa. NTREIS
- $515,0003 bd3 ba2.5k sqft5003 Natchez Dr, Sachse, TX 75048For SaleMLS ID #21339362, Robert Kennedy. NTREIS
- $499,5004 bd2 ba3.1k sqft1904 Clover Trl, Richardson, TX 75081For SaleMLS ID #21325747, Chris Von Holten. NTREIS
- $479,7954 bd3 ba2.6k sqft13052 Fall Manor Dr, Dallas, TX 75243For SaleMLS ID #21305131, Patricia Woodall. NTREIS
- $600,0004 bd3 ba2.4k sqft2628 Dalgreen Ct, Plano, TX 75075For SaleMLS ID #21342864, Jared English. NTREIS
- $349,0003 bd2 ba1.9k sqft11336 Drummond Dr, Dallas, TX 75228For SaleMLS ID #21241012, Larry Abbott. NTREIS
- $675,0004 bd3 ba1.9k sqft9026 Livenshire Dr, Dallas, TX 75238For SaleMLS ID #21190876, Gabriel Gibson. NTREIS
- $599,0002 bd2 ba1.7k sqft6224 Berryhill St, Dallas, TX 75231For SaleMLS ID #21248364, Alex Ayala. NTREIS
- $419,0003 bd2 ba1.4k sqft11707 Rogue Way, Dallas, TX 75218For SaleMLS ID #21326130, Courtney Smith. NTREIS
- $279,5003 bd2 ba1.3k sqft11206 Tascosa St, Dallas, TX 75228For SaleMLS ID #21247460, Maria Garcia. NTREIS
- $509,0004 bd3 ba2.3k sqft2705 Timberleaf Dr, Carrollton, TX 75006For SaleMLS ID #21339310, Jimmy Lee. NTREIS
- $549,9003 bd3 ba1.8k sqft2240 Lawndale Dr, Dallas, TX 75211For SaleMLS ID #21285298, Mesh Tandon. NTREIS
