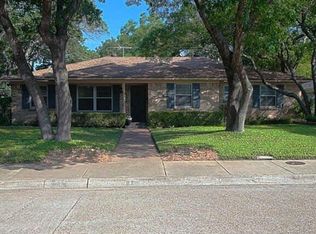
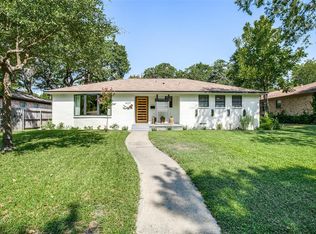
Beautifully renovated home nestled in the dynamic Buckner Terrace neighborhood, offering 3 bedrooms, 2 bathrooms, and 2,350 square feet of thoughtfully designed living space. From the moment you step inside, you’re welcomed by a space that blends comfort & modern elegance. The updated kitchen flows effortlessly into the living areas which has a remote-controlled fireplace with gas logs, creating the perfect space for entertaining & everyday living. Anchored by a large island, the kitchen features stainless steel appliances and functional cabinet storage system, truly a dream for any home chef. The spacious primary suite serves as a private retreat, complete with a generous closet & a spa-inspired bathroom. Every detail throughout the home has been carefully curated to create a sense of luxury and tranquility. Step outside to your own backyard oasis featuring artificial turf, ample entertaining space, and a putting green—perfect for golf enthusiasts or hosting unforgettable gatherings. Major updates include roof, water heater, sewer line, and chimney cap (all replaced September 2023), also installed in 2023 Rainbird front yard and side yard sprinkler system & a kitchen Vent-a-hood. A beautifully updated home with modern upgrades and resort-style outdoor living, this one truly has it all. See transaction documents for complete list of all updates!
For sale
Price cut: $4.5K (6/4)
$544,500
8317 Baumgarten Dr, Dallas, TX 75228
3beds
2,350sqft
Single Family Residence
Built in 1964
8,232 Square Feet Lot
$536,100 Zestimate®
$232/sqft
$-- HOA
What's special
Stainless steel appliancesAmple entertaining spaceResort-style outdoor livingGenerous closetLarge islandSpacious primary suiteFunctional cabinet storage system
- 145 days |
- 115 |
- 14 |
Zillow last checked:
Listing updated:
Listed by:
Trina Rothwell 0546737 214-303-1133,
Dave Perry Miller Real Estate 214-303-1133
Source: NTREIS,MLS#: 21174953
Loading...
Facts & features
Interior
Bedrooms & bathrooms
- Bedrooms: 3
- Bathrooms: 2
- Full bathrooms: 2
Primary bedroom
- Features: Closet Cabinetry, Walk-In Closet(s)
- Level: First
- Dimensions: 15 x 14
Bedroom
- Features: Split Bedrooms, Walk-In Closet(s)
- Level: First
- Dimensions: 12 x 12
Bedroom
- Features: Walk-In Closet(s)
- Level: First
- Dimensions: 12 x 11
Den
- Features: Fireplace
- Level: First
- Dimensions: 18 x 12
Dining room
- Level: First
- Dimensions: 11 x 10
Kitchen
- Features: Breakfast Bar, Built-in Features, Kitchen Island, Solid Surface Counters
- Level: First
- Dimensions: 13 x 10
Living room
- Level: First
- Dimensions: 19 x 17
Utility room
- Features: Built-in Features, Utility Room
- Level: First
- Dimensions: 9 x 5
Heating
- Central, Natural Gas
Cooling
- Central Air, Ceiling Fan(s), Electric
Appliances
- Included: Built-In Gas Range, Dishwasher, Gas Cooktop, Disposal, Microwave, Vented Exhaust Fan
- Laundry: Laundry in Utility Room
Features
- Decorative/Designer Lighting Fixtures, Kitchen Island, Open Floorplan, Cable TV, Walk-In Closet(s)
- Flooring: Carpet, Engineered Hardwood, Tile
- Windows: Window Coverings
- Has basement: No
- Number of fireplaces: 1
- Fireplace features: Gas, Gas Log, Raised Hearth
Interior area
- Total interior livable area: 2,350 sqft
Video & virtual tour
Property
Parking
- Total spaces: 2
- Parking features: Garage
- Attached garage spaces: 2
Features
- Levels: One
- Stories: 1
- Pool features: None
- Fencing: Wood
Lot
- Size: 8,232 Square Feet
- Features: Interior Lot
Details
- Parcel number: 00000812785000000
Construction
Type & style
- Home type: SingleFamily
- Architectural style: Traditional,Detached
- Property subtype: Single Family Residence
Materials
- Brick
- Foundation: Pillar/Post/Pier
- Roof: Composition
Condition
- Year built: 1964
Utilities & green energy
- Sewer: Public Sewer
- Water: Public
- Utilities for property: Natural Gas Available, Sewer Available, Separate Meters, Water Available, Cable Available
Community & HOA
Community
- Features: Curbs, Sidewalks
- Subdivision: Buckner Terrace 06 Sec 03 Inst
HOA
- Has HOA: No
Location
- Region: Dallas
Financial & listing details
- Price per square foot: $232/sqft
- Tax assessed value: $596,330
- Annual tax amount: $13,328
- Date on market: 2/12/2026
- Cumulative days on market: 146 days
- Exclusions: All detachable free standing shelving in the garage.
Estimated market value
$536,100
$509,000 - $563,000
$2,861/mo
Price history
| Date | Event | Price |
|---|---|---|
| 6/4/2026 | Price change | $544,500-0.8%$232/sqft |
Source: NTREIS #21174953 Report a problem | ||
| 4/14/2026 | Price change | $549,000-2.7%$234/sqft |
Source: NTREIS #21174953 Report a problem | ||
| 3/19/2026 | Price change | $564,000-4.2%$240/sqft |
Source: NTREIS #21174953 Report a problem | ||
| 2/12/2026 | Listed for sale | $589,000+9.3%$251/sqft |
Source: NTREIS #21174953 Report a problem | ||
| 9/27/2023 | Listing removed | -- |
Source: | ||
| 9/6/2023 | Pending sale | $539,000$229/sqft |
Source: | ||
| 9/1/2023 | Sold | -- |
Source: Dave Perry Miller RE solds #20355323_75228 Report a problem | ||
| 8/11/2023 | Pending sale | $539,000$229/sqft |
Source: | ||
| 8/7/2023 | Contingent | $539,000$229/sqft |
Source: NTREIS #20355323 Report a problem | ||
| 7/27/2023 | Price change | $539,000-1.8%$229/sqft |
Source: NTREIS #20355323 Report a problem | ||
| 7/17/2023 | Listed for sale | $549,000$234/sqft |
Source: NTREIS #20355323 Report a problem | ||
| 6/26/2023 | Listing removed | -- |
Source: | ||
| 6/19/2023 | Contingent | $549,000$234/sqft |
Source: NTREIS #20355323 Report a problem | ||
| 6/16/2023 | Listed for sale | $549,000+61.5%$234/sqft |
Source: NTREIS #20355323 Report a problem | ||
| 5/4/2018 | Sold | -- |
Source: Agent Provided Report a problem | ||
| 4/3/2018 | Pending sale | $339,900$145/sqft |
Source: Keller Williams Realty #13755362 Report a problem | ||
| 1/10/2018 | Listed for sale | $339,900-2.9%$145/sqft |
Source: Keller Williams Realty Plano #13755362 Report a problem | ||
| 11/28/2017 | Listing removed | $350,000$149/sqft |
Source: Keller Williams Realty Plano #13701089 Report a problem | ||
| 11/7/2017 | Price change | $350,000-1.4%$149/sqft |
Source: Keller Williams Realty Plano #13701089 Report a problem | ||
| 10/10/2017 | Price change | $355,000-8.9%$151/sqft |
Source: Keller Williams Realty Plano #13701089 Report a problem | ||
| 9/27/2017 | Listed for sale | $389,500+94.8%$166/sqft |
Source: Keller Williams Realty Plano #13701089 Report a problem | ||
| 5/31/2017 | Sold | -- |
Source: Agent Provided Report a problem | ||
| 4/24/2017 | Pending sale | $200,000$85/sqft |
Source: Keller Williams Realty Plano #13585497 Report a problem | ||
| 4/24/2017 | Listed for sale | $200,000$85/sqft |
Source: Keller Williams Realty Plano #13585497 Report a problem | ||
Public tax history
| Year | Property taxes | Tax assessment |
|---|---|---|
| 2025 | $9,824 -4.2% | $596,330 |
| 2024 | $10,260 +16.4% | $596,330 +27.9% |
| 2023 | $8,812 -2.6% | $466,380 |
| 2022 | $9,045 +3.8% | $466,380 +28.1% |
| 2021 | $8,712 -2.8% | $363,950 |
| 2020 | $8,960 -9.9% | $363,950 |
| 2019 | $9,949 +10% | $363,950 +14.4% |
| 2018 | $9,048 +450.7% | $318,000 +42.3% |
| 2017 | $1,643 -3.9% | $223,400 +33.8% |
| 2016 | $1,710 -0.2% | $166,910 +7.3% |
| 2015 | $1,713 | $155,530 +2.1% |
| 2014 | $1,713 | $152,340 |
| 2013 | -- | -- |
| 2012 | -- | -- |
| 2011 | -- | -- |
| 2010 | -- | -- |
| 2009 | -- | -- |
| 2008 | -- | -- |
| 2007 | -- | -- |
| 2005 | -- | -- |
| 2004 | -- | -- |
| 2003 | -- | -- |
| 2002 | -- | -- |
| 2001 | -- | -- |
Find assessor info on the county website
Monthly payment
Est. payment$--/mo
Payment breakdown
Explore the cost of this home by adjusting the details. Changes won't be saved.All calculations are estimates and provided by Zillow, Inc. for informational purposes only. Actual amounts may vary.
HOA fees may include property taxes on listings classified as Co-Ops. Contact the listing agent and/or owner for fee details.
Mortgage interest rates are dependent on a number of factors, including credit score, down payment, and repayment length. Interest rate data provided by Zillow Group Marketplace, Inc. as of 1/1/1970 from various mortgage lenders with which we have lead or other similar arrangements; the Estimated Payment is an average of those rates.
See how much you could borrow to make a competitive offer.
Climate risks
Neighborhood: 75228
Nearby schools
GreatSchools rating
- 6/10Bayles Elementary SchoolGrades: PK-5Distance: 0.5 mi
- 5/10W High Gaston Middle SchoolGrades: 6-8Distance: 1.7 mi
- 4/10Bryan Adams High SchoolGrades: 9-12Distance: 2.1 mi
Schools provided by the listing agent
- Elementary: Bayles
- Middle: Gaston
- High: Skyline
- District: Dallas ISD
Source: NTREIS. This data may not be complete. We recommend contacting the local school district to confirm school assignments for this home.
A local agent can set up tours, give advice and negotiate with sellers.
A local lender can help you make sure your offer is ready when you are.
- Texas
- Dallas County
- Dallas
- 75228
- 8317 Baumgarten Dr