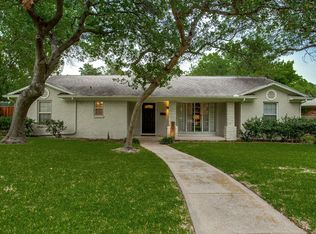
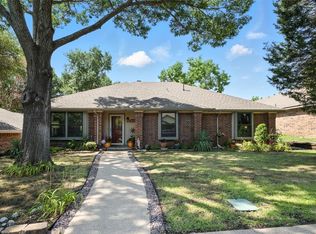
Search YouTube for 8324 Moorcroft Dr, Dallas, TX for a full video walk-through! Picture ending every day the way others spend their vacations—relaxing in your own heated pool and spa illuminated by color-changing LED lights beneath the evening sky, then rinsing off under the stars in your private outdoor shower. More than just a home, this is where everyday life feels like a private retreat. Built with generous room sizes and enduring craftsmanship, this home blends timeless character with modern comfort. The beautifully updated white kitchen is the heart of the home, featuring a gas cooktop, sleek black granite countertops, a large center island, stainless steel appliances, and a designer tile backsplash. It flows seamlessly into the inviting family room with a classic fireplace, while the adjoining dining and living rooms are filled with natural light and gleaming hardwood floors. A spacious den offers flexible space for a media room, game room, home office, or additional living area and is pre-wired for surround sound. Enjoy modern convenience with a WiFi-enabled garage door and sprinkler controls, allowing you to manage your home from virtually anywhere. Outside, the backyard is designed for relaxing and entertaining, complete with an outdoor shower that adds a spa-like, resort touch to poolside living. Just moments from Lakeland Hills Park with its playground, dog park, sports courts, and green space, you'll also enjoy easy access to the Trinity Forest Spine Trail for scenic hiking and biking. White Rock Lake, the Dallas Arboretum, and Downtown Dallas are all just minutes away, offering the perfect blend of outdoor recreation and city convenience. Combining established neighborhood charm, resort-style outdoor living, timeless craftsmanship, and smart-home convenience, this exceptional home offers a lifestyle you'll enjoy every day. Schedule your private tour today. Some photos have been virtually staged to illustrate potential furniture placement.
For sale
$480,000
8324 Moorcroft Dr, Dallas, TX 75228
4beds
2,480sqft
Single Family Residence
Built in 1964
9,757 Square Feet Lot
$467,000 Zestimate®
$194/sqft
$-- HOA
What's special
Timeless craftsmanshipGleaming hardwood floorsStainless steel appliancesPrivate outdoor showerSleek black granite countertopsGenerous room sizesDesigner tile backsplash
- 32 days
- 1,051
- 91
Zillow last checked:
Listing updated:
Listed by:
David Russell 0558492 214-924-9966,
eXp Realty LLC 888-519-7431
Source: NTREIS,MLS#: 21334302
Facts & features
Interior
Bedrooms & bathrooms
- Bedrooms: 4
- Bathrooms: 2
- Full bathrooms: 2
Primary bedroom
- Features: Walk-In Closet(s)
- Level: First
- Dimensions: 12 x 19
Bedroom
- Features: Walk-In Closet(s)
- Level: First
- Dimensions: 10 x 14
Bedroom
- Features: Walk-In Closet(s)
- Level: First
- Dimensions: 12 x 11
Bedroom
- Features: Walk-In Closet(s)
- Level: First
- Dimensions: 10 x 13
Primary bathroom
- Features: Built-in Features
- Level: First
- Dimensions: 7 x 11
Breakfast room nook
- Features: Breakfast Bar
- Level: First
- Dimensions: 16 x 10
Den
- Level: First
- Dimensions: 21 x 21
Dining room
- Level: First
- Dimensions: 9 x 11
Family room
- Level: First
- Dimensions: 19 x 13
Other
- Features: Built-in Features
- Level: First
- Dimensions: 9 x 8
Kitchen
- Features: Dual Sinks, Granite Counters
- Level: First
- Dimensions: 10 x 16
Laundry
- Features: Built-in Features
- Level: First
- Dimensions: 8 x 6
Living room
- Level: First
- Dimensions: 15 x 12
Heating
- Central, Natural Gas
Cooling
- Central Air, Ceiling Fan(s), Electric
Appliances
- Included: Dishwasher, Gas Cooktop, Disposal, Microwave
Features
- Decorative/Designer Lighting Fixtures, High Speed Internet, Other, Walk-In Closet(s)
- Flooring: Carpet, Ceramic Tile, Wood
- Has basement: No
- Number of fireplaces: 1
- Fireplace features: Gas Log
Interior area
- Total interior livable area: 2,480 sqft
Video & virtual tour
Property
Parking
- Total spaces: 2
- Parking features: Basement
- Attached garage spaces: 2
Features
- Levels: One
- Stories: 1
- Patio & porch: Patio
- Pool features: Heated, In Ground, Pool
- Fencing: Wood
Lot
- Size: 9,757 Square Feet
Details
- Parcel number: 00000812728000000
Construction
Type & style
- Home type: SingleFamily
- Architectural style: Traditional,Detached
- Property subtype: Single Family Residence
Materials
- Brick
- Foundation: Pillar/Post/Pier
- Roof: Composition
Condition
- Year built: 1964
Utilities & green energy
- Sewer: Public Sewer
- Water: Public
- Utilities for property: Sewer Available, Water Available
Community & HOA
Community
- Features: Curbs
- Subdivision: Buckner Terrace 05 Sec 03 Inst
HOA
- Has HOA: No
Location
- Region: Dallas
Financial & listing details
- Price per square foot: $194/sqft
- Tax assessed value: $500,000
- Annual tax amount: $7,485
- Date on market: 8/8/2026
- Cumulative days on market: 33 days
- Listing terms: Cash,Conventional,FHA,VA Loan
Estimated market value
$467,000
$444,000 - $490,000
$3,757/mo
Price history
| Date | Event | Price |
|---|---|---|
| 8/8/2026 | Listed for sale | $480,000+68.4%$194/sqft |
Source: NTREIS #21334302 Report a problem | ||
| 4/28/2016 | Sold | -- |
Source: Agent Provided Report a problem | ||
| 4/8/2016 | Pending sale | $284,990$115/sqft |
Source: Century 21 Alicia Trevino, Rea #13341256 Report a problem | ||
| 4/4/2016 | Listed for sale | $284,990$115/sqft |
Source: Century 21 Alicia Trevino, Rea #13341256 Report a problem | ||
| 3/28/2016 | Pending sale | $284,990$115/sqft |
Source: Century 21 Alicia Trevino, Rea #13341256 Report a problem | ||
| 3/18/2016 | Listed for sale | $284,990$115/sqft |
Source: Century 21 Alicia Trevino, Rea #13341256 Report a problem | ||
Public tax history
| Year | Property taxes | Tax assessment |
|---|---|---|
| 2025 | $7,485 +5.4% | $500,000 -2.5% |
| 2024 | $7,102 +8.6% | $512,810 +20.6% |
| 2023 | $6,542 | $425,390 |
Find assessor info on the county website
Monthly payment
Est. payment
Payment breakdown
Explore the cost of this home by adjusting the details. Changes won't be saved.Climate risks
Neighborhood: 75228
Nearby schools
Schools provided by the listing agent
- Elementary: Bayles
- Middle: Gaston
- High: Adams
- District: Dallas ISD
Source: NTREIS. This data may not be complete. We recommend contacting the local school district to confirm school assignments for this home.

Similar homes
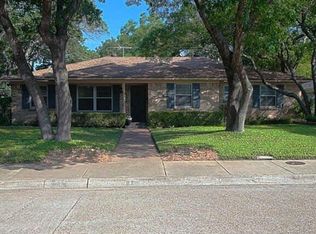
- $499,0003 bd2 ba2k sqft6138 N Jim Miller Rd, Dallas, TX 75228For Sale
 MLS ID #21358365, Yesenia Carmolinga. NTREIS
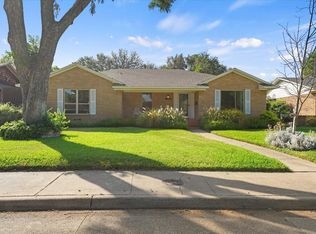
 - $475,0003 bd2 ba1.8k sqft8420 Sweetwater Dr, Dallas, TX 75228For Sale
 MLS ID #21337159, Matt Templeton. NTREIS
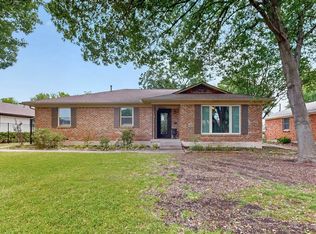
 - $499,0003 bd2 ba1.8k sqft2530 Springhill Dr, Dallas, TX 75228For Sale
 MLS ID #21269179, Sallie Laning. NTREIS
 - $450,0003 bd2 ba1.9k sqft9128 Sweetwater Dr, Dallas, TX 75228For Sale
 MLS ID #21253734, Bilma Carrasco. NTREIS
