MAJOR PRICE IMPROVEMENT! Spacious 4-bedroom, 2.5-bath Dallas home offering 2,775 square feet, a flexible floor plan, and convenient access to I-30, Loop 12, and Highway 80. The main level features an oversized flex room ideal for a home office, media room, game room, or second living area. A separate bonus room provides additional space for fitness, hobbies, storage, or a workshop. Highlights include fresh interior paint, wood flooring in the bedrooms, an eat-in kitchen with island and pantry, generous walk-in closets, and ceiling fans. Enjoy a large, fenced backyard, covered patio, attached garage, and covered carport, providing excellent indoor-outdoor living and abundant parking. Conveniently located near shopping, dining, parks, and major commuter routes. Seller concessions may be available with an acceptable offer. Exceptional space and value. Schedule your private showing today!
**Some listing photos have been virtually staged to showcase the home’s potential. Virtual staging includes furnishings and décor only; the home’s permanent features, finishes, flooring, walls, and fixtures have not been digitally altered.
For sale
Price cut: $19.5K (9/9)
$374,900
7116 Grey Dawn Ln, Dallas, TX 75227
4beds
2,775sqft
Single Family Residence
Built in 1991
6,011 Square Feet Lot
$373,000 Zestimate®
$135/sqft
$-- HOA
What's special
Attached garageFresh interior paintCeiling fansFlexible floor planCovered patioGenerous walk-in closetsLarge fenced backyard
- 157 days
- 287
- 31
Zillow last checked:
Listing updated:
Listed by:
Jorge Rios 0841404 2146400035,
Keller Williams Realty-FM 972-874-1905
Source: NTREIS,MLS#: 21275275
Facts & features
Interior
Bedrooms & bathrooms
- Bedrooms: 4
- Bathrooms: 3
- Full bathrooms: 2
- 1/2 bathrooms: 1
Primary bedroom
- Features: Built-in Features, Ceiling Fan(s), Dual Sinks, Double Vanity, Garden Tub/Roman Tub, Separate Shower, Walk-In Closet(s)
- Level: Second
- Dimensions: 18 x 13
Bedroom
- Features: Ceiling Fan(s), Walk-In Closet(s)
- Level: Second
- Dimensions: 12 x 11
Bedroom
- Features: Ceiling Fan(s), Walk-In Closet(s)
- Level: Second
- Dimensions: 13 x 11
Bedroom
- Features: Ceiling Fan(s), Walk-In Closet(s)
- Level: Second
- Dimensions: 12 x 14
Bonus room
- Features: Ceiling Fan(s)
- Level: First
- Dimensions: 13 x 12
Living room
- Features: Ceiling Fan(s), Fireplace
- Level: First
- Dimensions: 22 x 16
Heating
- Central, Fireplace(s)
Cooling
- Central Air, Ceiling Fan(s)
Appliances
- Included: Some Gas Appliances, Built-In Gas Range, Convection Oven, Dishwasher, Gas Oven, Gas Water Heater, Ice Maker, Microwave, Plumbed For Gas, Vented Exhaust Fan
- Laundry: Gas Dryer Hookup, Laundry in Utility Room
Features
- Double Vanity, Eat-in Kitchen, In-Law Floorplan, Kitchen Island, Pantry, Cable TV, Walk-In Closet(s)
- Flooring: Ceramic Tile, Engineered Hardwood
- Has basement: No
- Number of fireplaces: 1
- Fireplace features: Gas, Living Room, Masonry
Interior area
- Total interior livable area: 2,775 sqft
Video & virtual tour
Property
Parking
- Total spaces: 4
- Parking features: Attached Carport, Alley Access, Concrete, Garage, Garage Door Opener, Kitchen Level
- Attached garage spaces: 2
- Carport spaces: 2
Features
- Levels: Two
- Stories: 2
- Patio & porch: Covered
- Exterior features: Private Yard, Rain Gutters
- Pool features: None
- Fencing: Wood
Lot
- Size: 6,011 Square Feet
- Features: Interior Lot
Details
- Parcel number: 0061270Z000040000
Construction
Type & style
- Home type: SingleFamily
- Architectural style: Contemporary/Modern,Detached
- Property subtype: Single Family Residence
Materials
- Brick
- Foundation: Slab
- Roof: Shingle
Condition
- Resale
- Year built: 1991
Utilities & green energy
- Sewer: Public Sewer
- Water: Public
- Utilities for property: Electricity Available, Natural Gas Available, Phone Available, Sewer Available, Separate Meters, Water Available, Cable Available
Community & HOA
Community
- Features: Playground, Park, Trails/Paths, Curbs, Sidewalks
- Security: Carbon Monoxide Detector(s), Smoke Detector(s)
- Subdivision: Everglade Park Sec 07 Ph 01
HOA
- Has HOA: No
Location
- Region: Dallas
Financial & listing details
- Price per square foot: $135/sqft
- Tax assessed value: $328,280
- Annual tax amount: $7,310
- Date on market: 5/22/2026
- Cumulative days on market: 158 days
Estimated market value
$373,000
$354,000 - $392,000
$3,060/mo
Price history
| Date | Event | Price |
|---|---|---|
| 9/9/2026 | Price change | $374,900-4.9%$135/sqft |
Source: NTREIS #21275275 Report a problem | ||
| 7/31/2026 | Price change | $394,400-7%$142/sqft |
Source: NTREIS #21275275 Report a problem | ||
| 7/20/2026 | Price change | $424,000-5.8%$153/sqft |
Source: NTREIS #21275275 Report a problem | ||
| 6/6/2026 | Price change | $450,000-6.1%$162/sqft |
Source: NTREIS #21275275 Report a problem | ||
| 5/22/2026 | Listed for sale | $479,000+50.2%$173/sqft |
Source: NTREIS #21275275 Report a problem | ||
| 3/2/2022 | Listing removed | -- |
Source: NTREIS #14644094 Report a problem | ||
| 9/26/2021 | Pending sale | $319,000$115/sqft |
Source: NTREIS #14660063 Report a problem | ||
| 8/29/2021 | Listed for sale | $319,000$115/sqft |
Source: NTREIS #14660063 Report a problem | ||
| 8/8/2021 | Listing removed | $319,000$115/sqft |
Source: NTREIS #14644094 Report a problem | ||
| 8/6/2021 | Listed for sale | $319,000+45%$115/sqft |
Source: NTREIS #14644094 Report a problem | ||
| 9/7/2018 | Listing removed | $220,000$79/sqft |
Source: WILLIAM DAVIS REALTY #13919821 Report a problem | ||
| 8/23/2018 | Price change | $220,000-2.2%$79/sqft |
Source: WILLIAM DAVIS REALTY #13919821 Report a problem | ||
| 5/1/2018 | Price change | $225,000-4.3%$81/sqft |
Source: WILLIAM DAVIS REALTY #13805057 Report a problem | ||
| 3/29/2018 | Listed for sale | $235,000$85/sqft |
Source: WILLIAM DAVIS REALTY #13805057 Report a problem | ||
Public tax history
| Year | Property taxes | Tax assessment |
|---|---|---|
| 2025 | $7,310 -0.4% | $328,280 |
| 2024 | $7,337 -2% | $328,280 +0.6% |
| 2023 | $7,488 -8.6% | $326,290 |
| 2022 | $8,191 +37.1% | $326,290 +44.1% |
| 2021 | $5,972 -2.8% | $226,400 |
| 2020 | $6,142 +1.9% | $226,400 +2.7% |
| 2019 | $6,028 -3.9% | $220,500 |
| 2018 | $6,274 +60.1% | $220,500 +53% |
| 2017 | $3,918 0% | $144,080 |
| 2016 | $3,918 +36.1% | $144,080 |
| 2015 | $2,878 | $144,080 +9% |
| 2014 | $2,878 | $132,190 |
| 2013 | -- | -- |
| 2012 | -- | -- |
| 2011 | -- | -- |
| 2010 | -- | -- |
| 2009 | -- | -- |
| 2008 | -- | -- |
| 2007 | -- | -- |
| 2005 | -- | -- |
| 2004 | -- | -- |
| 2003 | -- | -- |
| 2002 | -- | -- |
| 2001 | -- | -- |
Find assessor info on the county website
Monthly payment
Est. payment
Payment breakdown
Explore the cost of this home by adjusting the details. Changes won't be saved.Climate risks
Neighborhood: Buckner Terrace
Nearby schools
Schools provided by the listing agent
- Elementary: Frank Guzick
- Middle: H.W. Lang
- High: Skyline
- District: Dallas ISD
Source: NTREIS. This data may not be complete. We recommend contacting the local school district to confirm school assignments for this home.


Similar homes
- $415,0004 bd3 ba2.5k sqft5216 Ashbrook Rd, Dallas, TX 75227For Sale
 MLS ID #21367527, Bradley Register. NTREIS
 - $375,0003 bd2 ba1.6k sqft2944 Vacherie Ln, Dallas, TX 75227For Sale
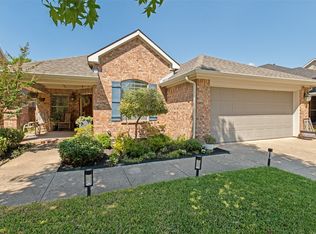 MLS ID #21387488, Nun Aguilar. NTREIS
 - $435,0003 bd3 ba2.2k sqft5007 Blanchard Dr, Dallas, TX 75227For Sale
 MLS ID #21344654, Helio Garza. NTREIS
 - $369,9994 bd3 ba2.7k sqft3024 Encino Dr, Dallas, TX 75228For Sale
 MLS ID #21376316, Alvin Nelson. NTREIS
