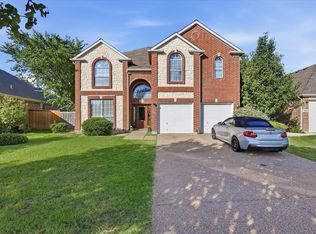
Welcome to this spacious home in the desirable Summit Parc community, offering over 3,100 square feet, 4 bedrooms, 2.5 baths, multiple living areas, and a floor plan designed for both everyday living and entertaining.
The light-filled main level features soaring ceilings, beautiful hardwood flooring, and an open-concept layout with a spacious family room and fireplace. The kitchen is well-equipped with granite countertops, a large center island with seating, stainless steel appliances, a gas cooktop, built-in oven and microwave, abundant cabinetry, generous prep space, and a pantry.
The first-floor primary suite offers a peaceful retreat with dual vanities, a jetted soaking tub, separate shower, and a large walk-in closet. Upstairs, you'll find three spacious secondary bedrooms, a versatile game room, and a private second-story balcony overlooking the backyard.
Step outside to an expansive extended deck, creating the perfect space for outdoor dining, entertaining, or relaxing with family and friends. The backyard offers plenty of room to enjoy the outdoors, while residents of Summit Parc also enjoy access to the community pool.
Conveniently located near I-20 and Highway 67, this home provides easy access to Joe Pool Lake, Cedar Hill State Park, Cedar Ridge Preserve, shopping, dining, and downtown Dallas. Combining generous living spaces, exceptional outdoor entertaining areas, and a prime location, this home is ready to welcome its next owners.
For sale
Price cut: $20K (9/10)
$399,999
6940 Chapelridge Dr, Dallas, TX 75249
4beds
3,141sqft
Single Family Residence
Built in 2003
5,706 Square Feet Lot
$395,000 Zestimate®
$127/sqft
$29/mo HOA
What's special
Beautiful hardwood flooringStainless steel appliancesSpacious family roomLarge walk-in closetExpansive extended deckJetted soaking tubSoaring ceilings
- 84 days
- 6,502
- 750
Zillow last checked:
Listing updated:
Listed by:
Katie Lively 0657168 214-491-0204,
The Lively Group 214-491-0204
Source: NTREIS,MLS#: 21344697
Facts & features
Interior
Bedrooms & bathrooms
- Bedrooms: 4
- Bathrooms: 3
- Full bathrooms: 2
- 1/2 bathrooms: 1
Primary bedroom
- Features: Closet Cabinetry, Ceiling Fan(s), Dual Sinks, Garden Tub/Roman Tub, Jetted Tub, Separate Shower, Walk-In Closet(s)
- Level: First
- Dimensions: 22 x 14
Bedroom
- Level: Second
- Dimensions: 11 x 12
Bedroom
- Level: Second
- Dimensions: 13 x 12
Bedroom
- Level: Second
- Dimensions: 13 x 14
Dining room
- Level: First
- Dimensions: 8 x 10
Game room
- Level: Second
- Dimensions: 16 x 18
Kitchen
- Features: Breakfast Bar, Built-in Features, Eat-in Kitchen, Granite Counters, Kitchen Island, Pantry
- Level: First
- Dimensions: 12 x 13
Living room
- Features: Ceiling Fan(s), Fireplace
- Level: First
- Dimensions: 20 x 18
Office
- Level: First
- Dimensions: 11 x 13
Heating
- Natural Gas
Cooling
- Central Air, Ceiling Fan(s)
Appliances
- Included: Some Gas Appliances, Dishwasher, Gas Cooktop, Disposal, Gas Oven, Microwave, Plumbed For Gas
- Laundry: Laundry in Utility Room
Features
- Decorative/Designer Lighting Fixtures, Eat-in Kitchen, Granite Counters, High Speed Internet, Kitchen Island, Open Floorplan, Pantry, Walk-In Closet(s)
- Flooring: Carpet, Ceramic Tile, Engineered Hardwood
- Has basement: No
- Number of fireplaces: 1
- Fireplace features: Gas, Wood Burning
Interior area
- Total interior livable area: 3,141 sqft
Video & virtual tour
Property
Parking
- Total spaces: 2
- Parking features: Driveway, Garage
- Attached garage spaces: 2
Features
- Levels: Two
- Stories: 2
- Patio & porch: Balcony, Covered, Deck
- Exterior features: Balcony, Deck
- Pool features: None
- Fencing: Wood
Lot
- Size: 5,706 Square Feet
- Features: Corner Lot, Landscaped, Subdivision
- Residential vegetation: Grassed
Details
- Parcel number: 008721000H0050000
Construction
Type & style
- Home type: SingleFamily
- Architectural style: Traditional,Detached
- Property subtype: Single Family Residence
Materials
- Brick
- Foundation: Slab
- Roof: Composition
Condition
- Year built: 2003
Utilities & green energy
- Sewer: Public Sewer
- Water: Public
- Utilities for property: Sewer Available, Water Available
Community & HOA
Community
- Features: Sidewalks
- Security: Carbon Monoxide Detector(s), Fire Alarm
- Subdivision: Summit Parc Ph 02
HOA
- Has HOA: Yes
- Services included: Association Management
- HOA fee: $350 annually
- HOA name: First Residentual
- HOA phone: 877-378-2388
Location
- Region: Dallas
Financial & listing details
- Price per square foot: $127/sqft
- Tax assessed value: $468,610
- Annual tax amount: $10,959
- Date on market: 7/29/2026
- Cumulative days on market: 84 days
- Listing terms: Cash,Conventional,FHA,VA Loan
Estimated market value
$395,000
$375,000 - $415,000
$2,862/mo
Price history
| Date | Event | Price |
|---|---|---|
| 9/10/2026 | Price change | $399,999-4.8%$127/sqft |
Source: NTREIS #21344697 Report a problem | ||
| 8/18/2026 | Price change | $420,000-2.3%$134/sqft |
Source: NTREIS #21344697 Report a problem | ||
| 8/10/2026 | Price change | $430,000-4.4%$137/sqft |
Source: NTREIS #21344697 Report a problem | ||
| 7/29/2026 | Listed for sale | $450,000+8.4%$143/sqft |
Source: NTREIS #21344697 Report a problem | ||
| 4/24/2023 | Sold | -- |
Source: NTREIS #20274667 Report a problem | ||
| 4/1/2023 | Pending sale | $415,000$132/sqft |
Source: NTREIS #20274667 Report a problem | ||
| 3/28/2023 | Contingent | $415,000$132/sqft |
Source: NTREIS #20274667 Report a problem | ||
| 3/27/2023 | Pending sale | $415,000$132/sqft |
Source: NTREIS #20274667 Report a problem | ||
| 3/22/2023 | Contingent | $415,000$132/sqft |
Source: NTREIS #20274667 Report a problem | ||
| 3/18/2023 | Listed for sale | $415,000+112.8%$132/sqft |
Source: NTREIS #20274667 Report a problem | ||
| 8/1/2009 | Listing removed | $195,000$62/sqft |
Source: C-21 Larry Watson Realtors #11091070 Report a problem | ||
| 6/28/2009 | Listed for sale | $195,000-13.7%$62/sqft |
Source: C-21 Larry Watson Realtors #11091070 Report a problem | ||
| 10/18/2008 | Listed for sale | $226,000$72/sqft |
Source: Century 21 #11091070 Report a problem | ||
Public tax history
| Year | Property taxes | Tax assessment |
|---|---|---|
| 2025 | $8,255 -5.3% | $468,610 |
| 2024 | $8,716 -3.4% | $468,610 +22.7% |
| 2023 | $9,026 -8.3% | $381,870 |
| 2022 | $9,846 +22.3% | $381,870 +28.3% |
| 2021 | $8,052 -2.8% | $297,590 |
| 2020 | $8,284 +4.1% | $297,590 +6.3% |
| 2019 | $7,956 +14.6% | $280,000 +19.1% |
| 2018 | $6,941 +8.3% | $235,040 +8.5% |
| 2017 | $6,409 0% | $216,630 |
| 2016 | $6,409 +22.4% | $216,630 +18.8% |
| 2015 | $5,235 | $182,350 |
| 2014 | $5,235 | $182,350 |
| 2013 | -- | -- |
| 2012 | -- | -- |
| 2011 | -- | -- |
| 2010 | -- | -- |
| 2009 | -- | -- |
| 2008 | -- | -- |
| 2007 | -- | -- |
| 2005 | -- | -- |
| 2004 | -- | -- |
| 2003 | -- | -- |
Find assessor info on the county website
Monthly payment
Est. payment
Payment breakdown
Explore the cost of this home by adjusting the details. Changes won't be saved.Climate risks
Neighborhood: 75249
Nearby schools
Schools provided by the listing agent
- Elementary: Hyman
- Middle: Kennemer
- High: Duncanville
- District: Duncanville ISD
Source: NTREIS. This data may not be complete. We recommend contacting the local school district to confirm school assignments for this home.

Similar homes
- $419,9005 bd5 ba3.1k sqft919 Green Hills Rd, Duncanville, TX 75137For Sale
 MLS ID #21382953, Stephen Lewis. NTREIS
 - $398,0005 bd3 ba2.3k sqft4503 Malvern Hill Rd, Grand Prairie, TX 75052For Sale
 MLS ID #21387788, Songmei Wang. NTREIS
 - $410,0003 bd3 ba2.3k sqft336 Gotland Dr, Grand Prairie, TX 75052For Sale
 MLS ID #21403370, Truc Hoang. NTREIS
 - $425,0004 bd3 ba2.7k sqft2808 N Camino Lagos, Grand Prairie, TX 75054For Sale
 MLS ID #21316614, Yazmin Camacho. NTREIS
