This beautiful one-story home welcomes you with a bright, open-concept floor plan featuring 4 split bedrooms and 2 full bathrooms. With over 2,000 square feet of living space, there’s plenty of room to gather, entertain, and make yourself at home.
The updated kitchen features granite countertops and updated appliances, while the refreshed bathrooms and bright, airy spaces throughout give the home a fresh, move-in-ready feel. A second living area provides added flexibility and is currently used as a playroom featuring a custom-built playhouse.
Conveniently located with easy access to I-20, Highway 408, and Belt Line Road, this home offers a great combination of space, comfort, and accessibility — with NO HOA!
A wonderful opportunity for anyone looking for a move-in-ready home with plenty of room to grow.
WASHER, DRYER AND REFRIGERATOR CONVEY WITH AGREEABLE OFFER.
For sale
Price cut: $5.1K (9/30)
$319,900
8275 Clark Springs Dr, Dallas, TX 75236
4beds
2,013sqft
Single Family Residence
Built in 2007
7,971 Square Feet Lot
$317,800 Zestimate®
$159/sqft
$-- HOA
What's special
Bright open-concept floor planUpdated appliancesCustom-built playhouseGranite countertopsRefreshed bathroomsUpdated kitchen
- 52 days
- 754
- 94
Zillow last checked:
Listing updated:
Listed by:
Perla Paniagua 0747937 817-917-5356,
Monument Realty 214-705-7827
Source: NTREIS,MLS#: 21368928
Facts & features
Interior
Bedrooms & bathrooms
- Bedrooms: 4
- Bathrooms: 2
- Full bathrooms: 2
Primary bedroom
- Features: En Suite Bathroom, Walk-In Closet(s)
- Level: First
- Dimensions: 0 x 0
Living room
- Features: Fireplace
- Level: First
- Dimensions: 0 x 0
Appliances
- Included: Dryer, Electric Range, Disposal, Microwave, Refrigerator, Washer
Features
- Eat-in Kitchen, Granite Counters, Kitchen Island, Open Floorplan
- Has basement: No
- Number of fireplaces: 1
- Fireplace features: Masonry
Interior area
- Total interior livable area: 2,013 sqft
Video & virtual tour
Property
Parking
- Total spaces: 2
- Parking features: Driveway
- Attached garage spaces: 2
Features
- Levels: One
- Stories: 1
- Pool features: None
Lot
- Size: 7,971 Square Feet
Details
- Parcel number: 008597000D0260000
Construction
Type & style
- Home type: SingleFamily
- Architectural style: Detached,Farmhouse
- Property subtype: Single Family Residence
Condition
- Year built: 2007
Utilities & green energy
- Sewer: Public Sewer
- Water: Public
- Utilities for property: Sewer Available, Water Available
Community & HOA
Community
- Subdivision: Clark Ridge 02
HOA
- Has HOA: No
Location
- Region: Dallas
Financial & listing details
- Price per square foot: $159/sqft
- Tax assessed value: $345,410
- Annual tax amount: $8,078
- Date on market: 8/25/2026
- Cumulative days on market: 53 days
Estimated market value
$317,800
$302,000 - $334,000
$2,556/mo
Price history
| Date | Event | Price |
|---|---|---|
| 9/30/2026 | Price change | $319,900-1.6%$159/sqft |
Source: NTREIS #21368928 Report a problem | ||
| 9/13/2026 | Price change | $325,000-4.4%$161/sqft |
Source: NTREIS #21368928 Report a problem | ||
| 9/6/2026 | Price change | $340,000-2.9%$169/sqft |
Source: NTREIS #21368928 Report a problem | ||
| 8/25/2026 | Listed for sale | $350,000+62.8%$174/sqft |
Source: NTREIS #21368928 Report a problem | ||
| 2/3/2019 | Listing removed | $215,000$107/sqft |
Source: Keller Williams Realty Arlington #13966891 Report a problem | ||
| 1/25/2019 | Pending sale | $215,000$107/sqft |
Source: Keller Williams Realty Arlington #13966891 Report a problem | ||
| 11/11/2018 | Listed for sale | $215,000$107/sqft |
Source: Keller Williams Arlington #13966891 Report a problem | ||
| 3/20/2018 | Listing removed | $1,600$1/sqft |
Source: Zillow Rental Network Report a problem | ||
| 3/18/2018 | Listed for rent | $1,600$1/sqft |
Source: Zillow Rental Network Report a problem | ||
Public tax history
| Year | Property taxes | Tax assessment |
|---|---|---|
| 2025 | $8,078 +11.9% | $345,410 +12.1% |
| 2024 | $7,221 +5.5% | $308,150 +6.4% |
| 2023 | $6,846 -8.3% | $289,630 |
| 2022 | $7,468 +25.4% | $289,630 +31.6% |
| 2021 | $5,953 -2.8% | $220,020 |
| 2020 | $6,125 +36.7% | $220,020 +6.3% |
| 2019 | $4,481 +6.6% | $207,070 +10.1% |
| 2018 | $4,204 +10.8% | $188,140 +12.1% |
| 2017 | $3,795 +11.1% | $167,840 |
| 2016 | $3,415 +9.5% | $167,840 +29.9% |
| 2015 | $3,119 | $129,170 |
| 2014 | $3,119 | $129,170 |
| 2013 | -- | -- |
| 2012 | -- | -- |
| 2011 | -- | -- |
| 2010 | -- | -- |
| 2009 | -- | -- |
| 2008 | -- | -- |
| 2007 | -- | -- |
Find assessor info on the county website
Monthly payment
Est. payment
Payment breakdown
Explore the cost of this home by adjusting the details. Changes won't be saved.Climate risks
Neighborhood: 75236
Nearby schools
Schools provided by the listing agent
- Elementary: Hyman
- Middle: Kennemer
- High: Duncanville
- District: Duncanville ISD
Source: NTREIS. This data may not be complete. We recommend contacting the local school district to confirm school assignments for this home.
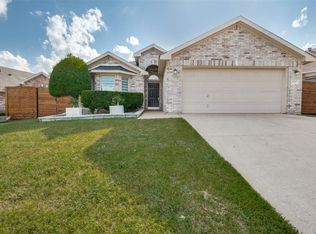
Similar homes
- $324,3693 bd3 ba1.6k sqft8342 Timberbrook Ln, Dallas, TX 75249For Sale
 MLS ID #21207414, Reginald Cole. NTREIS
 - $324,9004 bd2 ba1.4k sqft8015 Leigh Ann Dr, Dallas, TX 75232For Sale
 MLS ID #21339009, Raquel Rodriguez. NTREIS
 - $299,9004 bd2 ba1.7k sqft1602 Pisces St, Grand Prairie, TX 75051For Sale
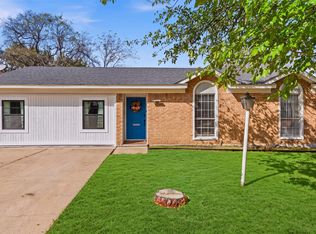 MLS ID #21405602, Andrea Chavarria. NTREIS
 - $339,0004 bd2 ba1.6k sqft2522 Kingston St, Dallas, TX 75211For Sale
 MLS ID #21365789, Beverly Dawkins. NTREIS
