Welcome to 2038 Buttonwood Street in Lancaster a beautifully maintained 3 bedroom, 2 bathroom home built in 2020 with approximately 1,882 square feet of thoughtfully designed living space. Step inside to a bright and inviting interior with an open concept floor plan that creates an easy flow between the living room and kitchen, along with a formal dining area for family meals, entertaining, or special occasions. The layout is ideal for everyday living while also providing plenty of room to gather with family and friends.
The kitchen offers ample room for meal preparation and entertaining. Its connection to the main living area allows everyone to stay connected whether enjoying a quiet evening at home or hosting guests. Natural light adds to the warm and welcoming feel of the home.
The spacious primary suite provides a private retreat with an ensuite bathroom and room to unwind. Two additional bedrooms provide flexibility for family, overnight guests, a home office, or hobby room. With two full bathrooms and a functional single story layout, the home offers convenience and versatility.
Step outside to a backyard with space to relax, entertain, enjoy weekend cookouts, or create your own outdoor retreat. The attached 2 car garage provides convenient parking and storage space.
Another great feature of this property is that there is no HOA, giving homeowners additional flexibility without an association fee. The home is conveniently located near schools, major roadways, and everyday necessities. It is also just minutes from the University of North Texas at Dallas, providing convenient access for students, faculty, employees, or anyone looking to stay connected to the southern Dallas area.
Built in 2020 and offering a modern floor plan, formal dining area, generous living space, a private backyard, no HOA, and convenient access to surrounding areas, 2038 Buttonwood Street is ready for its next owner. Schedule your showing and come see what this home has to offer.
For sale
Price cut: $11K (9/1)
$319,000
2038 Buttonwood St, Lancaster, TX 75146
3beds
1,882sqft
Single Family Residence
Built in 2020
7,143 Square Feet Lot
$-- Zestimate®
$170/sqft
$-- HOA
What's special
Open concept floor planBright and inviting interiorFunctional single story layout
- 51 days
- 421
- 45
Zillow last checked:
Listing updated:
Listed by:
Raul Castro 0809949 raul@mindsetrealtygroup.net,
Real Broker, LLC 855-450-0442
Source: NTREIS,MLS#: 21361385
Facts & features
Interior
Bedrooms & bathrooms
- Bedrooms: 3
- Bathrooms: 2
- Full bathrooms: 2
Primary bedroom
- Features: En Suite Bathroom, Walk-In Closet(s)
- Level: First
- Dimensions: 15 x 14
Bedroom
- Level: First
- Dimensions: 10 x 11
Bedroom
- Level: First
- Dimensions: 10 x 11
Breakfast room nook
- Features: Eat-in Kitchen
- Level: First
- Dimensions: 9 x 9
Dining room
- Level: First
- Dimensions: 12 x 10
Kitchen
- Features: Breakfast Bar, Built-in Features, Pantry
- Level: First
- Dimensions: 10 x 10
Living room
- Level: First
- Dimensions: 17 x 19
Heating
- Central, Electric
Cooling
- Central Air, Electric
Appliances
- Included: Electric Range
- Laundry: Washer Hookup, Dryer Hookup
Features
- Eat-in Kitchen, Granite Counters, High Speed Internet, Open Floorplan, Pantry, Cable TV
- Has basement: No
- Has fireplace: No
Interior area
- Total interior livable area: 1,882 sqft
Video & virtual tour
Property
Parking
- Total spaces: 2
- Parking features: Alley Access, Garage, Garage Door Opener
- Attached garage spaces: 2
Features
- Levels: One
- Stories: 1
- Patio & porch: Patio
- Pool features: None
- Fencing: Back Yard,Wood
Lot
- Size: 7,143 Square Feet
- Dimensions: 60 x 119
Details
- Parcel number: 369680600B0070000
Construction
Type & style
- Home type: SingleFamily
- Architectural style: Traditional,Detached
- Property subtype: Single Family Residence
Materials
- Brick
- Foundation: Slab
- Roof: Composition
Condition
- Resale
- Year built: 2020
Utilities & green energy
- Sewer: Public Sewer
- Water: Public
- Utilities for property: Electricity Connected, Sewer Available, Water Available, Cable Available
Community & HOA
Community
- Security: Fire Alarm
- Subdivision: Millbrook East Ph 3a
HOA
- Has HOA: No
Location
- Region: Lancaster
Financial & listing details
- Price per square foot: $170/sqft
- Tax assessed value: $328,720
- Annual tax amount: $7,751
- Date on market: 8/17/2026
- Cumulative days on market: 51 days
- Listing terms: Cash,Conventional,FHA,VA Loan
- Exclusions: All televisions, all wall mounts, refrigerator
Estimated market value
Not available
Estimated sales range
Not available
Not available
Price history
| Date | Event | Price |
|---|---|---|
| 9/1/2026 | Price change | $319,000-3.3%$170/sqft |
Source: NTREIS #21361385 Report a problem | ||
| 8/17/2026 | Listed for sale | $330,000$175/sqft |
Source: NTREIS #21361385 Report a problem | ||
Public tax history
| Year | Property taxes | Tax assessment |
|---|---|---|
| 2025 | $6,179 -19.4% | $328,720 +6.8% |
| 2024 | $7,671 -1.1% | $307,800 |
| 2023 | $7,759 -8.6% | $307,800 |
| 2022 | $8,494 +26.6% | $307,800 +31.1% |
| 2021 | $6,708 +446.3% | $234,850 +487.1% |
| 2020 | $1,228 +1054% | $40,000 +1090.5% |
| 2019 | $106 | $3,360 |
Find assessor info on the county website
Monthly payment
Est. payment
Payment breakdown
Explore the cost of this home by adjusting the details. Changes won't be saved.Climate risks
Neighborhood: Millbrook
Nearby schools
Schools provided by the listing agent
- Elementary: Rosa Parks-Millbrook
- Middle: Lancaster
- High: Lancaster
- District: Lancaster ISD
Source: NTREIS. This data may not be complete. We recommend contacting the local school district to confirm school assignments for this home.
Similar homes
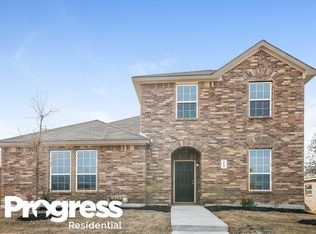
- $--4 bd2 ba1.8k sqft1716 Duskwood Dr, Lancaster, TX 75146AuctionXome
- $389,9004 bd3 ba2.3k sqft166 Martinique Dr, Lancaster, TX 75146For Sale
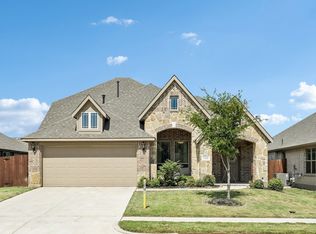 MLS ID #21372200, Leonard McManaman. NTREIS
 - $299,0003 bd2 ba1.8k sqft14845 Magnolia Ln, Balch Springs, TX 75180For Sale
 MLS ID #21404495, Diana Martinez. NTREIS
 - $330,0004 bd2 ba1.8k sqft300 Concho River Dr, Glenn Heights, TX 75154For Sale
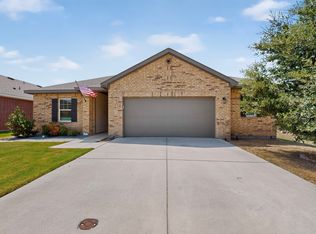 MLS ID #21377559, Laneal Ernest. NTREIS
