Welcome to this beautifully upgraded, move-in ready home in the highly sought-after Stone Creek Phase II community of Glenn Heights. Built in 2021 and meticulously maintained, this stunning single-story residence offers 1,980 square feet of thoughtfully designed living space that perfectly blends modern style, comfort, and everyday functionality. The open-concept floor plan features 3 spacious bedrooms, 2 beautifully appointed bathrooms, and abundant natural light that creates a warm and inviting atmosphere. The well-designed kitchen overlooks the expansive living and dining areas, making it the perfect gathering space for entertaining guests or enjoying quiet evenings at home. Every detail has been carefully enhanced with quality upgrades, creating a truly turnkey opportunity for first-time buyers, those looking to right-size, or anyone seeking the benefits of newer construction without the wait. Step outside to discover one of the home's most impressive features—a private backyard oasis with lush landscaping including fruit trees situated on an oversized 9,627-square-foot lot. Whether you're sipping your morning coffee, hosting weekend barbecues, gardening, or simply unwinding beneath the Texas sky, this peaceful outdoor retreat offers endless possibilities. Residents enjoy an established neighborhood with a low HOA fee of just $37 per month while remaining conveniently located near I-35E for an easy commute to downtown Dallas and surrounding employment centers. Shopping, dining, parks, and schools are all just minutes away. Combining the peace of mind of newer construction with premium upgrades throughout and an exceptional location, this beautiful home is ready to impress. See MLS documents for the complete list of upgrades and features of the wonderuful home!
For sale
Price cut: $10K (8/6)
$355,000
409 Stone Creek Blvd, Glenn Heights, TX 75154
3beds
1,980sqft
:
Get pre-qualified$2,583/mo
Single Family Residence
Built in 2021
9,626 Square Feet Lot
$-- Zestimate®
$179/sqft
$37/mo HOA
What's special
Private backyard oasisOpen-concept floor planAbundant natural lightBeautifully upgradedPeaceful outdoor retreatWell-designed kitchen
- 22 days |
- 235 |
- 11 |
Likely to sell faster than
Zillow last checked:
Listing updated:
Listed by:
Julieanne Jones 0600601 972-954-4791,
Redfin Corporation 972-954-4791
Source: NTREIS,MLS#: 21328971
Facts & features
Interior
Bedrooms & bathrooms
- Bedrooms: 3
- Bathrooms: 2
- Full bathrooms: 2
Primary bedroom
- Features: Built-in Features, En Suite Bathroom, Linen Closet, Walk-In Closet(s)
- Level: First
- Dimensions: 16 x 13
Bedroom
- Features: En Suite Bathroom, Walk-In Closet(s)
- Level: First
- Dimensions: 13 x 13
Bedroom
- Features: Walk-In Closet(s)
- Level: First
- Dimensions: 12 x 11
Primary bathroom
- Features: Built-in Features, En Suite Bathroom, Stone Counters
- Level: First
- Dimensions: 11 x 9
Dining room
- Level: First
- Dimensions: 13 x 12
Other
- Features: Built-in Features, Stone Counters
- Level: First
- Dimensions: 8 x 6
Kitchen
- Features: Built-in Features, Granite Counters, Kitchen Island, Pantry, Walk-In Pantry
- Level: First
- Dimensions: 17 x 12
Laundry
- Level: First
- Dimensions: 8 x 7
Living room
- Features: Ceiling Fan(s)
- Level: First
- Dimensions: 20 x 16
Heating
- Central, Electric
Cooling
- Central Air, Ceiling Fan(s), Electric
Appliances
- Included: Dishwasher, Electric Range, Electric Water Heater, Disposal, Microwave
- Laundry: Dryer Hookup, ElectricDryer Hookup, Laundry in Utility Room
Features
- Decorative/Designer Lighting Fixtures, High Speed Internet, Walk-In Closet(s)
- Flooring: Carpet, Luxury Vinyl Plank
- Windows: Window Coverings
- Has basement: No
- Has fireplace: No
Interior area
- Total interior livable area: 1,980 sqft
Video & virtual tour
Property
Parking
- Total spaces: 2
- Parking features: Driveway, Garage Faces Front, Garage, Garage Door Opener, Oversized, Private, Secured, Storage
- Attached garage spaces: 2
Features
- Levels: One
- Stories: 1
- Patio & porch: Patio
- Exterior features: Rain Gutters
- Pool features: None
- Fencing: Back Yard,Privacy,Wood
Lot
- Size: 9,626 Square Feet
- Features: Back Yard, Interior Lot, Lawn, Landscaped, Level, Subdivision, Sprinkler System
- Residential vegetation: Grassed
Details
- Parcel number: 244381
Construction
Type & style
- Home type: SingleFamily
- Architectural style: Traditional,Detached
- Property subtype: Single Family Residence
Materials
- Brick
- Foundation: Slab
- Roof: Composition
Condition
- Year built: 2021
Utilities & green energy
- Sewer: Public Sewer
- Water: Public
- Utilities for property: Electricity Connected, Sewer Available, Water Available
Community & HOA
Community
- Features: Community Mailbox
- Security: Smoke Detector(s)
- Subdivision: Stone Creek Ph Ii
HOA
- Has HOA: Yes
- Services included: Association Management
- HOA fee: $37 monthly
- HOA name: Vision Communities Mngmnt (Vcm)
- HOA phone: 972-612-2302
Location
- Region: Glenn Heights
Financial & listing details
- Price per square foot: $179/sqft
- Tax assessed value: $332,542
- Annual tax amount: $6,319
- Date on market: 7/22/2026
- Cumulative days on market: 22 days
- Listing terms: Cash,Conventional,FHA,VA Loan
- Exclusions: None.
Estimated market value
Not available
Estimated sales range
Not available
Not available
Price history
| Date | Event | Price |
|---|---|---|
| 8/6/2026 | Price change | $355,000-2.7%$179/sqft |
Source: NTREIS #21328971 Report a problem | ||
| 7/22/2026 | Listed for sale | $365,000$184/sqft |
Source: NTREIS #21328971 Report a problem | ||
Public tax history
| Year | Property taxes | Tax assessment |
|---|---|---|
| 2025 | $2,944 -16.3% | $332,542 -1.1% |
| 2024 | $3,516 -16.6% | $336,392 +10% |
| 2023 | $4,214 +264.4% | $305,811 +319.6% |
| 2022 | $1,157 | $72,887 +247.1% |
| 2021 | -- | $21,000 -14.3% |
| 2020 | -- | $24,500 +59.1% |
| 2019 | -- | $15,400 +413.3% |
| 2018 | -- | $3,000 |
| 2017 | -- | $3,000 |
| 2016 | -- | $3,000 |
| 2015 | -- | $3,000 |
Find assessor info on the county website
Monthly payment
Est. payment
Payment breakdown
Explore the cost of this home by adjusting the details. Changes won't be saved.Climate risks
Neighborhood: 75154
Nearby schools
GreatSchools rating
- 8/10Shields Elementary SchoolGrades: PK-5Distance: 0.8 mi
- 4/10Red Oak Middle SchoolGrades: 6-8Distance: 4.5 mi
- 4/10Red Oak High SchoolGrades: 9-12Distance: 4.6 mi
Schools provided by the listing agent
- Elementary: Shields
- Middle: Red Oak
- High: Red Oak
- District: Red Oak ISD
Source: NTREIS. This data may not be complete. We recommend contacting the local school district to confirm school assignments for this home.
- $332,4003 bd-- ba1.8k sqft405 Stone Creek Blvd, Glenn Heights, TX 75154Off Market
- $343,8003 bd-- ba1.2k sqft413 Stone Creek Blvd, Glenn Heights, TX 75154Off Market
- $331,8003 bd-- ba1k sqft417 Stone Creek Blvd, Glenn Heights, TX 75154Off Market
- $347,6004 bd-- ba1k sqft401 Stone Creek Blvd, Glenn Heights, TX 75154Off Market
- $312,2003 bd-- ba1.7k sqft421 Stone Creek Blvd, Glenn Heights, TX 75154Off Market
- $300,3003 bd2 ba1.5k sqft408 Stone Creek Blvd, Glenn Heights, TX 75154Off Market
- $335,4004 bd-- ba1.6k sqft404 Stone Creek Blvd, Glenn Heights, TX 75154Off Market
- $330,2004 bd-- ba992 sqft400 Stone Creek Blvd, Glenn Heights, TX 75154Off Market
A local agent can set up tours, give advice and negotiate with sellers.
A local lender can help you make sure your offer is ready when you are.
Similar homes
- $350,0003 bd2 ba1.7k sqft2573 Cinnamon Springs Rd, Red Oak, TX 75154For Sale
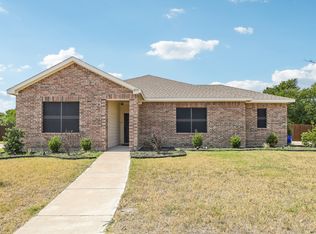 MLS ID #21352665, Lily Moore. NTREIS
 - $349,0004 bd2 ba2.2k sqft2615 Sunburst Dr, Red Oak, TX 75154For Sale
 MLS ID #21301755, Lola Carey. NTREIS
 - $409,9004 bd3 ba2.5k sqft214 Pearly Top Dr, Glenn Heights, TX 75154For Sale
 MLS ID #21336376, Gary Silansky. NTREIS
 - $375,0004 bd2 ba2.1k sqft2512 Clayton St, Glenn Heights, TX 75154For Sale
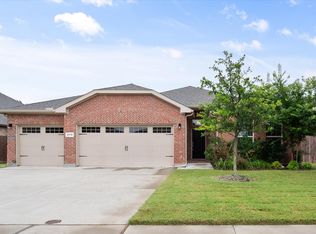 MLS ID #21286829, Ellen Batchelor. NTREIS
 - $365,2004 bd3 ba2.4k sqft235 Yale Blvd, Glenn Heights, TX 75154For SaleMLS ID #21307129, Paula Battles. NTREIS
- $365,0004 bd2 ba2.1k sqft136 Gleeson Dr, Red Oak, TX 75154For SaleMLS ID #21254634, LaKisha Williams. NTREIS
- $365,0003 bd2 ba2.1k sqft232 Laramie Ln, Desoto, TX 75115For SaleMLS ID #21345422, Itzel Sandoval. NTREIS
- $415,0003 bd2 ba1.8k sqft309 Josey Ln, Red Oak, TX 75154For SaleMLS ID #21336761, Lori Miller. NTREIS
- $333,0004 bd3 ba1.7k sqft1329 Wentwood Dr, Desoto, TX 75115For SaleMLS ID #21205076, Regan Welch. NTREIS
- $449,0004 bd2 ba2.3k sqft129 Fireberry Dr, Glenn Heights, TX 75154For SaleMLS ID #21243211, Shanon Nabors. NTREIS
- $395,0004 bd2 ba2.1k sqft1318 Boulder Dr, Cedar Hill, TX 75104For SaleMLS ID #21283540, Tafari Witter. NTREIS
- $410,0004 bd3 ba2.9k sqft716 Snowy Orchid Dr, Desoto, TX 75115For SaleMLS ID #21344603, Jason Baker. NTREIS
- $350,0003 bd3 ba2.2k sqft522 Alameda Ave, Duncanville, TX 75137For SaleMLS ID #21341315, Jeanine Batcher. NTREIS
- $320,0004 bd2 ba1.9k sqft339 S Stewart Ave, Lancaster, TX 75146For SaleMLS ID #21336713, Star Green. NTREIS
- $405,0004 bd2 ba2.1k sqft136 Aucuba Ln, Waxahachie, TX 75165For SaleMLS ID #21339170, Anthony Brown. NTREIS
- $320,0003 bd2 ba1.7k sqft518 Valarie Ln, Midlothian, TX 76065For SaleMLS ID #21290589, Anthony Arevalo. NTREIS
- $345,0003 bd3 ba1.5k sqft1530 Allen Dr, Cedar Hill, TX 75104For SaleMLS ID #21319191, Rocio Ortiz. NTREIS
- $344,9003 bd2 ba1.4k sqft3535 Virginia Blvd, Dallas, TX 75211For SaleMLS ID #21343007, DIANA DEL RIO. NTREIS
- $324,9004 bd2 ba1.4k sqft8015 Leigh Ann Dr, Dallas, TX 75232For SaleMLS ID #21339009, Raquel Rodriguez. NTREIS
- $365,0004 bd2 ba1.9k sqft5440 Cameron Dr, Grand Prairie, TX 75052For SaleMLS ID #21352874, Lori Ericsson. NTREIS
