Welcome to this beautifully designed 4-bedroom, 2-bathroom home offering the perfect blend of comfort, style, and functionality. From the moment you step inside, you’ll appreciate the spacious open-concept floor plan that creates an inviting atmosphere ideal for both everyday living and entertaining. The heart of the home is the stunning kitchen featuring a gas range, oversized kitchen island, ample cabinet space, and a designated dining area perfect for hosting family dinners or gatherings with friends. The seamless flow between the kitchen, dining, and living areas makes this home feel both spacious and connected. Retreat to the generously sized primary suite designed for relaxation and comfort. The ensuite bathroom features a double vanity, walk-in shower, and a spacious walk-in closet that offers plenty of storage. Additional bedrooms are thoughtfully positioned away from the primary suite, providing added privacy and flexibility for guests, family members, or a home office setup. Step outside to enjoy the spacious backyard with plenty of room for entertaining, pets, play, or creating your own outdoor oasis. As an added bonus, the sellers are willing to include the refrigerator, washer, and dryer with an acceptable offer. Don’t miss your opportunity to own this exceptional home schedule your private showing today before it’s gone!
For sale
$395,000
1318 Boulder Dr, Cedar Hill, TX 75104
4beds
2,152sqft
:
Get pre-qualified$2,901/mo
Single Family Residence
Built in 2023
10,454 Square Feet Lot
$391,400 Zestimate®
$184/sqft
$46/mo HOA
What's special
Spacious backyardSpacious open-concept floor planDesignated dining areaSpacious walk-in closetEnsuite bathroomStunning kitchenGas range
- 74 days |
- 309 |
- 25 |
Zillow last checked:
Listing updated:
Listed by:
Tafari Witter 0699796 214-690-2987,
Compass RE Texas, LLC. 214-814-8100
Source: NTREIS,MLS#: 21283540
Facts & features
Interior
Bedrooms & bathrooms
- Bedrooms: 4
- Bathrooms: 2
- Full bathrooms: 2
Primary bedroom
- Features: Ceiling Fan(s), Walk-In Closet(s)
- Level: First
- Dimensions: 14 x 19
Bedroom
- Level: First
- Dimensions: 13 x 10
Bedroom
- Level: First
- Dimensions: 9 x 13
Kitchen
- Features: Eat-in Kitchen, Kitchen Island, Pantry
- Level: First
- Dimensions: 1 x 1
Living room
- Features: Ceiling Fan(s)
- Level: First
- Dimensions: 17 x 17
Appliances
- Included: Dishwasher, Disposal, Gas Range
Features
- Eat-in Kitchen, High Speed Internet, Kitchen Island, Open Floorplan, Pantry, Walk-In Closet(s)
- Flooring: Carpet, Luxury Vinyl Plank
- Has basement: No
- Has fireplace: No
Interior area
- Total interior livable area: 2,152 sqft
Video & virtual tour
Property
Parking
- Total spaces: 2
- Parking features: Garage Faces Front
- Attached garage spaces: 2
Features
- Levels: One
- Stories: 1
- Pool features: None
Lot
- Size: 10,454 Square Feet
Details
- Parcel number: 160426200C0170000
Construction
Type & style
- Home type: SingleFamily
- Architectural style: Contemporary/Modern,Traditional,Detached
- Property subtype: Single Family Residence
Materials
- Brick
- Foundation: Slab
Condition
- Year built: 2023
Utilities & green energy
- Sewer: Public Sewer
- Water: Public
- Utilities for property: Sewer Available, Water Available
Community & HOA
Community
- Features: Community Mailbox
- Subdivision: Stonehill Ph 1
HOA
- Has HOA: Yes
- Services included: Association Management
- HOA fee: $550 annually
- HOA name: Vcm Invc
- HOA phone: 972-612-2303
Location
- Region: Cedar Hill
Financial & listing details
- Price per square foot: $184/sqft
- Annual tax amount: $9,478
- Date on market: 5/28/2026
- Cumulative days on market: 74 days
- Listing terms: Cash,Conventional,FHA,VA Loan
Estimated market value
$391,400
$372,000 - $411,000
$2,773/mo
Price history
| Date | Event | Price |
|---|---|---|
| 5/28/2026 | Listed for sale | $395,000-3.2%$184/sqft |
Source: NTREIS #21283540 Report a problem | ||
| 12/11/2025 | Listing removed | $408,000$190/sqft |
Source: NTREIS #21102765 Report a problem | ||
| 11/7/2025 | Listed for sale | $408,000+10.8%$190/sqft |
Source: NTREIS #21102765 Report a problem | ||
| 10/20/2023 | Listing removed | -- |
Source:  DR Horton Report a problem DR Horton Report a problem | ||
| 10/18/2023 | Pending sale | $368,093$171/sqft |
Source: DR Horton Report a problem | ||
| 9/21/2023 | Price change | $368,093-4.6%$171/sqft |
Source: NTREIS #20408238 Report a problem | ||
| 8/16/2023 | Listed for sale | $385,802$179/sqft |
Source: DR Horton Report a problem | ||
Public tax history
Tax history is unavailable.
Monthly payment
Est. payment
Payment breakdown
Explore the cost of this home by adjusting the details. Changes won't be saved.Climate risks
Neighborhood: 75104
Nearby schools
GreatSchools rating
- NACockrell Hill Elementary SchoolGrades: K-2Distance: 1.4 mi
- 4/10Curtistene S McCowan Middle SchoolGrades: 6-8Distance: 0.7 mi
- 3/10Desoto High SchoolGrades: 9-12Distance: 1.8 mi
Schools provided by the listing agent
- Elementary: Woodridge
- Middle: Curtistene S Mccowan
- High: Desoto
- District: Desoto ISD
Source: NTREIS. This data may not be complete. We recommend contacting the local school district to confirm school assignments for this home.
- $383,5004 bd2 ba2.1k sqft1314 Boulder Dr, Cedar Hill, TX 75104Off Market
- $--4 bd2 ba1.9k sqft1217 Boulder Dr, Cedar Hill, TX 75104Sold

- $--4 bd3 ba2.6k sqft1309 Vintage Dr, Cedar Hill, TX 75104Sold
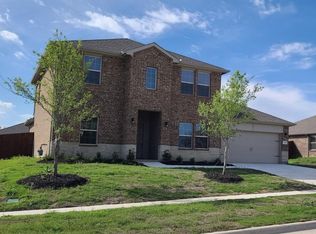
- $--4 bd2 ba2.1k sqft1313 Vintage Dr, Cedar Hill, TX 75104Sold

- $--4 bd2 ba2.2k sqft1305 Vintage Dr, Cedar Hill, TX 75104Sold
- $--4 bd3 ba2.6k sqft1310 Boulder Dr, Cedar Hill, TX 75104Sold
- $361,2004 bd2 ba1.9k sqft1326 Boulder Dr, Cedar Hill, TX 75104Off Market
- $--4 bd2 ba2.3k sqft1317 Boulder Dr, Cedar Hill, TX 75104Sold
A local agent can set up tours, give advice and negotiate with sellers.
Similar homes
- $389,9004 bd2 ba1.9k sqft1338 Rolling Meadows Dr, Cedar Hill, TX 75104For Sale
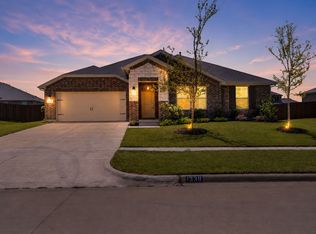 MLS ID #21324265, Brandon Diles. NTREIS
 - $394,9004 bd2 ba2.1k sqft1341 Rockford Dr, Cedar Hill, TX 75104For Sale
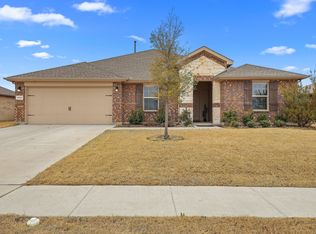 MLS ID #21172132, Viviana Dominguez. NTREIS
 - $393,0004 bd2 ba2.1k sqft1221 Rolling Meadows Dr, Cedar Hill, TX 75104For Sale
 MLS ID #21264143, Nkoli Ogwuru. NTREIS
 - $410,0004 bd3 ba2.9k sqft716 Snowy Orchid Dr, Desoto, TX 75115For Sale
 MLS ID #21344603, Jason Baker. NTREIS
 - $425,0004 bd3 ba2.3k sqft326 Atlas Cedar Dr, Glenn Heights, TX 75154For SaleMLS ID #21352770, Greg Potts. NTREIS
- $355,0003 bd2 ba1.9k sqft409 Stone Creek Blvd, Glenn Heights, TX 75154For SaleMLS ID #21328971, MRider Rider. NTREIS
- $379,9994 bd2 ba2.1k sqft146 Palouse St, Red Oak, TX 75154For SaleMLS ID #21297284, Yanira Posada. NTREIS
- $349,0004 bd2 ba2.2k sqft2615 Sunburst Dr, Red Oak, TX 75154For SaleMLS ID #21301755, Lola Carey. NTREIS
- $400,0004 bd3 ba2.6k sqft3323 Dasher St, Lancaster, TX 75146For SaleMLS ID #21263988, Alejandra Cohen. NTREIS
- $333,0004 bd3 ba1.7k sqft1329 Wentwood Dr, Desoto, TX 75115For SaleMLS ID #21205076, Regan Welch. NTREIS
- $479,9954 bd2 ba2.2k sqft121 Claywood Dr, Glenn Heights, TX 75154For SaleMLS ID #21341852, Milton Perkins. NTREIS
- $449,0004 bd2 ba2.3k sqft129 Fireberry Dr, Glenn Heights, TX 75154For SaleMLS ID #21243211, Shanon Nabors. NTREIS
- $400,0004 bd3 ba2.2k sqft9106 Fall Creek Ct, Arlington, TX 76002For SaleMLS ID #21291464, Pam Hudson. NTREIS
- $422,0004 bd2 ba2.2k sqft1029 Greencove Dr, Midlothian, TX 76065For SaleMLS ID #21297223, James Butler. NTREIS
- $437,0004 bd2 ba2.3k sqft4013 Orchard Park Ln, Midlothian, TX 76065For SaleMLS ID #21306581, Byron Hunter. NTREIS
- $390,0004 bd3 ba2.2k sqft352 Boone Dr, Waxahachie, TX 75165For SaleMLS ID #21305081, Keleisha Anderson. NTREIS
- $409,9004 bd3 ba2.4k sqft655 Southern Hills Dr, Red Oak, TX 75154For SaleMLS ID #21244210, Ada Conklin. NTREIS
- $419,9004 bd3 ba2.3k sqft6725 Aster Dr, Venus, TX 76084For SaleMLS ID #21337986, Johnie Palmer. NTREIS
- $360,0004 bd3 ba2.1k sqft4225 Elkins Ave, Lancaster, TX 75134For SaleMLS ID #21197268, Greta Burton. NTREIS
- $390,0004 bd3 ba2.9k sqft870 Cavalcade Dr, Ferris, TX 75125For SaleMLS ID #21280324, Ramiro Juarez. NTREIS
