Seller offering cash for closing costs and interest rate buy-down, making this one of the best values among newer homes in Cedar Hill. Welcome to 1338 Rolling Meadows, a beautifully maintained 4-bedroom, 2-bath home offering approximately 2,000 square feet of thoughtfully designed living space on an oversized quarter-acre lot. From the moment you step inside, you’ll notice the difference. Premium upgraded tile flooring flows throughout the entire home with no carpet, making it an ideal choice for pet lovers, allergy-conscious buyers, and anyone looking for low-maintenance living. The open-concept layout is filled with natural light and creates the perfect space for entertaining, family gatherings, or simply enjoying everyday life. The spacious kitchen is designed to be the heart of the home, featuring granite countertops, stainless steel appliances, abundant cabinetry, and generous prep space that opens seamlessly to the dining and living areas. Whether you’re hosting friends or preparing a quiet dinner at home, this layout is built for connection and convenience. The private primary suite offers a relaxing retreat, while three additional bedrooms provide flexibility for family, guests, a home office, or fitness space. Outside, the expansive quarter-acre backyard offers endless possibilities for entertaining, gardening, play, or creating your own outdoor oasis. What truly sets this home apart is the value. The seller is offering buyer concessions that may be used toward closing costs or an interest rate buy-down, helping reduce upfront expenses and potentially lowering your monthly mortgage payment. In today’s market, that’s a significant advantage that many buyers are looking for. Conveniently located near shopping, dining, parks, schools, and major commuter routes, this move-in-ready home combines modern finishes, functional design, and financial incentives that make it one of the strongest opportunities in Cedar Hill.
For sale
Price cut: $5.1K (8/5)
$389,900
1338 Rolling Meadows Dr, Cedar Hill, TX 75104
4beds
1,933sqft
Single Family Residence
Built in 2023
0.25 Acres Lot
$386,900 Zestimate®
$202/sqft
$55/mo HOA
What's special
Stainless steel appliancesGranite countertopsOversized quarter-acre lotAbundant cabinetry
- 35 days |
- 615 |
- 70 |
Zillow last checked:
Listing updated:
Listed by:
Brandon Diles 0719166 855-450-0442,
Real Broker, LLC 855-450-0442
Source: NTREIS,MLS#: 21324265
Facts & features
Interior
Bedrooms & bathrooms
- Bedrooms: 4
- Bathrooms: 2
- Full bathrooms: 2
Primary bedroom
- Features: Walk-In Closet(s)
- Level: First
- Dimensions: 13 x 15
Bedroom
- Features: Ceiling Fan(s)
- Level: First
- Dimensions: 10 x 11
Bedroom
- Features: Ceiling Fan(s)
- Level: First
- Dimensions: 10 x 10
Bedroom
- Features: Ceiling Fan(s)
- Level: First
- Dimensions: 10 x 9
Primary bathroom
- Features: Dual Sinks, Separate Shower
- Level: First
- Dimensions: 12 x 10
Breakfast room nook
- Level: First
- Dimensions: 12 x 7
Kitchen
- Features: Built-in Features, Walk-In Pantry
- Level: First
- Dimensions: 12 x 16
Laundry
- Level: First
- Dimensions: 10 x 6
Living room
- Features: Ceiling Fan(s)
- Level: First
- Dimensions: 15 x 16
Heating
- Natural Gas
Cooling
- Ceiling Fan(s), Electric
Appliances
- Included: Dishwasher, Gas Oven, Microwave, Tankless Water Heater
Features
- High Speed Internet, Kitchen Island, Open Floorplan, Pantry, Smart Home, Walk-In Closet(s)
- Flooring: Ceramic Tile
- Has basement: No
- Has fireplace: No
Interior area
- Total interior livable area: 1,933 sqft
Video & virtual tour
Property
Parking
- Total spaces: 2
- Parking features: Concrete, Driveway, Garage, Garage Door Opener
- Attached garage spaces: 2
Features
- Levels: One
- Stories: 1
- Patio & porch: Patio, Covered
- Exterior features: Lighting, Private Yard, Rain Gutters
- Pool features: None
- Fencing: Back Yard,Fenced,Gate,High Fence,Wood
Lot
- Size: 0.25 Acres
- Features: Back Yard, Lawn, Sprinkler System
Details
- Parcel number: 160426200D0200000
Construction
Type & style
- Home type: SingleFamily
- Architectural style: Detached
- Property subtype: Single Family Residence
Materials
- Foundation: Slab
- Roof: Shingle
Condition
- Year built: 2023
Utilities & green energy
- Sewer: Public Sewer
- Water: Public
- Utilities for property: Sewer Available, Water Available
Community & HOA
Community
- Features: Playground, Trails/Paths, Curbs, Sidewalks
- Security: Security System Leased, Carbon Monoxide Detector(s), Smoke Detector(s)
- Subdivision: Stonehill Ph 1
HOA
- Has HOA: Yes
- Services included: Association Management
- HOA fee: $330 semi-annually
- HOA name: Stonehill
- HOA phone: 972-612-2303
Location
- Region: Cedar Hill
Financial & listing details
- Price per square foot: $202/sqft
- Tax assessed value: $373,040
- Annual tax amount: $8,937
- Date on market: 7/10/2026
- Cumulative days on market: 36 days
- Listing terms: Cash,Conventional,FHA,VA Loan
- Exclusions: Washer and Dryer, TVs and Mounts. Refrigerator is negotiable.
Estimated market value
$386,900
$368,000 - $406,000
$2,700/mo
Price history
| Date | Event | Price |
|---|---|---|
| 8/5/2026 | Price change | $389,900-1.3%$202/sqft |
Source: NTREIS #21324265 Report a problem | ||
| 7/10/2026 | Listed for sale | $395,000$204/sqft |
Source: NTREIS #21324265 Report a problem | ||
Public tax history
| Year | Property taxes | Tax assessment |
|---|---|---|
| 2025 | $6,823 -12.9% | $373,040 +6.4% |
| 2024 | $7,837 | $350,670 |
Find assessor info on the county website
Monthly payment
Est. payment
Payment breakdown
Explore the cost of this home by adjusting the details. Changes won't be saved.Climate risks
Neighborhood: 75104
Nearby schools
GreatSchools rating
- NACockrell Hill Elementary SchoolGrades: K-2Distance: 1.4 mi
- 4/10Curtistene S McCowan Middle SchoolGrades: 6-8Distance: 0.8 mi
- 3/10Desoto High SchoolGrades: 9-12Distance: 1.9 mi
Schools provided by the listing agent
- Elementary: Cockrell Hill
- Middle: Curtistene S Mccowan
- High: Desoto
- District: Desoto ISD
Source: NTREIS. This data may not be complete. We recommend contacting the local school district to confirm school assignments for this home.
- $447,8005 bd3 ba2.6k sqft1334 Rolling Meadows Dr, Cedar Hill, TX 75104Off Market
- $--4 bd3 ba3k sqft1342 Rolling Meadows Dr, Cedar Hill, TX 75104Sold
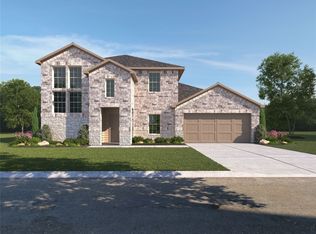
- $363,5004 bd2 ba1.9k sqft1341 Boulder Dr, Cedar Hill, TX 75104Off Market
- $431,2005 bd3 ba2.6k sqft1337 Boulder Dr, Cedar Hill, TX 75104Off Market
- $--4 bd3 ba2.6k sqft1322 Rolling Meadows Dr, Cedar Hill, TX 75104Sold
- $--4 bd2 ba2.1k sqft1330 Rolling Meadows Dr, Cedar Hill, TX 75104Sold
- $--4 bd2 ba2.2k sqft1326 Rolling Meadows Dr, Cedar Hill, TX 75104Sold
- $414,5004 bd2 ba2.3k sqft1346 Rolling Meadows Dr, Cedar Hill, TX 75104Off Market
A local agent can set up tours, give advice and negotiate with sellers.
Similar homes
- $395,0004 bd2 ba2.1k sqft1318 Boulder Dr, Cedar Hill, TX 75104For Sale
 MLS ID #21283540, Tafari Witter. NTREIS
 - $394,9004 bd2 ba2.1k sqft1341 Rockford Dr, Cedar Hill, TX 75104For Sale
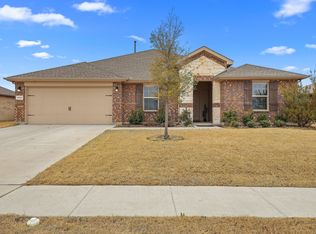 MLS ID #21172132, Viviana Dominguez. NTREIS
 - $350,0003 bd2 ba1.7k sqft2573 Cinnamon Springs Rd, Red Oak, TX 75154For Sale
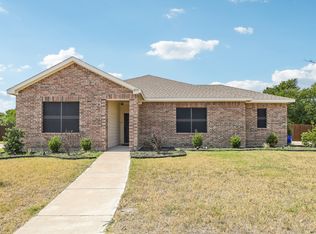 MLS ID #21352665, Lily Moore. NTREIS
 - $379,9994 bd2 ba2.1k sqft146 Palouse St, Red Oak, TX 75154For Sale
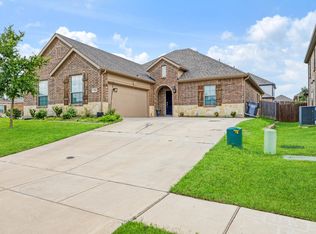 MLS ID #21297284, Yanira Posada. NTREIS
 - from $362,9904 bd2 ba1.8k sqftFirefly Plan, Stewart Farms, Glenn Heights, TX 75154New ConstructionStarlight Homes
- $425,0004 bd3 ba2.3k sqft326 Atlas Cedar Dr, Glenn Heights, TX 75154For SaleMLS ID #21352770, Greg Potts. NTREIS
- $349,0004 bd2 ba2.2k sqft2615 Sunburst Dr, Red Oak, TX 75154For SaleMLS ID #21301755, Lola Carey. NTREIS
- $419,9904 bd2 ba1.8k sqft813 Alderwood Dr, Red Oak, TX 75154New ConstructionNTREIS
- $359,9754 bd3 ba2.2k sqft639 Congressional Ave, Red Oak, TX 75154For SaleMLS ID #21340682, Amanda Beames. NTREIS
- $365,0004 bd2 ba2.1k sqft136 Gleeson Dr, Red Oak, TX 75154For SaleMLS ID #21254634, LaKisha Williams. NTREIS
- $414,9004 bd2 ba2.2k sqft3226 Paisley Dr, Midlothian, TX 76065For SaleMLS ID #21310896, Jeremy Johnson. NTREIS
- $405,0004 bd2 ba2.1k sqft136 Aucuba Ln, Waxahachie, TX 75165For SaleMLS ID #21339170, Anthony Brown. NTREIS
- $333,0004 bd3 ba1.7k sqft1329 Wentwood Dr, Desoto, TX 75115For SaleMLS ID #21205076, Regan Welch. NTREIS
- $375,0004 bd2 ba1.9k sqft815 Wolf Springs Rd, Ferris, TX 75125For SaleMLS ID #21308365, Katherine Tait. NTREIS
- $479,9954 bd2 ba2.2k sqft121 Claywood Dr, Glenn Heights, TX 75154For SaleMLS ID #21341852, Milton Perkins. NTREIS
- $390,0004 bd3 ba2.2k sqft352 Boone Dr, Waxahachie, TX 75165For SaleMLS ID #21305081, Keleisha Anderson. NTREIS
- from $428,9904 bd3 ba2.3k sqftDogwood III Plan, Maplewood, Glenn Heights, TX 75154New ConstructionBloomfield Homes
- $422,0004 bd2 ba2.2k sqft1029 Greencove Dr, Midlothian, TX 76065For SaleMLS ID #21297223, James Butler. NTREIS
- $312,0003 bd2 ba1.5k sqft405 Willow Creek Dr, Glenn Heights, TX 75154For SaleMLS ID #21304745, Jill Deleon. NTREIS
- $409,9004 bd3 ba2.3k sqft6725 Aster Dr, Venus, TX 76084For SaleMLS ID #21337986, Johnie Palmer. NTREIS
