Imagine owning a home that not only offers comfort and space but also helps keep your energy costs under control. This property comes equipped with a premium Tesla solar panel system and Tesla Powerwall battery backup, giving you the benefits of clean energy, lower monthly utility bills, and added peace of mind when the power goes out.
Beyond the incredible energy savings, you’ll enjoy a thoughtfully maintained home that’s move-in ready and designed for everyday living. Whether you’re looking for a place to settle down or an investment in your future, this home delivers exceptional value with features that are expensive to add after purchase—but are already here for you.
Homes with built-in energy independence are becoming increasingly desirable, and this one offers the rare combination of comfort, efficiency, and resilience. Don’t miss the opportunity to own a home that works for you every day while helping protect you from rising energy costs.
For sale
Price cut: $15K (7/22)
$430,000
1029 Greencove Dr, Midlothian, TX 76065
4beds
2,269sqft
:
Get pre-qualified$3,128/mo
Single Family Residence
Built in 2023
9,016 Square Feet Lot
$426,000 Zestimate®
$190/sqft
$43/mo HOA
What's special
Move-in readyThoughtfully maintained homeTesla powerwall battery backup
- 50 days |
- 403 |
- 14 |
Zillow last checked:
Listing updated:
Listed by:
James Butler 0762717 972-904-6449,
RE/MAX FRONTIER 469-846-0123
Source: NTREIS,MLS#: 21297223
Facts & features
Interior
Bedrooms & bathrooms
- Bedrooms: 4
- Bathrooms: 2
- Full bathrooms: 2
Primary bedroom
- Features: Walk-In Closet(s)
- Level: First
- Dimensions: 14 x 18
Bedroom
- Features: Split Bedrooms, Walk-In Closet(s)
- Level: First
- Dimensions: 16 x 10
Bedroom
- Features: Split Bedrooms
- Level: First
- Dimensions: 16 x 10
Bedroom
- Features: Split Bedrooms
- Level: First
- Dimensions: 11 x 10
Primary bathroom
- Features: Built-in Features, Closet Cabinetry, Dual Sinks, Garden Tub/Roman Tub, Stone Counters
- Level: First
- Dimensions: 10 x 11
Dining room
- Level: First
- Dimensions: 10 x 13
Other
- Features: Built-in Features, Stone Counters
- Level: First
- Dimensions: 10 x 5
Kitchen
- Features: Breakfast Bar, Built-in Features, Eat-in Kitchen, Granite Counters, Kitchen Island, Pantry, Stone Counters
- Level: First
- Dimensions: 17 x 14
Laundry
- Features: Closet, Utility Sink
- Level: First
- Dimensions: 10 x 6
Living room
- Features: Ceiling Fan(s)
- Level: First
- Dimensions: 17 x 20
Mud room
- Level: First
- Dimensions: 6 x 6
Heating
- Active Solar, Central, Electric, Solar
Cooling
- Central Air, Ceiling Fan(s), ENERGY STAR Qualified Equipment
Appliances
- Included: Dishwasher, Electric Cooktop, Electric Oven, Electric Water Heater, Disposal, Ice Maker, Microwave, Refrigerator
- Laundry: Washer Hookup, Dryer Hookup, ElectricDryer Hookup, Laundry in Utility Room
Features
- Eat-in Kitchen, High Speed Internet, Kitchen Island, Open Floorplan, Pantry, Smart Home, Cable TV, Wired for Sound
- Flooring: Ceramic Tile
- Windows: Window Coverings
- Has basement: No
- Has fireplace: No
Interior area
- Total interior livable area: 2,269 sqft
Video & virtual tour
Property
Parking
- Total spaces: 6
- Parking features: Additional Parking, Concrete, Door-Multi, Direct Access, Driveway, Electric Vehicle Charging Station(s), Garage Faces Front, Garage, Garage Door Opener, Inside Entrance, Garage Faces Side
- Attached garage spaces: 3
- Carport spaces: 3
Accessibility
- Accessibility features: Accessible Full Bath, Accessible Bedroom, Accessible Hallway(s)
Features
- Levels: One
- Stories: 1
- Patio & porch: Covered
- Exterior features: Lighting, Rain Gutters
- Pool features: None
- Fencing: Wood
Lot
- Size: 9,016 Square Feet
- Features: Landscaped, Subdivision, Sprinkler System, Few Trees
- Residential vegetation: Cleared
Details
- Parcel number: 296113
- Other equipment: Irrigation Equipment, TV Antenna
Construction
Type & style
- Home type: SingleFamily
- Architectural style: Detached
- Property subtype: Single Family Residence
- Attached to another structure: Yes
Materials
- Brick, Concrete, Wood Siding
- Foundation: Slab
- Roof: Shingle
Condition
- Year built: 2023
Utilities & green energy
- Electric: Photovoltaics Seller Owned
- Sewer: Public Sewer
- Water: Public
- Utilities for property: Electricity Available, Electricity Connected, Sewer Available, Separate Meters, Underground Utilities, Water Available, Cable Available
Green energy
- Energy generation: Solar
- Construction elements: Recycled Materials
Community & HOA
Community
- Features: Fenced Yard, Playground, Park, Sidewalks, Trails/Paths, Community Mailbox, Curbs
- Security: Security System, Carbon Monoxide Detector(s), Fire Alarm
- Subdivision: Grove Ph Five
HOA
- Has HOA: Yes
- Services included: Association Management, Maintenance Grounds, Maintenance Structure
- HOA fee: $510 annually
- HOA name: First Service Residential
- HOA phone: 817-380-7011
Location
- Region: Midlothian
Financial & listing details
- Price per square foot: $190/sqft
- Tax assessed value: $437,237
- Annual tax amount: $8,722
- Date on market: 6/9/2026
- Cumulative days on market: 51 days
- Listing terms: Assumable,Cash,Conventional,FHA,VA Loan
Estimated market value
$426,000
$405,000 - $447,000
$3,227/mo
Price history
| Date | Event | Price |
|---|---|---|
| 7/22/2026 | Price change | $430,000-3.4%$190/sqft |
Source: NTREIS #21297223 Report a problem | ||
| 7/3/2026 | Price change | $445,000-3.3%$196/sqft |
Source: NTREIS #21297223 Report a problem | ||
| 6/22/2026 | Price change | $460,000-2.1%$203/sqft |
Source: NTREIS #21297223 Report a problem | ||
| 6/9/2026 | Listed for sale | $470,000+12.3%$207/sqft |
Source: NTREIS #21297223 Report a problem | ||
| 6/9/2023 | Sold | -- |
Source: NTREIS #20241377 Report a problem | ||
| 4/28/2023 | Pending sale | $418,390$184/sqft |
Source: NTREIS #20241377 Report a problem | ||
| 4/24/2023 | Price change | $418,390-3.5%$184/sqft |
Source: NTREIS #20241377 Report a problem | ||
| 1/19/2023 | Listed for sale | $433,390$191/sqft |
Source:  DR Horton Report a problem DR Horton Report a problem | ||
Public tax history
| Year | Property taxes | Tax assessment |
|---|---|---|
| 2025 | -- | $437,237 +2% |
| 2024 | $297 -77.2% | $428,565 +569.6% |
| 2023 | $1,300 | $64,000 |
Find assessor info on the county website
Monthly payment
Est. payment
Payment breakdown
Explore the cost of this home by adjusting the details. Changes won't be saved.Climate risks
Neighborhood: 76065
Nearby schools
GreatSchools rating
- 8/10T E Baxter Elementary SchoolGrades: PK-5Distance: 1.7 mi
- 9/10Walnut Grove Middle SchoolGrades: 6-8Distance: 1.5 mi
- 7/10Midlothian Heritage High SchoolGrades: 9-12Distance: 0.9 mi
Schools provided by the listing agent
- Elementary: Baxter
- Middle: Walnut Grove
- High: Heritage
- District: Midlothian ISD
Source: NTREIS. This data may not be complete. We recommend contacting the local school district to confirm school assignments for this home.
- $360,5003 bd-- ba1.8k sqft1025 Greencove Dr, Midlothian, TX 76065Off Market
- $--5 bd5 ba4.2k sqft1033 Greencove Dr, Midlothian, TX 76065Sold
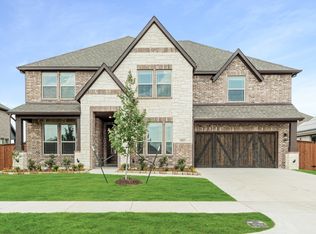
- $446,9004 bd-- ba2.2k sqft1006 Richfield Ct, Midlothian, TX 76065Off Market
- $393,5004 bd2 ba2k sqft1021 Greencove Dr, Midlothian, TX 76065Off Market

- $--3 bd2 ba2.3k sqft1026 Greencove Dr, Midlothian, TX 76065Sold
- $--4 bd3 ba2.4k sqft1010 Richfield Ct, Midlothian, TX 76065Sold
- $--4 bd4 ba3.4k sqft1037 Greencove Dr, Midlothian, TX 76065Sold
- $519,8004 bd-- ba2.1k sqft1002 Richfield Ct, Midlothian, TX 76065Off Market
A local agent can set up tours, give advice and negotiate with sellers.
A local lender can help you make sure your offer is ready when you are.
Similar homes
- $437,0004 bd2 ba2.3k sqft4013 Orchard Park Ln, Midlothian, TX 76065For Sale
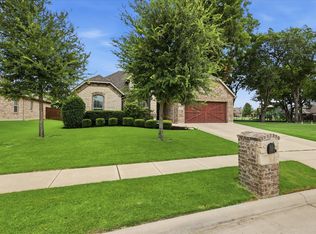 MLS ID #21306581, Byron Hunter. NTREIS
 - $439,0004 bd2 ba2.1k sqft340 Freestall Dr, Midlothian, TX 76065For Sale
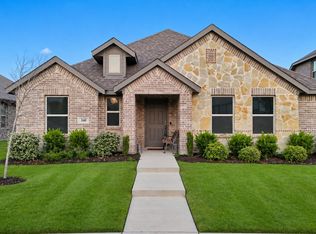 MLS ID #21246298, Leslie Crittenden. NTREIS
 - $414,9004 bd2 ba2.2k sqft3226 Paisley Dr, Midlothian, TX 76065For Sale
 MLS ID #21310896, Jeremy Johnson. NTREIS
 - $425,0003 bd2 ba1.8k sqft1806 Hidden Water Trl, Midlothian, TX 76065For Sale
 MLS ID #21275508, Jordan Davis. NTREIS
 - $424,9003 bd2 ba2.2k sqft205 Canterbury Ct, Midlothian, TX 76065For SaleMLS ID #21327372, Jeremy Johnson. NTREIS
- $512,5003 bd3 ba2.8k sqft806 Summer Grove Dr, Midlothian, TX 76065For SaleMLS ID #21242004, James Butler. NTREIS
- $459,0004 bd3 ba2.9k sqft321 Pasture Dr, Midlothian, TX 76065For SaleMLS ID #21290943, Brittany Stewart. NTREIS
- $514,9504 bd4 ba3.1k sqft4409 Dandelion Ln, Midlothian, TX 76065For SaleMLS ID #21272913, Haleigh Kurth. NTREIS
- $359,0003 bd2 ba1.8k sqft3605 Worthington Dr, Midlothian, TX 76065For SaleMLS ID #21246815, Mandy Rowan. NTREIS
- $419,9004 bd3 ba2.3k sqft6725 Aster Dr, Venus, TX 76084For SaleMLS ID #21337986, Johnie Palmer. NTREIS
- $405,0004 bd2 ba2.1k sqft136 Aucuba Ln, Waxahachie, TX 75165For SaleMLS ID #21339170, Anthony Brown. NTREIS
- $435,0004 bd2 ba2.2k sqft7550 Wild Mint Trl, Venus, TX 76084For SaleMLS ID #21319009, Louis Pacheco. NTREIS
- $430,0004 bd3 ba2.7k sqft2233 Burning Bush Ln, Waxahachie, TX 75167For SaleMLS ID #21305261, Icela Fernandez. NTREIS
- $614,9004 bd4 ba3.2k sqft2825 Shane Dr, Midlothian, TX 76065For SaleMLS ID #21281523, Kristyn Fuston. NTREIS
- $569,2505 bd3 ba2.5k sqft518 Clifton Ct, Midlothian, TX 76065For SaleMLS ID #21190929, Robin Lehew. NTREIS
- $429,0004 bd3 ba2.2k sqft702 Pearl Way, Arlington, TX 76002For SaleMLS ID #21337038, Charlie Bui. NTREIS
- $485,0004 bd3 ba2.6k sqft6921 Pampas Pl, Venus, TX 76084For SaleMLS ID #21326291, Joe Adewale. NTREIS
- $490,0004 bd3 ba2.5k sqft740 Brozgold Ave, Midlothian, TX 76065For SaleMLS ID #21275660, Macaela Solomon. NTREIS
- $422,5004 bd3 ba2.5k sqft225 Lariat Trl, Waxahachie, TX 75165For SaleMLS ID #21329674, Robyn Chavarria. NTREIS
- $429,9994 bd3 ba2.7k sqft2352 High Plain Ln, Waxahachie, TX 75167For SaleMLS ID #21214751, Jackie McDonald. NTREIS
