Seller is now offering $2000 toward buyers closing cost with acceptable offer!!! Welcome to this beautifully maintained 3-bedroom, 2-bath home in the desirable Kensington Park North neighborhood of Midlothian! The open floor plan and split-bedroom layout offer both functionality and comfort, perfect for everyday living and entertaining. The kitchen features gorgeous granite countertops, ample workspace, and flows seamlessly into the living and dining areas. The private primary suite is tucked away from the secondary bedrooms, creating a relaxing retreat.
You’ll love the great curb appeal, and the roof was replaced in 2024 for added peace of mind. Conveniently located near highly sought-after Baxter Elementary, Walnut Grove Middle School and Heritage High School, this home offers the perfect blend of style, comfort, and location.
Schedule your showing today!
For sale
Price cut: $5K (6/3)
$359,000
3605 Worthington Dr, Midlothian, TX 76065
3beds
1,835sqft
:
Get pre-qualified$2,597/mo
Single Family Residence
Built in 2018
7,405 Square Feet Lot
$358,500 Zestimate®
$196/sqft
$21/mo HOA
What's special
Open floor planGreat curb appealSplit-bedroom layout
- 92 days |
- 740 |
- 57 |
Zillow last checked:
Listing updated:
Listed by:
Mandy Rowan 0693769 972-841-7257,
City Real Estate 972-938-1090
Source: NTREIS,MLS#: 21246815
Facts & features
Interior
Bedrooms & bathrooms
- Bedrooms: 3
- Bathrooms: 2
- Full bathrooms: 2
Primary bedroom
- Level: First
- Dimensions: 17 x 14
Bedroom
- Level: First
- Dimensions: 10 x 12
Bedroom
- Level: First
- Dimensions: 12 x 10
Living room
- Features: Ceiling Fan(s), Fireplace
- Level: First
- Dimensions: 21 x 17
Heating
- Central, Electric
Cooling
- Central Air, Ceiling Fan(s), Electric
Appliances
- Included: Dishwasher, Electric Cooktop, Electric Oven, Disposal
- Laundry: Washer Hookup, Electric Dryer Hookup
Features
- Decorative/Designer Lighting Fixtures, Double Vanity, Eat-in Kitchen, Granite Counters, High Speed Internet, Kitchen Island, Open Floorplan, Pantry, Walk-In Closet(s)
- Flooring: Carpet, Ceramic Tile, Wood
- Has basement: No
- Number of fireplaces: 1
- Fireplace features: Wood Burning
Interior area
- Total interior livable area: 1,835 sqft
Video & virtual tour
Property
Parking
- Total spaces: 2
- Parking features: Driveway, Garage Faces Front, Garage, Garage Door Opener, On Street
- Attached garage spaces: 2
Features
- Levels: One
- Stories: 1
- Patio & porch: Covered, Front Porch, Patio
- Exterior features: Fire Pit
- Pool features: None
- Fencing: Wood
Lot
- Size: 7,405 Square Feet
- Features: Interior Lot, Landscaped, Few Trees
Details
- Parcel number: 265912
Construction
Type & style
- Home type: SingleFamily
- Architectural style: Detached
- Property subtype: Single Family Residence
Materials
- Foundation: Slab
- Roof: Composition
Condition
- Year built: 2018
Utilities & green energy
- Sewer: Public Sewer
- Water: Public
- Utilities for property: Sewer Available, Water Available
Community & HOA
Community
- Features: Curbs, Sidewalks
- Subdivision: Kensington Park North Ph 2
HOA
- Has HOA: Yes
- Services included: Association Management
- HOA fee: $250 annually
- HOA name: Spectrum Association Management
- HOA phone: 210-640-3911
Location
- Region: Midlothian
Financial & listing details
- Price per square foot: $196/sqft
- Tax assessed value: $355,689
- Annual tax amount: $7,095
- Date on market: 4/22/2026
- Cumulative days on market: 93 days
- Listing terms: Cash,Conventional,FHA,VA Loan
- Exclusions: Tvs and Mounts, Doorbell camera and mounted camera
Estimated market value
$358,500
$341,000 - $376,000
$2,574/mo
Price history
| Date | Event | Price |
|---|---|---|
| 6/13/2026 | Listed for sale | $359,000$196/sqft |
Source: NTREIS #21246815 Report a problem | ||
| 6/7/2026 | Contingent | $359,000$196/sqft |
Source: NTREIS #21246815 Report a problem | ||
| 6/3/2026 | Price change | $359,000-1.4%$196/sqft |
Source: NTREIS #21246815 Report a problem | ||
| 5/22/2026 | Price change | $364,000-1.4%$198/sqft |
Source: NTREIS #21246815 Report a problem | ||
| 4/22/2026 | Listed for sale | $369,000$201/sqft |
Source: NTREIS #21246815 Report a problem | ||
| 5/3/2021 | Sold | -- |
Source: Agent Provided Report a problem | ||
Public tax history
| Year | Property taxes | Tax assessment |
|---|---|---|
| 2025 | $4,739 -7.7% | $355,689 +0.8% |
| 2024 | $5,132 -1% | $352,951 +2.8% |
| 2023 | $5,182 -14.5% | $343,442 +10% |
| 2022 | $6,058 | $312,220 +24.7% |
| 2021 | -- | $250,360 +4.7% |
| 2020 | -- | $239,110 -3.1% |
| 2019 | $6,204 +7754.6% | $246,640 +815.2% |
| 2018 | $79 | $26,950 +801.3% |
| 2017 | $79 | $2,990 |
Find assessor info on the county website
Monthly payment
Est. payment
Payment breakdown
Explore the cost of this home by adjusting the details. Changes won't be saved.Climate risks
Neighborhood: Kensington Park
Nearby schools
GreatSchools rating
- 8/10T E Baxter Elementary SchoolGrades: PK-5Distance: 0.8 mi
- 9/10Walnut Grove Middle SchoolGrades: 6-8Distance: 0.4 mi
- 7/10Midlothian Heritage High SchoolGrades: 9-12Distance: 0.6 mi
Schools provided by the listing agent
- Elementary: Baxter
- Middle: Walnut Grove
- High: Heritage
- District: Midlothian ISD
Source: NTREIS. This data may not be complete. We recommend contacting the local school district to confirm school assignments for this home.
- $439,7004 bd-- ba2k sqft3609 Worthington Dr, Midlothian, TX 76065Off Market
- $379,3003 bd2 ba1.8k sqft3601 Worthington Dr, Midlothian, TX 76065Off Market
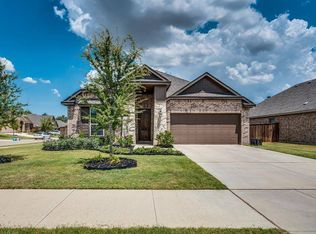
- $--4 bd2 ba2.2k sqft3613 Worthington Dr, Midlothian, TX 76065Sold

- $425,7003 bd-- ba1.8k sqft3606 Berkshire Dr, Midlothian, TX 76065Off Market
- $443,4005 bd4 ba1.7k sqft3602 Berkshire Dr, Midlothian, TX 76065Off Market
- $407,6003 bd-- ba2.2k sqft3610 Berkshire Dr, Midlothian, TX 76065Off Market
- $422,5004 bd3 ba2.7k sqft1113 Abbey Ln, Midlothian, TX 76065Off Market
- $390,2004 bd3 ba2k sqft3606 Worthington Dr, Midlothian, TX 76065Off Market
A local agent can set up tours, give advice and negotiate with sellers.
A local lender can help you make sure your offer is ready when you are.
Similar homes
- $399,9004 bd2 ba2.1k sqft6030 Cynthia Dr, Midlothian, TX 76065For Sale
 MLS ID #21337649, Christian Holmes. NTREIS
 - $325,0003 bd2 ba1.7k sqft518 Valarie Ln, Midlothian, TX 76065For Sale
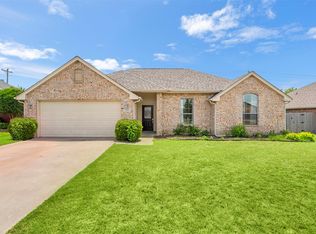 MLS ID #21290589, Anthony Arevalo. NTREIS
 - $414,9004 bd2 ba2.2k sqft3226 Paisley Dr, Midlothian, TX 76065For Sale
 MLS ID #21310896, Jeremy Johnson. NTREIS
 - $437,0004 bd2 ba2.3k sqft4013 Orchard Park Ln, Midlothian, TX 76065For Sale
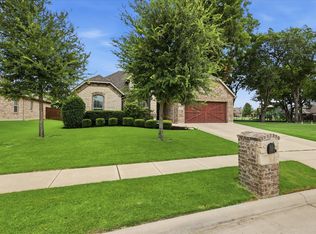 MLS ID #21306581, Byron Hunter. NTREIS
 - $424,9003 bd2 ba2.2k sqft205 Canterbury Ct, Midlothian, TX 76065For SaleMLS ID #21327372, Jeremy Johnson. NTREIS
- $430,0004 bd2 ba2.2k sqft1029 Greencove Dr, Midlothian, TX 76065For SaleMLS ID #21297223, James Butler. NTREIS
- $415,0004 bd3 ba2.5k sqft417 Ashlawn Dr, Midlothian, TX 76065For SaleMLS ID #21254869, Jake Willingham. NTREIS
- $538,5003 bd2 ba2.3k sqft1309 Chisholm Trail Ct, Midlothian, TX 76065For SaleMLS ID #21279881, Alicia Ponivas. NTREIS
- $424,5004 bd2 ba2.4k sqft5009 Prosperity Row, Midlothian, TX 76065For SaleMLS ID #21303159, Jada Greenwood. NTREIS
- $405,0004 bd2 ba2.1k sqft136 Aucuba Ln, Waxahachie, TX 75165For SaleMLS ID #21339170, Anthony Brown. NTREIS
- $419,9004 bd3 ba2.3k sqft6725 Aster Dr, Venus, TX 76084For SaleMLS ID #21337986, Johnie Palmer. NTREIS
- $349,0004 bd2 ba2.2k sqft2615 Sunburst Dr, Red Oak, TX 75154For SaleMLS ID #21301755, Lola Carey. NTREIS
- $379,9004 bd2 ba2.2k sqft2505 Lavender Ln, Glenn Heights, TX 75154For SaleMLS ID #21307215, Patricia Stampley. NTREIS
- $365,0004 bd2 ba2.2k sqft113 Cool Meadows Ln, Red Oak, TX 75154For SaleMLS ID #21325120, Brandee Escalante. NTREIS
- $350,0004 bd3 ba2.2k sqft117 Brook Hollow Ln, Red Oak, TX 75154For SaleMLS ID #21306822, Lily Moore. NTREIS
- $469,0004 bd3 ba2.4k sqft3841 Eagles Bluff Rd, Midlothian, TX 76065For SaleMLS ID #21173829, NGAN NGO. NTREIS
- $385,0003 bd3 ba2.2k sqft110 Crestway Dr #29, Cedar Hill, TX 75104For SaleMLS ID #21252172, Ben Villarreal. NTREIS
- $475,0004 bd2 ba2.2k sqft726 Celebrity Ct, Midlothian, TX 76065For SaleMLS ID #21278867, Hailey Emery. NTREIS
- $339,9003 bd2 ba1.8k sqft404 Castle St, Desoto, TX 75115For SaleMLS ID #21317257, Marion Napoleon. NTREIS
- $355,0003 bd2 ba1.9k sqft212 Ghost Rider Rd, Waxahachie, TX 75165For SaleMLS ID #21293367, Valery Boyer. NTREIS
