Beautiful 4-bedroom home in the highly sought-after Lawson Farms community! This move-in ready home offers a spacious open-concept floor plan that's perfect for everyday living and entertaining. Recent updates include a new roof installed in September 2024, upgraded tile flooring throughout the main living area and kitchen completed in June 2024, and a new garage door installed in July 2026, giving buyers added peace of mind. Enjoy a prime location just steps from the neighborhood park and within highly acclaimed Midlothian ISD. You'll also appreciate the convenient access to shopping, dining, medical facilities, and major highways, making commuting and daily errands a breeze.
For sale
Price cut: $7K (6/29)
$415,000
417 Ashlawn Dr, Midlothian, TX 76065
4beds
2,543sqft
Single Family Residence
Built in 2017
7,840 Square Feet Lot
$414,100 Zestimate®
$163/sqft
$41/mo HOA
What's special
Spacious open-concept floor plan
- 123 days
- 489
- 39
Zillow last checked:
Listing updated:
Listed by:
Jake Willingham 0685757 972-740-6851,
Keller Williams Realty 972-938-2222,
Emily Cruz 0733930 469-337-8601,
Keller Williams Realty
Source: NTREIS,MLS#: 21254869
Facts & features
Interior
Bedrooms & bathrooms
- Bedrooms: 4
- Bathrooms: 3
- Full bathrooms: 2
- 1/2 bathrooms: 1
Primary bedroom
- Features: Dual Sinks, En Suite Bathroom, Garden Tub/Roman Tub, Separate Shower, Walk-In Closet(s)
- Level: First
- Dimensions: 15 x 15
Bedroom
- Level: First
- Dimensions: 12 x 12
Bedroom
- Level: First
- Dimensions: 10 x 12
Bedroom
- Level: First
- Dimensions: 10 x 14
Breakfast room nook
- Features: Eat-in Kitchen
- Level: First
- Dimensions: 14 x 10
Dining room
- Level: First
- Dimensions: 14 x 11
Kitchen
- Features: Breakfast Bar, Built-in Features, Eat-in Kitchen, Granite Counters, Kitchen Island
- Level: First
- Dimensions: 13 x 14
Living room
- Features: Fireplace
- Level: First
- Dimensions: 19 x 15
Heating
- Central
Cooling
- Central Air, Ceiling Fan(s), Electric
Appliances
- Included: Dishwasher, Electric Cooktop, Disposal, Microwave
- Laundry: Washer Hookup, Dryer Hookup, ElectricDryer Hookup, Laundry in Utility Room
Features
- Decorative/Designer Lighting Fixtures, Kitchen Island, Pantry, Walk-In Closet(s)
- Flooring: Carpet, Tile
- Has basement: No
- Number of fireplaces: 1
- Fireplace features: Living Room, Stone, Wood Burning
Interior area
- Total interior livable area: 2,543 sqft
Video & virtual tour
Property
Parking
- Total spaces: 2
- Parking features: Door-Single, Driveway, Garage Faces Front, Garage
- Garage spaces: 2
Features
- Levels: One
- Stories: 1
- Patio & porch: Covered, Patio
- Pool features: None
- Fencing: Back Yard,Wood
Lot
- Size: 7,840 Square Feet
Details
- Parcel number: 267826
Construction
Type & style
- Home type: SingleFamily
- Architectural style: Traditional,Detached
- Property subtype: Single Family Residence
Materials
- Brick
- Foundation: Slab
- Roof: Composition
Condition
- Year built: 2017
Utilities & green energy
- Sewer: Public Sewer
- Water: Public
- Utilities for property: Sewer Available, Water Available
Community & HOA
Community
- Features: Curbs, Sidewalks
- Subdivision: Lawson Farms Ph 3 North
HOA
- Has HOA: Yes
- Services included: Association Management
- HOA fee: $495 annually
- HOA name: Goddard
- HOA phone: 972-920-5474
Location
- Region: Midlothian
Financial & listing details
- Price per square foot: $163/sqft
- Tax assessed value: $417,584
- Annual tax amount: $8,330
- Date on market: 5/5/2026
- Cumulative days on market: 124 days
- Listing terms: Cash,Conventional,FHA,VA Loan
- Exclusions: Hanging TV's
Estimated market value
$414,100
$393,000 - $435,000
$3,365/mo
Price history
| Date | Event | Price |
|---|---|---|
| 6/29/2026 | Price change | $415,000-1.7%$163/sqft |
Source: NTREIS #21254869 Report a problem | ||
| 6/2/2026 | Price change | $422,000-0.7%$166/sqft |
Source: NTREIS #21254869 Report a problem | ||
| 5/5/2026 | Listed for sale | $425,000$167/sqft |
Source: NTREIS #21254869 Report a problem | ||
| 10/27/2017 | Sold | -- |
Source: Agent Provided Report a problem | ||
Public tax history
| Year | Property taxes | Tax assessment |
|---|---|---|
| 2025 | $5,827 -10.3% | $417,584 -3% |
| 2024 | $6,498 +1.1% | $430,393 +4% |
| 2023 | $6,427 -13% | $413,663 +10% |
| 2022 | $7,386 | $376,057 +10% |
| 2021 | -- | $341,870 +2.6% |
| 2020 | -- | $333,190 +6.8% |
| 2019 | $7,006 +728.8% | $312,100 +9.5% |
| 2018 | $845 | $285,045 +790.8% |
| 2017 | $845 | $32,000 |
Find assessor info on the county website
Monthly payment
Est. payment
Payment breakdown
Explore the cost of this home by adjusting the details. Changes won't be saved.Climate risks
Neighborhood: Lawson Farms
Nearby schools
Schools provided by the listing agent
- Elementary: Jean Coleman
- Middle: Dieterich
- High: Midlothian
- District: Midlothian ISD
Source: NTREIS. This data may not be complete. We recommend contacting the local school district to confirm school assignments for this home.
Similar homes
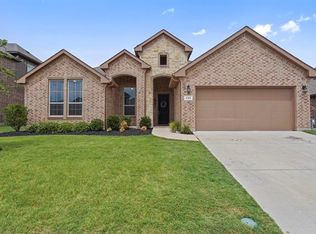
- $424,0004 bd2 ba2.4k sqft5009 Prosperity Row, Midlothian, TX 76065For Sale
 MLS ID #21303159, Jada Greenwood. NTREIS
 - $414,9004 bd2 ba2.2k sqft3226 Paisley Dr, Midlothian, TX 76065For Sale
 MLS ID #21310896, Jeremy Johnson. NTREIS
 - $425,0004 bd3 ba2.7k sqft3233 Burgundy Ln, Midlothian, TX 76065For Sale
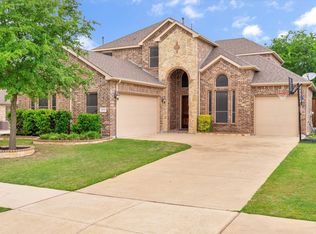 MLS ID #21241760, Colt Remington. NTREIS
 - $437,0004 bd2 ba2.3k sqft4013 Orchard Park Ln, Midlothian, TX 76065For Sale
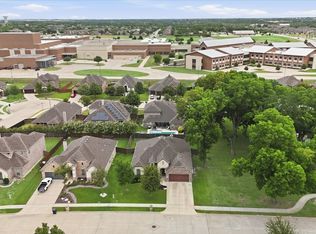 MLS ID #21306581, Byron Hunter. NTREIS
