Private Wooded Retreat with Custom Outdoor Living – 4031 Morgans Way, Midlothian, TX**
Tucked behind a canopy of mature native trees on a sprawling, heavily wooded homesite, this stunning brick-and-stone home makes an unforgettable first impression and keeps delivering long after you arrive. A long private driveway winds past towering trees to a stately facade with an arched stone entry, covered front porch, and manicured landscaping framing a generous front lawn.
Inside, an open and airy floor plan unfolds across thoughtfully designed living spaces. The spacious living room centers on a stunning stone fireplace and flows effortlessly into a bright kitchen featuring granite countertops, abundant wood cabinetry, a built-in wine rack, double ovens, and a breakfast bar that comfortably seats a crowd. A formal dining room with a dramatic bay window and a dedicated laundry room round out the everyday living spaces.
The private primary suite is a true retreat, with a tray ceiling, an oversized walk-in closet, and a spa-inspired bath boasting dual vanities, a garden soaking tub, and a separate walk-in shower. 5 additional bedrooms — offer flexible space for family, guests, or a home office, with three additional full baths ensuring everyone has room to spread out.
Step outside and discover the true showstopper: a custom, tree-shaded entertaining area complete with a rustic bar shed, covered seating, string lighting, and a gathering space for a fire pit, all set beneath a private forest canopy that backs to green space for ultimate privacy. Whether hosting weekend get-togethers or simply enjoying quiet evenings under the trees, this backyard oasis is made for making memories.
Situated on a peaceful street among large, tree-studded homesites in a sought-after Midlothian neighborhood, this one-of-a-kind property offers space, privacy, and character rarely found together. Schedule your private tour today — homes like this don't come along often!
For sale
$550,000
4031 Morgans Way, Midlothian, TX 76065
5beds
2,383sqft
Single Family Residence
Built in 2003
1.27 Acres Lot
$547,100 Zestimate®
$231/sqft
$-- HOA
What's special
Mature native treesRustic bar shedBuilt-in wine rackCustom tree-shaded entertaining areaCovered seatingGarden soaking tubOversized walk-in closet
- 25 days
- 1,083
- 110
Likely to sell faster than
Zillow last checked:
Listing updated:
Listed by:
Brandon Reichenau 0652960,
RE/MAX FRONTIER 469-846-0123
Source: NTREIS,MLS#: 21381817
Facts & features
Interior
Bedrooms & bathrooms
- Bedrooms: 5
- Bathrooms: 3
- Full bathrooms: 3
Primary bedroom
- Level: First
- Dimensions: 14 x 15
Bedroom
- Level: First
- Dimensions: 10 x 11
Bedroom
- Level: First
- Dimensions: 11 x 11
Bedroom
- Level: First
- Dimensions: 11 x 12
Bedroom
- Level: First
- Dimensions: 11 x 14
Primary bathroom
- Level: First
- Dimensions: 15 x 9
Dining room
- Level: First
- Dimensions: 16 x 14
Kitchen
- Level: First
- Dimensions: 13 x 13
Laundry
- Level: First
- Dimensions: 6 x 8
Living room
- Level: First
- Dimensions: 19 x 18
Heating
- Central, Electric, Fireplace(s)
Cooling
- Central Air, Ceiling Fan(s)
Appliances
- Included: Double Oven, Dishwasher, Electric Oven, Electric Range, Disposal, Microwave
- Laundry: Washer Hookup, Dryer Hookup, ElectricDryer Hookup, Laundry in Utility Room
Features
- Built-in Features, Double Vanity, Eat-in Kitchen, Granite Counters, High Speed Internet, Pantry, Cable TV, Walk-In Closet(s), Wired for Sound
- Flooring: Carpet, Ceramic Tile
- Windows: Window Coverings
- Has basement: No
- Number of fireplaces: 1
- Fireplace features: Living Room, Wood Burning
Interior area
- Total interior livable area: 2,383 sqft
Video & virtual tour
Property
Parking
- Total spaces: 3
- Parking features: Covered, Garage, Garage Door Opener, Oversized, Paved, Garage Faces Side
- Attached garage spaces: 3
Features
- Levels: One
- Stories: 1
- Patio & porch: Front Porch, Patio, Covered
- Exterior features: Other, Private Yard
- Pool features: None
Lot
- Size: 1.27 Acres
- Features: Acreage, Many Trees, Sprinkler System
Details
- Additional structures: Outbuilding, Shed(s)
- Parcel number: 225086
- Other equipment: Irrigation Equipment
Construction
Type & style
- Home type: SingleFamily
- Architectural style: Detached
- Property subtype: Single Family Residence
Materials
- Brick, Stone Veneer
- Foundation: Slab
- Roof: Composition
Condition
- Resale
- Year built: 2003
Utilities & green energy
- Sewer: Aerobic Septic, Septic Tank
- Water: Public
- Utilities for property: Septic Available, Water Available, Cable Available
Community & HOA
Community
- Subdivision: Saddle Back Creek Ph Iv
HOA
- Has HOA: No
Location
- Region: Midlothian
Financial & listing details
- Price per square foot: $231/sqft
- Tax assessed value: $504,908
- Annual tax amount: $10,072
- Date on market: 9/14/2026
- Cumulative days on market: 25 days
Estimated market value
$547,100
$520,000 - $574,000
$3,149/mo
Price history
| Date | Event | Price |
|---|---|---|
| 10/2/2026 | Listed for sale | $550,000$231/sqft |
Source: NTREIS #21381817 Report a problem | ||
| 9/30/2026 | Contingent | $550,000$231/sqft |
Source: NTREIS #21381817 Report a problem | ||
| 9/14/2026 | Listed for sale | $550,000$231/sqft |
Source: NTREIS #21381817 Report a problem | ||
Public tax history
| Year | Property taxes | Tax assessment |
|---|---|---|
| 2025 | $7,361 -0.6% | $504,908 +4.7% |
| 2024 | $7,408 +7% | $482,030 +9.7% |
| 2023 | $6,921 -12.1% | $439,545 +10% |
| 2022 | $7,873 | $399,586 +10% |
| 2021 | -- | $363,260 +7.2% |
| 2020 | -- | $338,800 +10% |
| 2019 | $6,909 +45.6% | $308,000 -0.3% |
| 2018 | $4,745 | $308,930 +12.7% |
| 2017 | $4,745 +7.5% | $274,110 +6.9% |
| 2016 | $4,412 +6.6% | $256,530 +11.1% |
| 2015 | $4,138 | $230,820 -0.4% |
| 2014 | $4,138 | $231,760 +5.4% |
| 2013 | -- | $219,960 +1.9% |
| 2012 | -- | $215,870 +0.1% |
| 2011 | -- | $215,720 +0.2% |
| 2010 | -- | $215,350 -0.8% |
| 2009 | -- | $217,190 -0.3% |
| 2008 | -- | $217,900 +4% |
| 2007 | -- | $209,560 +1.5% |
| 2006 | -- | $206,370 -0.5% |
| 2005 | -- | $207,360 +49.8% |
| 2004 | -- | $138,380 |
Find assessor info on the county website
Monthly payment
Est. payment
Payment breakdown
Explore the cost of this home by adjusting the details. Changes won't be saved.Climate risks
Neighborhood: Saddleback Creek
Nearby schools
Schools provided by the listing agent
- Elementary: Larue Miller
- Middle: Dieterich
- High: Midlothian
- District: Midlothian ISD
Source: NTREIS. This data may not be complete. We recommend contacting the local school district to confirm school assignments for this home.
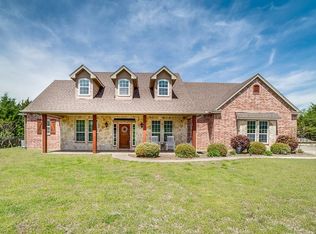
Similar homes
- $515,0004 bd3 ba2.6k sqft5030 Diamond Creek Dr, Midlothian, TX 76065For Sale
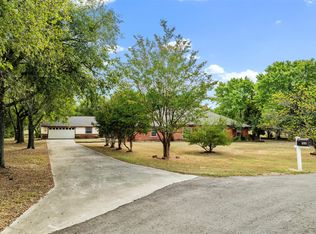 MLS ID #21408412, Leslie Majors. NTREIS
 - $540,0003 bd2 ba2.1k sqft5840 Deerfield Ln, Midlothian, TX 76065For Sale
 MLS ID #21399849, Natalie Martinez. NTREIS
 - $610,0004 bd4 ba3.1k sqft4851 Stout Rd, Midlothian, TX 76065For Sale
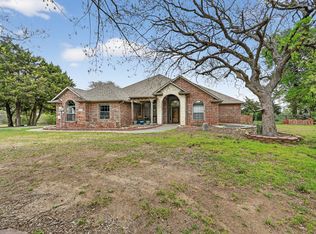 MLS ID #21223222, Amy Rader. NTREIS
 - $509,9005 bd4 ba3.1k sqft706 Dover Dr, Midlothian, TX 76065For Sale
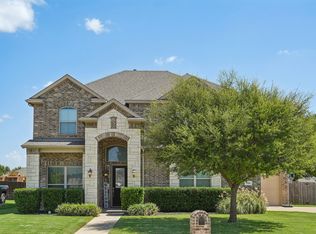 MLS ID #21385856, Steven Nieves. NTREIS
