This home offers a large yard with shade trees, a covered porch, AND a pool! It's also within walking distance to a park, grocery, retail, and restaurants. It's move-in ready, including fresh paint, and updated flooring with no carpet anywhere. This floorplan is idea for a work-from-home situation because of the office at the front of the home, and bedrooms at the back; 2 of the bedrooms are also separate from the primary suite for those who want privacy. The nearby Park includes baseball, tennis, splash pool, hiking and jogging trails. Just minutes away from major highways, making your commute a breeze.
For sale
$420,000
3018 Ashlawn Ct, Midlothian, TX 76065
4beds
2,367sqft
Single Family Residence
Built in 2007
10,193 Square Feet Lot
$418,500 Zestimate®
$177/sqft
$39/mo HOA
What's special
Fresh paintCovered porch
- 5 days
- 407
- 32
Zillow last checked:
Listing updated:
Listed by:
Chris Gonzales 0503395 214-826-0316,
Ebby Halliday, REALTORS 214-826-0316
Source: NTREIS,MLS#: 21378065
Facts & features
Interior
Bedrooms & bathrooms
- Bedrooms: 4
- Bathrooms: 4
- Full bathrooms: 2
- 1/2 bathrooms: 2
Primary bedroom
- Features: Dual Sinks, Garden Tub/Roman Tub, Walk-In Closet(s)
- Level: First
- Dimensions: 15 x 14
Bedroom
- Level: First
- Dimensions: 12 x 11
Bedroom
- Level: First
- Dimensions: 11 x 10
Bedroom
- Level: First
- Dimensions: 11 x 10
Dining room
- Level: First
- Dimensions: 14 x 12
Kitchen
- Features: Breakfast Bar, Kitchen Island
- Level: First
- Dimensions: 16 x 15
Living room
- Features: Fireplace
- Level: First
- Dimensions: 20 x 16
Office
- Level: First
- Dimensions: 11 x 12
Heating
- Central, Electric
Cooling
- Central Air, Electric
Appliances
- Included: Dishwasher, Electric Range, Disposal
Features
- High Speed Internet
- Has basement: No
- Number of fireplaces: 1
- Fireplace features: Wood Burning
Interior area
- Total interior livable area: 2,367 sqft
Video & virtual tour
Property
Parking
- Total spaces: 2
- Parking features: Garage Faces Front
- Attached garage spaces: 2
Features
- Levels: One
- Stories: 1
- Patio & porch: Covered
- Pool features: Pool
- Fencing: Wood
Lot
- Size: 10,193 Square Feet
- Dimensions: 120 x 103
- Features: Corner Lot, Cul-De-Sac
Details
- Parcel number: 232874
Construction
Type & style
- Home type: SingleFamily
- Architectural style: Traditional,Detached
- Property subtype: Single Family Residence
Materials
- Brick
Condition
- Resale
- Year built: 2007
Utilities & green energy
- Sewer: Public Sewer
- Water: Public
- Utilities for property: Sewer Available, Water Available
Community & HOA
Community
- Subdivision: Lawson Farms Ph 1
HOA
- Has HOA: Yes
- Services included: All Facilities
- HOA fee: $465 annually
- HOA name: Goddard Management
- HOA phone: 972-920-5474
Location
- Region: Midlothian
Financial & listing details
- Price per square foot: $177/sqft
- Tax assessed value: $418,245
- Annual tax amount: $8,343
- Date on market: 9/5/2026
- Cumulative days on market: 5 days
- Listing terms: Cash,FHA,VA Loan
Estimated market value
$418,500
$398,000 - $439,000
$3,505/mo
Price history
| Date | Event | Price |
|---|---|---|
| 9/5/2026 | Listed for sale | $420,000-1.2%$177/sqft |
Source: NTREIS #21378065 Report a problem | ||
| 4/6/2023 | Listing removed | -- |
Source: NTREIS #14764029 Report a problem | ||
| 7/21/2022 | Sold | -- |
Source: NTREIS #20032827 Report a problem | ||
| 6/24/2022 | Pending sale | $425,000$180/sqft |
Source: NTREIS #20032827 Report a problem | ||
| 6/17/2022 | Contingent | $425,000$180/sqft |
Source: NTREIS #20032827 Report a problem | ||
| 6/10/2022 | Listed for sale | $425,000$180/sqft |
Source: NTREIS #20032827 Report a problem | ||
| 5/1/2022 | Pending sale | $425,000$180/sqft |
Source: NTREIS #20032827 Report a problem | ||
| 4/29/2022 | Listed for sale | $425,000$180/sqft |
Source: NTREIS #20032827 Report a problem | ||
| 4/21/2022 | Contingent | $425,000$180/sqft |
Source: NTREIS #20032827 Report a problem | ||
| 4/15/2022 | Listed for sale | $425,000+1.4%$180/sqft |
Source: NTREIS #20032827 Report a problem | ||
| 3/1/2022 | Listing removed | $419,000$177/sqft |
Source: NTREIS #14764029 Report a problem | ||
| 2/23/2022 | Listed for sale | $419,000$177/sqft |
Source: NTREIS #14764029 Report a problem | ||
Public tax history
| Year | Property taxes | Tax assessment |
|---|---|---|
| 2025 | $5,599 -7.1% | $418,245 +0.3% |
| 2024 | $6,025 -17.7% | $417,196 -10.9% |
| 2023 | $7,319 +22.6% | $468,041 +38.2% |
| 2022 | $5,972 | $338,723 +10% |
| 2021 | -- | $307,930 +7% |
| 2020 | -- | $287,740 -0.8% |
| 2019 | $4,290 +4% | $289,980 +4.9% |
| 2018 | $4,123 | $276,390 +17.4% |
| 2017 | $4,123 +1.8% | $235,460 +4.5% |
| 2016 | $4,051 +1.5% | $225,310 +9.2% |
| 2015 | $3,991 | $206,260 +5.7% |
| 2014 | $3,991 | $195,140 +3% |
| 2013 | -- | $189,530 +5.3% |
| 2012 | -- | $180,000 +1.2% |
| 2011 | -- | $177,940 -1.7% |
| 2010 | -- | $181,060 -3.9% |
| 2009 | -- | $188,420 -3.8% |
| 2008 | -- | $195,820 +770.3% |
| 2007 | -- | $22,500 |
Find assessor info on the county website
Monthly payment
Est. payment
Payment breakdown
Explore the cost of this home by adjusting the details. Changes won't be saved.Climate risks
Neighborhood: Lawson Farms
Nearby schools
Schools provided by the listing agent
- Elementary: Jean Coleman
- Middle: Dieterich
- High: Midlothian
- District: Midlothian ISD
Source: NTREIS. This data may not be complete. We recommend contacting the local school district to confirm school assignments for this home.
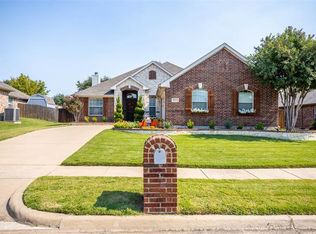
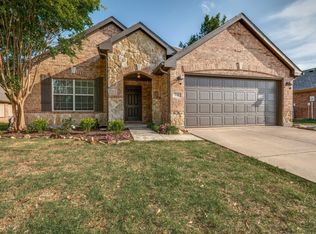
Similar homes
- $415,0004 bd3 ba2.5k sqft417 Ashlawn Dr, Midlothian, TX 76065For Sale
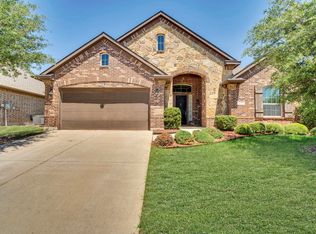 MLS ID #21254869, Jake Willingham. NTREIS
 - $469,9004 bd3 ba2.7k sqft2442 Turning Leaf Ln, Midlothian, TX 76065For Sale
 MLS ID #21374097, Clarissa Bush. NTREIS
 - $425,0003 bd3 ba2.1k sqft230 Double Creek Dr, Midlothian, TX 76065For Sale
 MLS ID #21294366, Thelma Goldman. NTREIS
 - $434,9994 bd4 ba3.2k sqft3025 Glenbrook Dr, Midlothian, TX 76065For Sale
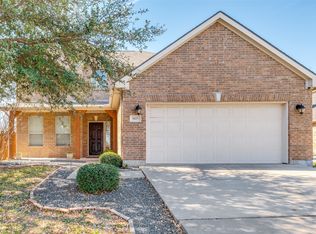 MLS ID #21191771, Jennifer Thomas. NTREIS
