Welcome to 3651 Willow Creek Drive, where comfort, space, and convenience come together on an oversized .61-acre lot in the heart of Midlothian. This well-maintained single-story home offers 3 bedrooms, 2 bathrooms, and over 1,750 square feet of living space designed for everyday living and entertaining.
Step inside to find a bright and open floor plan featuring spacious living and dining areas, updated flooring, and a cozy brick fireplace that serves as the focal point of the family room. The kitchen offers ample cabinet and counter space, stainless steel appliances, and a breakfast area filled with natural light.
The private primary suite features a large ensuite bath complete with dual vanities, a soaking tub, separate shower, and generous closet space. Two additional bedrooms provide flexibility for family, guests, or a home office.
Outside, you'll love the expansive backyard with plenty of room for pets, play, gardening, or future outdoor additions. The covered patio creates the perfect spot for relaxing or entertaining while enjoying the peaceful surroundings. With no HOA and located within highly rated Midlothian ISD, this property offers the space and freedom you've been looking for.
Conveniently located near schools, shopping, dining, and major commuting routes, this home is a fantastic opportunity for homeowners and investors alike.
**Tenant occupied through November 30, 2026. Buyer to honor existing lease through expiration.**
For sale
$439,900
3651 Willow Creek Dr, Midlothian, TX 76065
3beds
1,753sqft
:
Get pre-qualified$3,124/mo
Single Family Residence
Built in 1997
0.61 Acres Lot
$431,600 Zestimate®
$251/sqft
$-- HOA
What's special
Cozy brick fireplaceUpdated flooringStainless steel appliancesSoaking tubPeaceful surroundingsGenerous closet spaceTwo additional bedrooms
- 53 days |
- 336 |
- 16 |
Zillow last checked:
Listing updated:
Listed by:
Haleigh Kurth 0631147,
NextHome Property Advisors 972-246-8297,
Kaitlin Elledge 0687001 214-598-7839,
NextHome Property Advisors
Source: NTREIS,MLS#: 21300584
Facts & features
Interior
Bedrooms & bathrooms
- Bedrooms: 3
- Bathrooms: 2
- Full bathrooms: 2
Primary bedroom
- Level: First
- Dimensions: 1 x 1
Living room
- Level: First
- Dimensions: 1 x 1
Heating
- Central
Cooling
- Central Air
Appliances
- Included: Dishwasher, Electric Cooktop, Microwave
Features
- Decorative/Designer Lighting Fixtures, Eat-in Kitchen
- Has basement: No
- Number of fireplaces: 1
- Fireplace features: Wood Burning
Interior area
- Total interior livable area: 1,753 sqft
Video & virtual tour
Property
Parking
- Total spaces: 2
- Parking features: Garage
- Attached garage spaces: 2
Features
- Levels: One
- Stories: 1
- Pool features: None
Lot
- Size: 0.61 Acres
Details
- Parcel number: 157487
Construction
Type & style
- Home type: SingleFamily
- Architectural style: Detached
- Property subtype: Single Family Residence
Condition
- Year built: 1997
Utilities & green energy
- Water: Public
- Utilities for property: Water Available
Community & HOA
Community
- Subdivision: Willow Creek Estate
HOA
- Has HOA: No
Location
- Region: Midlothian
Financial & listing details
- Price per square foot: $251/sqft
- Tax assessed value: $334,203
- Annual tax amount: $6,667
- Date on market: 6/17/2026
Estimated market value
$431,600
$410,000 - $453,000
$2,492/mo
Price history
| Date | Event | Price |
|---|---|---|
| 6/17/2026 | Listed for sale | $439,900+13.1%$251/sqft |
Source: NTREIS #21300584 Report a problem | ||
| 9/23/2025 | Listing removed | $2,700$2/sqft |
Source: Zillow Rentals Report a problem | ||
| 8/22/2025 | Listed for rent | $2,700$2/sqft |
Source: Zillow Rentals Report a problem | ||
| 4/6/2023 | Listing removed | -- |
Source: NTREIS #20086030 Report a problem | ||
| 12/27/2022 | Sold | -- |
Source: NTREIS #20190234 Report a problem | ||
| 11/30/2022 | Pending sale | $389,000$222/sqft |
Source: NTREIS #20190234 Report a problem | ||
| 11/25/2022 | Contingent | $389,000$222/sqft |
Source: NTREIS #20190234 Report a problem | ||
| 11/18/2022 | Price change | $389,000-2.5%$222/sqft |
Source: NTREIS #20190234 Report a problem | ||
| 10/26/2022 | Listed for sale | $398,9000%$228/sqft |
Source: NTREIS #20190234 Report a problem | ||
| 8/10/2022 | Listing removed | $399,000$228/sqft |
Source: NTREIS #20086030 Report a problem | ||
| 7/26/2022 | Price change | $399,000-2.7%$228/sqft |
Source: NTREIS #20086030 Report a problem | ||
| 7/10/2022 | Listed for sale | $410,000+131.6%$234/sqft |
Source: NTREIS #20086030 Report a problem | ||
| 4/14/2016 | Listing removed | $177,000$101/sqft |
Source: City Real Estate #13297375 Report a problem | ||
| 1/13/2016 | Pending sale | $177,000$101/sqft |
Source: City Real Estate #13297375 Report a problem | ||
| 1/7/2016 | Listed for sale | $177,000+18.1%$101/sqft |
Source: City Real Estate #13297375 Report a problem | ||
| 2/25/2010 | Listing removed | $149,900$86/sqft |
Source: Judge Fite Company #11297143 Report a problem | ||
| 11/1/2009 | Listed for sale | $149,900$86/sqft |
Source: Century 21 Judge Fite Company #11297143 Report a problem | ||
| 5/25/2009 | Listing removed | $149,900$86/sqft |
Source: NCI #11120810 Report a problem | ||
| 12/18/2008 | Listed for sale | $149,900$86/sqft |
Source: Century 21 #11120810 Report a problem | ||
Public tax history
| Year | Property taxes | Tax assessment |
|---|---|---|
| 2025 | $4,361 -13% | $334,203 -3.5% |
| 2024 | $5,015 -13.6% | $346,298 -7.2% |
| 2023 | $5,804 +28.6% | $373,290 +56% |
| 2022 | $4,514 | $239,338 +10% |
| 2021 | -- | $217,580 +7.5% |
| 2020 | -- | $202,320 -6% |
| 2019 | $4,424 +60.3% | $215,300 +9.2% |
| 2018 | $2,760 | $197,110 +17% |
| 2017 | $2,760 +4.9% | $168,450 +5.4% |
| 2016 | $2,630 +0.7% | $159,850 +4.2% |
| 2015 | $2,611 | $153,380 +1.5% |
| 2014 | $2,611 | $151,140 +3.1% |
| 2013 | -- | $146,590 -7.1% |
| 2012 | -- | $157,830 +1% |
| 2011 | -- | $156,310 +5.1% |
| 2010 | -- | $148,780 -0.9% |
| 2009 | -- | $150,180 +0.3% |
| 2008 | -- | $149,710 +1.4% |
| 2007 | -- | $147,580 +2.4% |
| 2006 | -- | $144,190 0% |
| 2005 | -- | $144,240 -0.9% |
| 2004 | -- | $145,510 |
| 2003 | -- | -- |
| 2002 | -- | -- |
| 2001 | -- | -- |
| 2000 | -- | -- |
Find assessor info on the county website
Monthly payment
Est. payment
Payment breakdown
Explore the cost of this home by adjusting the details. Changes won't be saved.Climate risks
Neighborhood: 76065
Nearby schools
GreatSchools rating
- 9/10Larue Miller Elementary SchoolGrades: PK-5Distance: 1.4 mi
- 7/10Earl & Marthalu Dieterich MiddleGrades: 6-8Distance: 1.3 mi
- 7/10Midlothian High SchoolGrades: 9-12Distance: 3 mi
Schools provided by the listing agent
- Elementary: Longbranch
- Middle: Frank Seale
- High: Midlothian
- District: Midlothian ISD
Source: NTREIS. This data may not be complete. We recommend contacting the local school district to confirm school assignments for this home.
- $377,2004 bd2 ba1.7k sqft3661 Willow Creek Dr, Midlothian, TX 76065Off Market
- $366,0004 bd2 ba1.6k sqft3641 Willow Creek Dr, Midlothian, TX 76065Off Market
- $350,2004 bd2 ba1.5k sqft3810 Willow Bend Ln, Midlothian, TX 76065Off Market
- $391,6003 bd2 ba1.9k sqft3640 Willow Bend Ln, Midlothian, TX 76065Off Market
- $--3 bd2 ba1.5k sqft3820 Willow Bend Ln, Midlothian, TX 76065Sold
- $96,860-- bd-- ba-- sqft3820 Willow Bend Ln, Midlothian, TX 76065Off Market
- $382,4003 bd-- ba1.5k sqft3820 Willow Bend Ln, Midlothian, TX 76065Off Market
- $332,6003 bd2 ba1.4k sqft3650 Willow Creek Dr, Midlothian, TX 76065Off Market
A local agent can set up tours, give advice and negotiate with sellers.
A local lender can help you make sure your offer is ready when you are.
Similar homes
- $415,0004 bd2 ba2.1k sqft741 Crest Ridge Dr, Midlothian, TX 76065For Sale By Owner
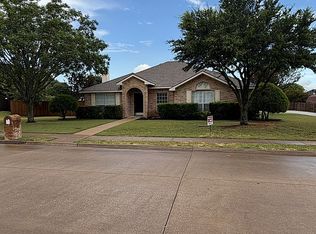
- $384,9003 bd2 ba1.7k sqft3280 Black Champ Rd, Midlothian, TX 76065For Sale
 MLS ID #21342176, Doug Cao. NTREIS
 - $340,0003 bd2 ba1.5k sqft506 Wild Springs Dr, Midlothian, TX 76065For Sale
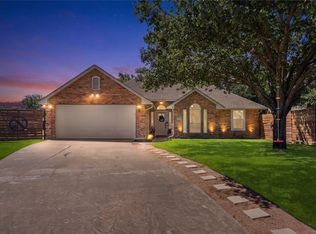 MLS ID #21344837, Jesus Hernandez. NTREIS
 - $339,0003 bd2 ba1.4k sqft921 High Point Dr, Midlothian, TX 76065For Sale
 MLS ID #21264128, Andria Moore. NTREIS
 - $387,5003 bd2 ba2.1k sqft314 Clay Ln, Red Oak, TX 75154For SaleMLS ID #21241523, Katie Miller. NTREIS
- $435,0003 bd2 ba2k sqft1438 Vicki Dr, Cedar Hill, TX 75104For SaleMLS ID #21318603, Lillian Hudson. NTREIS
- $420,0003 bd2 ba1.8k sqft309 Josey Ln, Red Oak, TX 75154For SaleMLS ID #21336761, Lori Miller. NTREIS
- $339,0003 bd2 ba1.9k sqft10717 County Road 507, Venus, TX 76084For SaleMLS ID #21350806, Brenda Colvin. NTREIS
- $392,0003 bd3 ba2.3k sqft311 Northgate Dr, Waxahachie, TX 75165For SaleMLS ID #21321025, Melissa McClain. NTREIS
- $415,0004 bd3 ba2.5k sqft214 Pearly Top Dr, Glenn Heights, TX 75154For SaleMLS ID #21336376, Gary Silansky. NTREIS
- $518,8504 bd2 ba1.9k sqft123 Catawba Rd, Waxahachie, TX 75165For SaleMLS ID #21264826, Eric Janszen. NTREIS
- $365,0003 bd2 ba2.1k sqft232 Laramie Ln, Desoto, TX 75115For SaleMLS ID #21345422, Itzel Sandoval. NTREIS
- $569,0003 bd3 ba2.2k sqft109 Pioneer Ct, Waxahachie, TX 75167For SaleMLS ID #21200400, Sarah Padgett. NTREIS
- $339,9003 bd2 ba1.5k sqft625 Jamie Ln, Mansfield, TX 76063For SaleMLS ID #21348770, Amanda Ryan. NTREIS
- $450,0006 bd4 ba2.2k sqft2633 Ventura Ct, Glenn Heights, TX 75154For SaleMLS ID #21328080, Kimberly Drees. NTREIS
- $359,0003 bd2 ba1.3k sqft124 Prairie Creek Rd, Red Oak, TX 75154For SaleMLS ID #21335922, Margarita Hayden. NTREIS
- $369,0003 bd3 ba2.2k sqft110 Pecan Creek St, Red Oak, TX 75154For SaleMLS ID #21325783, Jonathan Burke. NTREIS
- $349,9993 bd2 ba1.4k sqft2825 Fm 876, Waxahachie, TX 75167For SaleMLS ID #21225800, Eric Janszen. NTREIS
- $439,0004 bd2 ba2k sqft3309 Tennessee Ave, Dallas, TX 75224For SaleMLS ID #21324096, Nicholas McMayon. NTREIS
- $379,0003 bd3 ba2.2k sqft3836 Kiestmeadow Dr, Dallas, TX 75233For SaleMLS ID #21352328, Christine Beckendorf. NTREIS
