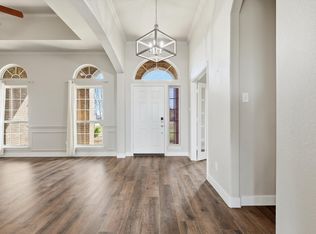
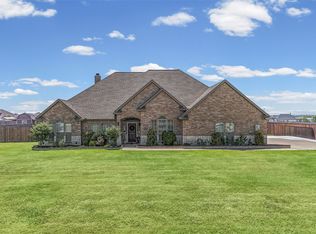
Tucked away on a quiet cul-de-sac in Waxahachie, this beautifully maintained property offers the perfect blend of peaceful country living and modern functionality on a spacious homesite. Step inside to discover an open-concept kitchen and living area that serves as the heart of the home, ideal for entertaining or everyday living. The kitchen features abundant cabinetry, a large workspace, and seamless flow into the living and dining areas. The primary suite provides a private retreat with walk-in shower, generous walk-in closet, and well-designed bathroom layout. Additional bedrooms offer flexibility for family, guests, or office space, while the full laundry room adds convenience and storage. One of the most versatile spaces in the home is the large back multipurpose room, perfect for a second living area, game room, media room, or home gym. Outdoor living truly sets this property apart. The backyard retreat includes a sparkling pool, outdoor kitchen, and expansive yard space ideal for entertaining, relaxing, or enjoying breathtaking Texas sunsets. Garden space allows for growing your own vegetables or flowers, and the property also features a barn gym and chicken coop, offering the charm and functionality of country living with room to pursue hobbies, fitness, or small-scale homesteading. The beautifully maintained yard and outdoor features create a peaceful private setting while still being conveniently located near Waxahachie amenities, shopping, dining, and schools. Whether you're looking for space to entertain, relax by the pool, garden, or simply enjoy the quiet countryside, this unique property offers a rare combination of comfort, versatility, and lifestyle living.
For sale
Price cut: $30K (7/23)
$569,000
109 Pioneer Ct, Waxahachie, TX 75167
3beds
2,208sqft
Single Family Residence
Built in 1998
3.15 Acres Lot
$-- Zestimate®
$258/sqft
$-- HOA
What's special
Outdoor kitchenBarn gymChicken coopLarge workspaceLarge back multipurpose roomQuiet cul-de-sacGenerous walk-in closet
- 161 days |
- 2,284 |
- 164 |
Zillow last checked:
Listing updated:
Listed by:
Sarah Padgett 0542951 817-473-7661,
CENTURY 21 Judge Fite Co. 817-473-7661
Source: NTREIS,MLS#: 21200400
Facts & features
Interior
Bedrooms & bathrooms
- Bedrooms: 3
- Bathrooms: 3
- Full bathrooms: 2
- 1/2 bathrooms: 1
Primary bedroom
- Features: Ceiling Fan(s), Jetted Tub, Separate Shower, Walk-In Closet(s)
- Level: First
- Dimensions: 19 x 14
Bedroom
- Features: Ceiling Fan(s), Split Bedrooms, Walk-In Closet(s)
- Level: First
- Dimensions: 13 x 11
Bedroom
- Features: Ceiling Fan(s), Split Bedrooms, Walk-In Closet(s)
- Level: First
- Dimensions: 13 x 11
Primary bathroom
- Features: Built-in Features, Jetted Tub, Separate Shower
- Level: First
- Dimensions: 12 x 10
Dining room
- Level: First
- Dimensions: 11 x 11
Other
- Features: Built-in Features
- Level: First
- Dimensions: 10 x 5
Game room
- Level: First
- Dimensions: 21 x 19
Half bath
- Level: First
- Dimensions: 7 x 4
Kitchen
- Features: Granite Counters, Kitchen Island, Pantry
- Level: First
- Dimensions: 11 x 11
Laundry
- Features: Built-in Features
- Level: First
- Dimensions: 14 x 13
Living room
- Features: Built-in Features, Ceiling Fan(s), Fireplace
- Level: First
- Dimensions: 21 x 17
Heating
- Propane
Cooling
- Central Air, Ceiling Fan(s), Electric
Appliances
- Included: Some Gas Appliances, Dishwasher, Disposal, Gas Range, Microwave, Plumbed For Gas, Water Purifier
- Laundry: Washer Hookup, Electric Dryer Hookup
Features
- High Speed Internet, Open Floorplan, Cable TV, Walk-In Closet(s)
- Flooring: Ceramic Tile, Vinyl
- Windows: Window Coverings
- Has basement: No
- Has fireplace: No
Interior area
- Total interior livable area: 2,208 sqft
Video & virtual tour
Property
Parking
- Parking features: Additional Parking, Concrete, Driveway, Guest, Gated, No Garage, Oversized, Private, RV Access/Parking
Features
- Levels: One
- Stories: 1
- Patio & porch: Front Porch, Covered
- Exterior features: Outdoor Living Area, Rain Gutters, Storage
- Pool features: Cabana, Gunite, Heated, In Ground, Pool, Pool/Spa Combo, Waterfall, Water Feature
- Fencing: Vinyl,Wood
Lot
- Size: 3.15 Acres
- Features: Acreage, Back Yard, Interior Lot, Lawn, Landscaped, Pasture, Many Trees, Sprinkler System
Details
- Additional structures: Outbuilding, Poultry Coop, See Remarks, Workshop
- Parcel number: 150253
Construction
Type & style
- Home type: SingleFamily
- Architectural style: Traditional,Detached
- Property subtype: Single Family Residence
Materials
- Brick, Vinyl Siding
- Foundation: Slab
- Roof: Metal
Condition
- Year built: 1998
Utilities & green energy
- Water: Community/Coop
- Utilities for property: Electricity Available, Water Available, Cable Available
Community & HOA
Community
- Security: Security System, Carbon Monoxide Detector(s), Smoke Detector(s)
- Subdivision: Emerald Forest#1
HOA
- Has HOA: No
Location
- Region: Waxahachie
Financial & listing details
- Price per square foot: $258/sqft
- Tax assessed value: $494,649
- Annual tax amount: $7,507
- Date on market: 3/13/2026
- Cumulative days on market: 162 days
- Listing terms: Cash,Conventional,FHA,Owner Will Carry,VA Loan
- Exclusions: UNDER COUNTER FRIDGE DRAWERS IN OUTDOOR KITCHEN, GUN SAFE IS MASTER CLOSET, STARLINK SATELLITE AND GOOGLE ROUTERS
Estimated market value
Not available
Estimated sales range
Not available
Not available
Price history
| Date | Event | Price |
|---|---|---|
| 7/23/2026 | Price change | $569,000-5%$258/sqft |
Source: NTREIS #21200400 Report a problem | ||
| 6/2/2026 | Price change | $599,000-4.8%$271/sqft |
Source: NTREIS #21200400 Report a problem | ||
| 4/24/2026 | Price change | $629,000-3.1%$285/sqft |
Source: NTREIS #21200400 Report a problem | ||
| 3/13/2026 | Listed for sale | $649,000-3.1%$294/sqft |
Source: NTREIS #21200400 Report a problem | ||
| 10/13/2025 | Listing removed | $669,998$303/sqft |
Source: NTREIS #20909022 Report a problem | ||
| 8/11/2025 | Price change | $669,998-4%$303/sqft |
Source: NTREIS #20909022 Report a problem | ||
| 5/20/2025 | Price change | $698,000-0.1%$316/sqft |
Source: NTREIS #20909022 Report a problem | ||
| 5/6/2025 | Listed for sale | $699,000$317/sqft |
Source: NTREIS #20909022 Report a problem | ||
| 4/29/2025 | Contingent | $699,000$317/sqft |
Source: NTREIS #20909022 Report a problem | ||
| 4/18/2025 | Listed for sale | $699,000+133.8%$317/sqft |
Source: NTREIS #20909022 Report a problem | ||
| 7/18/2018 | Sold | -- |
Source: Agent Provided Report a problem | ||
| 6/25/2018 | Pending sale | $299,000$135/sqft |
Source: eXp Realty #13864017 Report a problem | ||
| 6/11/2018 | Listed for sale | $299,000$135/sqft |
Source: eXp Realty #13864017 Report a problem | ||
Public tax history
| Year | Property taxes | Tax assessment |
|---|---|---|
| 2025 | $7,507 +3.8% | $494,649 +3.8% |
| 2024 | $7,235 +0.1% | $476,711 -0.9% |
| 2023 | $7,225 +35.1% | $481,265 +51.8% |
| 2022 | $5,348 | $317,074 +15.9% |
| 2021 | -- | $273,620 +7.2% |
| 2020 | -- | $255,340 +11.4% |
| 2019 | $4,326 +34.9% | $229,210 +9.4% |
| 2018 | $3,207 | $209,560 +17.2% |
| 2017 | $3,207 +5.9% | $178,850 +6.3% |
| 2016 | $3,028 +12.1% | $168,320 +7.8% |
| 2015 | $2,701 | $156,080 +0.6% |
| 2014 | $2,701 | $155,210 -1.7% |
| 2013 | -- | $157,880 -1.8% |
| 2012 | -- | $160,810 +0.1% |
| 2011 | -- | $160,650 -0.6% |
| 2010 | -- | $161,570 -2.6% |
| 2009 | -- | $165,880 -2.4% |
| 2008 | -- | $169,880 -3% |
| 2007 | -- | $175,070 +1.5% |
| 2006 | -- | $172,430 +10.9% |
| 2005 | -- | $155,510 +9% |
| 2004 | -- | $142,680 |
| 2003 | -- | -- |
| 2002 | -- | -- |
Find assessor info on the county website
Monthly payment
Est. payment
Payment breakdown
Explore the cost of this home by adjusting the details. Changes won't be saved.Climate risks
Neighborhood: 75167
Nearby schools
GreatSchools rating
- 5/10Wedgeworth Elementary SchoolGrades: K-5Distance: 7.3 mi
- 7/10Evelyn Love Coleman Junior High SchoolGrades: 6-8Distance: 7.9 mi
- 5/10Waxahachie High SchoolGrades: 9-12Distance: 6.1 mi
Schools provided by the listing agent
- Elementary: Wedgeworth
- Middle: Evelyn Love Coleman
- High: Waxahachie
- District: Waxahachie ISD
Source: NTREIS. This data may not be complete. We recommend contacting the local school district to confirm school assignments for this home.
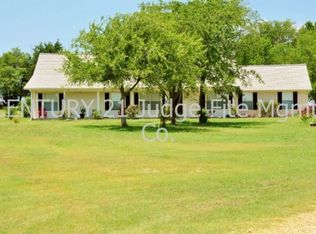
- $303,4003 bd2 ba1.8k sqft105 Pioneer Ct, Waxahachie, TX 75167Off Market
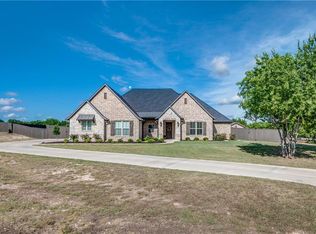
- $510,3003 bd3 ba2k sqft108 Pioneer Ct, Waxahachie, TX 75167Off Market
- $95,000-- bd-- ba-- sqft113 Pioneer Ct, Waxahachie, TX 75167Off Market
- $--3 bd3 ba2.2k sqft3900 Fm 1446, Waxahachie, TX 75167Sold

- $541,100-- bd-- ba-- sqft4000 Old Buena Vista Rd, Waxahachie, TX 75165Off Market
- $433,8003 bd2 ba1.7k sqft120 Pioneer Ct, Waxahachie, TX 75167Off Market
- $555,8003 bd-- ba2.4k sqft101 Bluestem Way, Waxahachie, TX 75167Off Market
- $456,1004 bd2 ba1.8k sqft3868 Fm 1446, Waxahachie, TX 75167Off Market
A local agent can set up tours, give advice and negotiate with sellers.
Similar homes
- $589,9994 bd3 ba3.1k sqft410 Silo Ct, Waxahachie, TX 75167For Sale
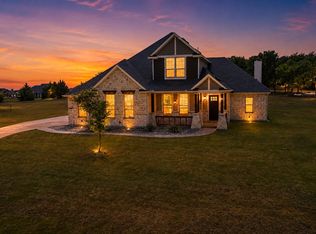 MLS ID #21318480, Carlos Frias. NTREIS
 - $579,9994 bd3 ba2.9k sqft1250 Southfork Ct, Waxahachie, TX 75167For Sale
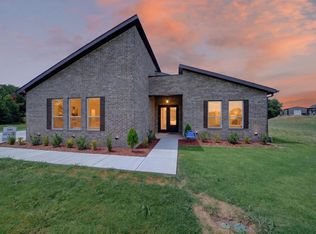 MLS ID #21353785, Jason Dixon. NTREIS
 - $584,0004 bd3 ba2.5k sqft105 Devonshire Dr, Waxahachie, TX 75167For Sale
 MLS ID #21220474, Jessie Rittenhouse. NTREIS
 - $587,4994 bd2 ba2.6k sqft3510 Serene Dr, Midlothian, TX 76065For Sale
 MLS ID #21347462, Lanae Humbles. NTREIS
 - $500,0003 bd3 ba2.3k sqft8051 Mavis Ave, Waxahachie, TX 75167For SaleMLS ID #21345193, Melissa McClain. NTREIS
- $555,0005 bd4 ba3.2k sqft1044 E Woodridge Rd, Waxahachie, TX 75165For SaleMLS ID #21267198, Lydia Metcalfe. NTREIS
- $518,8504 bd2 ba1.9k sqft123 Catawba Rd, Waxahachie, TX 75165For SaleMLS ID #21264826, Eric Janszen. NTREIS
- $589,9994 bd3 ba2.2k sqft3141 Claire Dr, Midlothian, TX 76065For SaleMLS ID #21319018, Marisol Gallegos. NTREIS
- $525,0003 bd2 ba2.2k sqft2806 Cinnamon Springs Rd, Glenn Heights, TX 75154For SaleMLS ID #21345413, Josefina Nguyen. NTREIS
- $540,0004 bd2 ba2.8k sqft6132 Fm 2415, Alvarado, TX 76009For SaleMLS ID #21252205, Sarah Padgett. NTREIS
- $334,9003 bd2 ba1.4k sqft2825 Fm 876, Waxahachie, TX 75167For SaleMLS ID #21225800, Eric Janszen. NTREIS
- $495,0003 bd3 ba2.5k sqft901 Winding Creek Trl, Red Oak, TX 75154For SaleMLS ID #21355895, Veronica Vela. NTREIS
- $699,9975 bd4 ba3.1k sqft4020 Zachs Ct, Midlothian, TX 76065For SaleMLS ID #21323242, Dallas Snodgrass. NTREIS
- $610,0004 bd3 ba2.7k sqft121 Muscogee Dr, Waxahachie, TX 75165For SaleMLS ID #21189057, Dennis Flowers. NTREIS
- $439,9003 bd2 ba1.7k sqft3651 Willow Creek Dr, Midlothian, TX 76065For SaleMLS ID #21300584, Haleigh Kurth. NTREIS
- $669,9904 bd3 ba2.7k sqft129 Aiden Dr, Waxahachie, TX 75165For SaleMLS ID #21273992, Brandee Escalante. NTREIS
- $770,0003 bd2 ba2.5k sqft4125 Fm 813, Waxahachie, TX 75165For SaleMLS ID #21262298, Rusty Pierce. NTREIS
- $550,0004 bd4 ba2.8k sqft626 Poppie Ln, Midlothian, TX 76065For SaleMLS ID #21281411, Julie Owens. NTREIS
- $392,0003 bd3 ba2.3k sqft311 Northgate Dr, Waxahachie, TX 75165For SaleMLS ID #21321025, Melissa McClain. NTREIS
- $850,0004 bd4 ba2.9k sqft1066 West Rd, Waxahachie, TX 75165For SaleMLS ID #21309022, Melissa McClain. NTREIS
